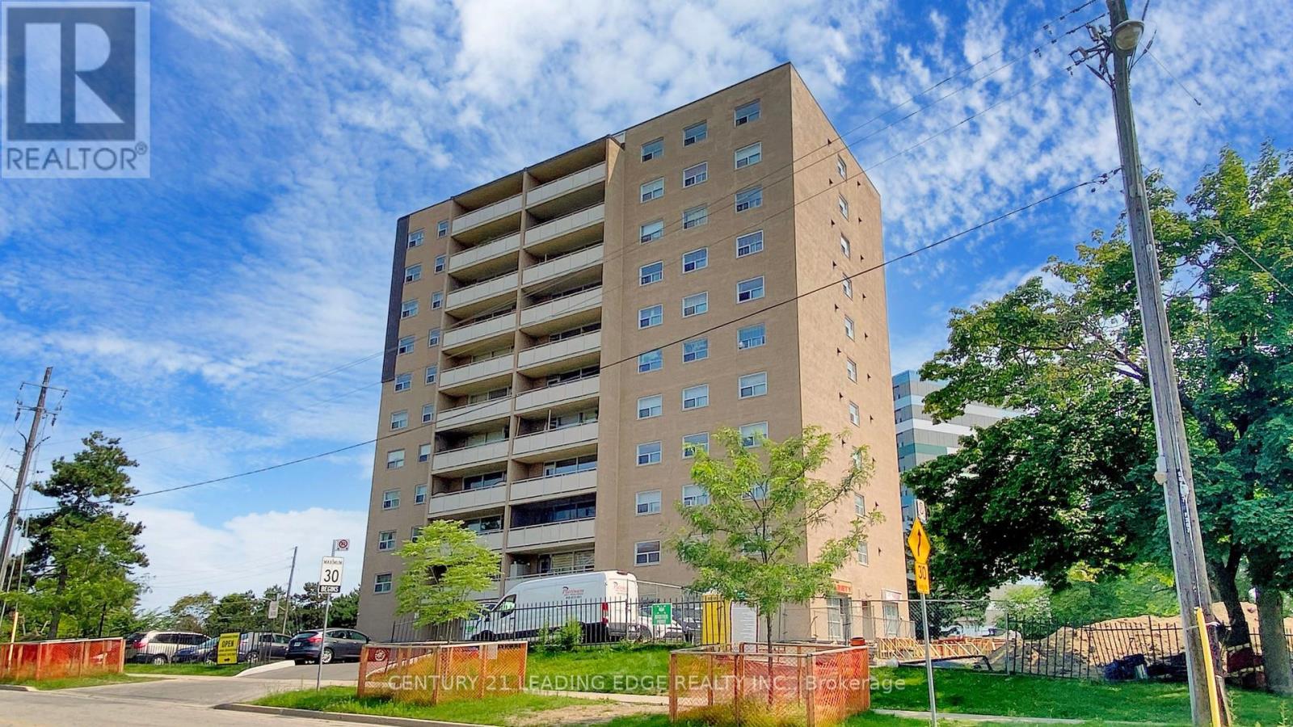
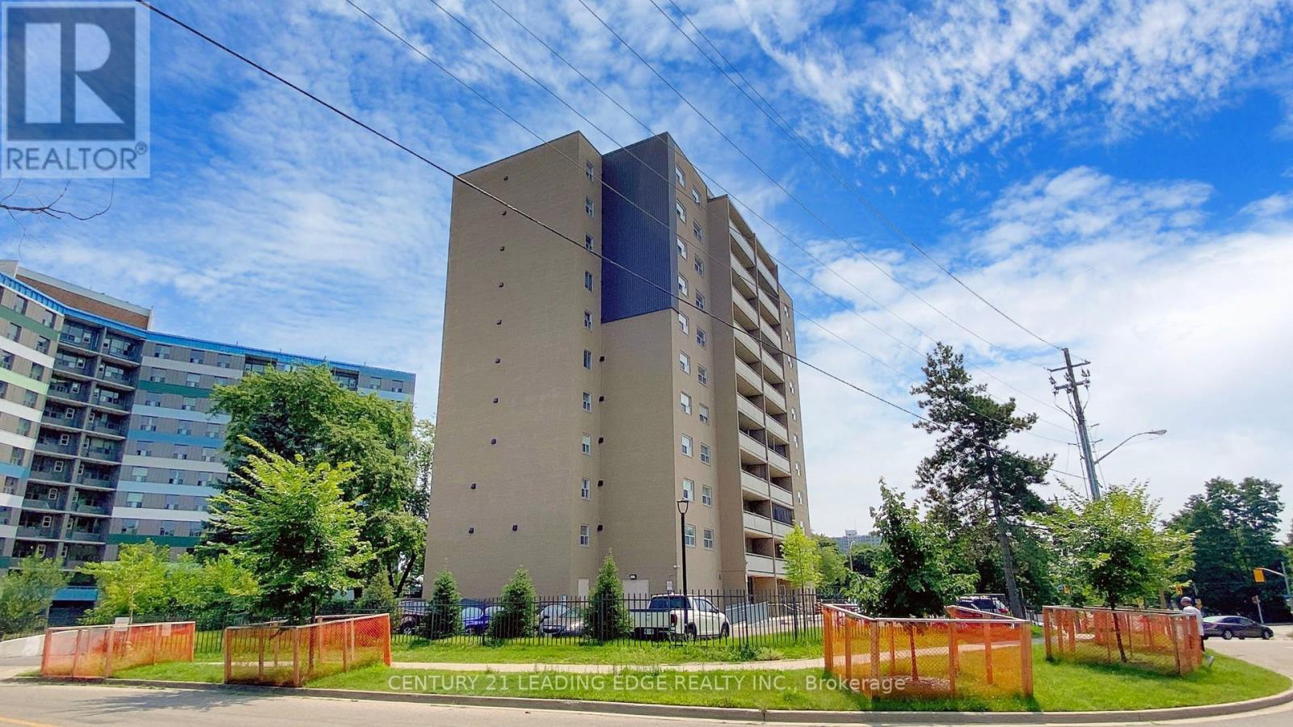
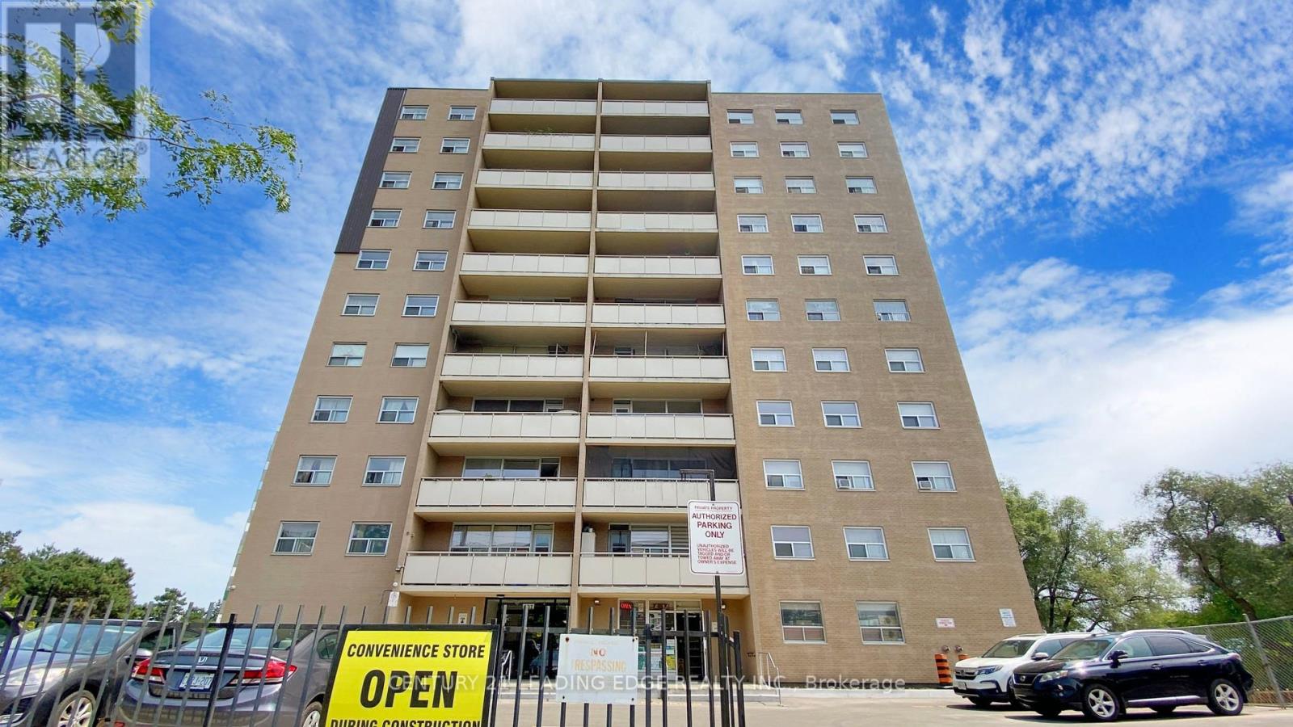
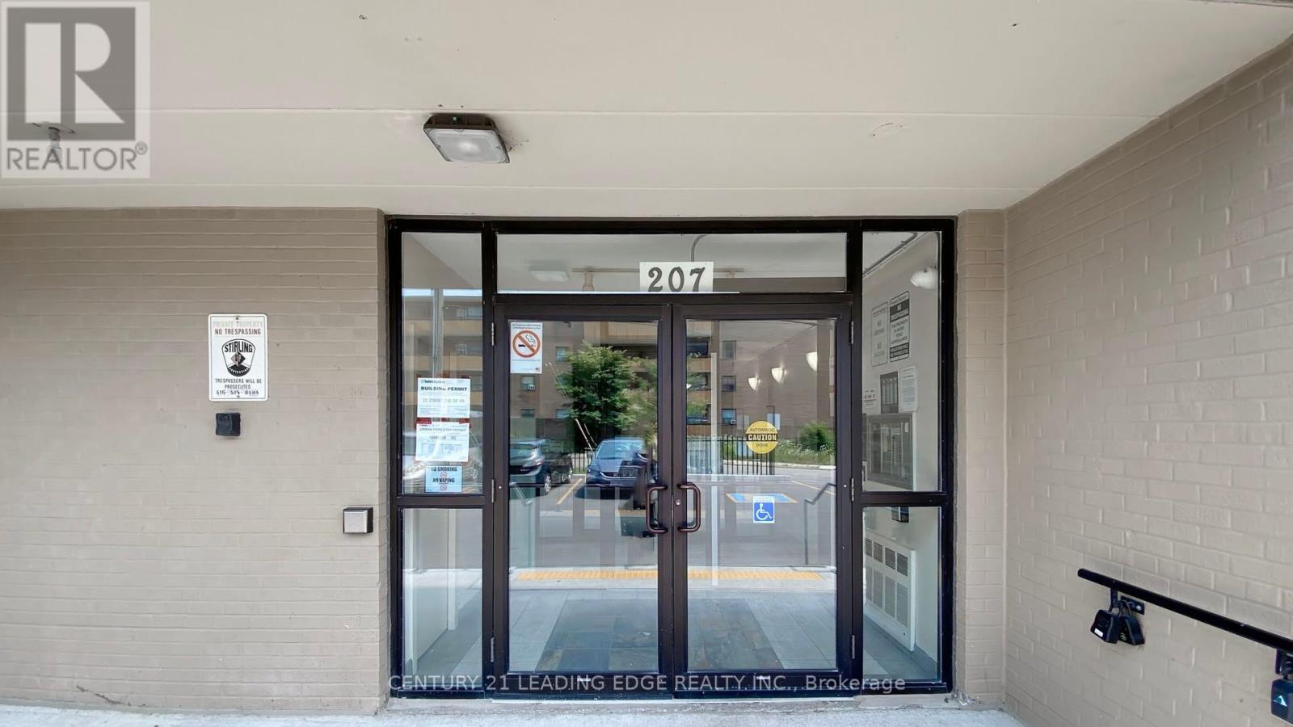
 For sale 50
$299,000
2 bed1 bath900–999 sq ft
1881 Jane Street #401
Rustic, Toronto
2 months agoMLS® W13613832
RE/MAX EXCEL REALTY LTD.
207 Galloway Road #601
West Hill, Toronto, Ontario M1E1X4
For sale· Added
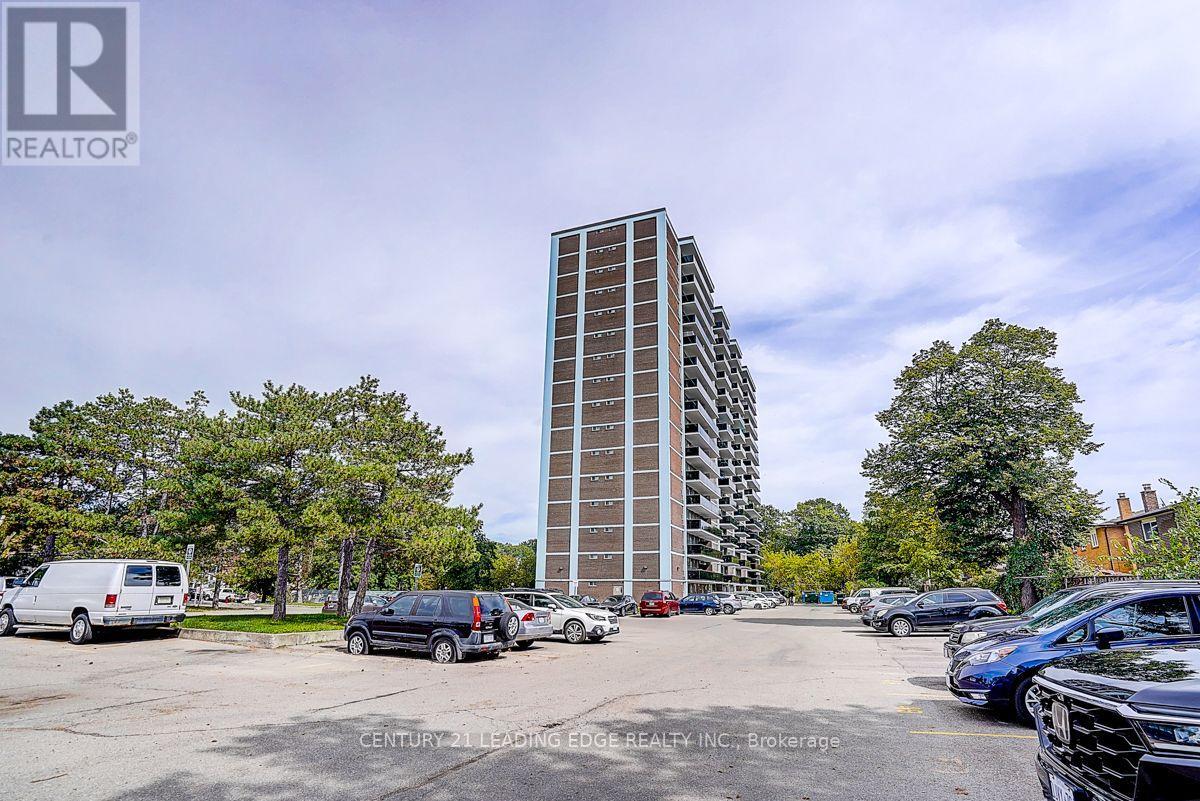
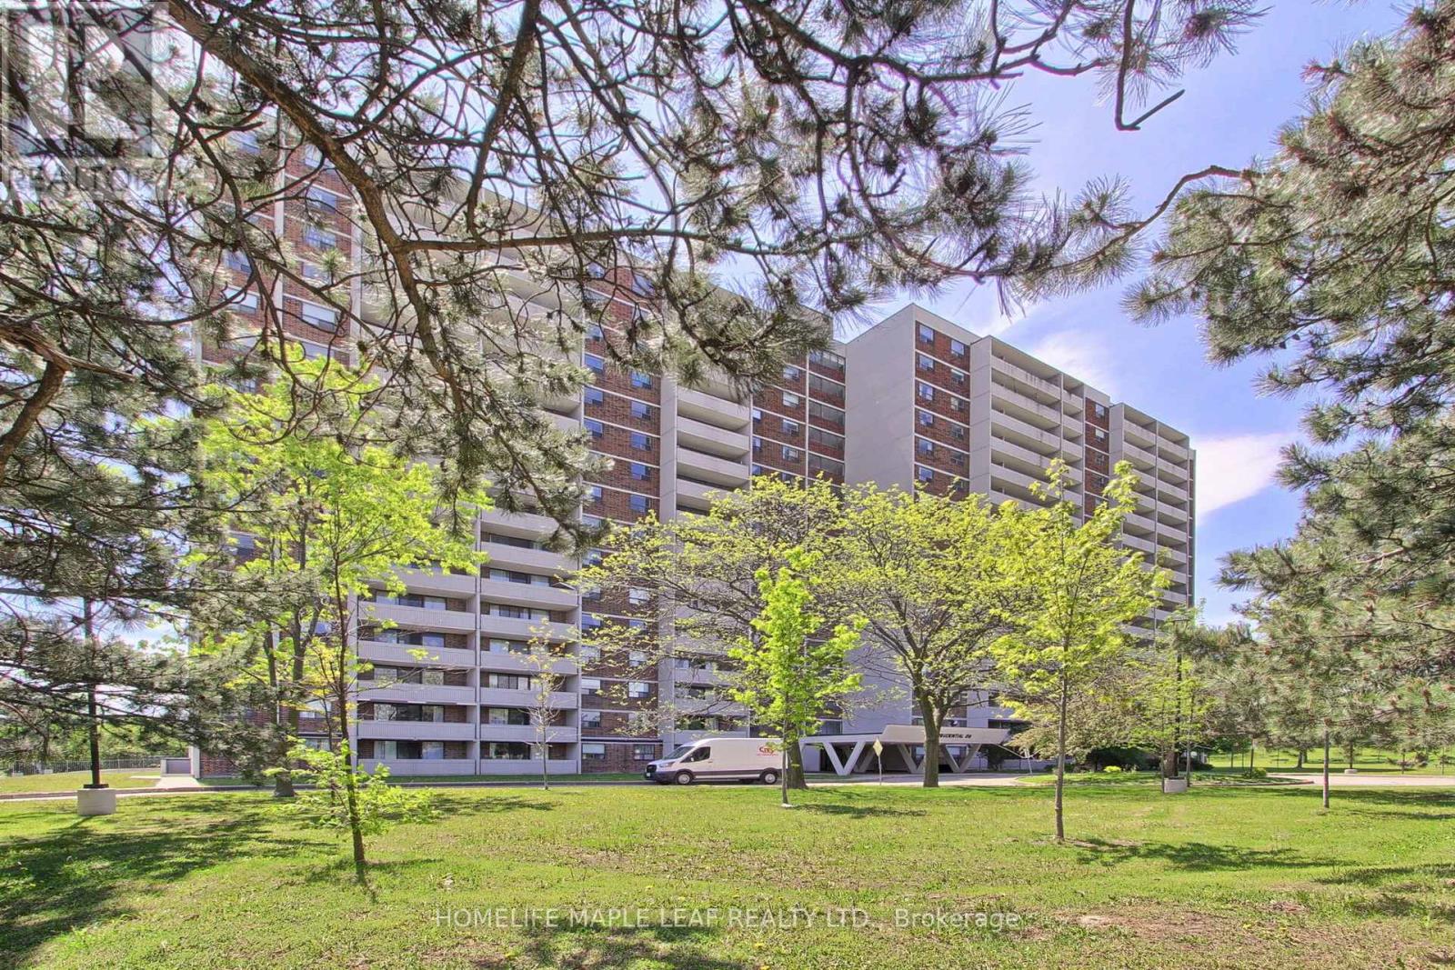
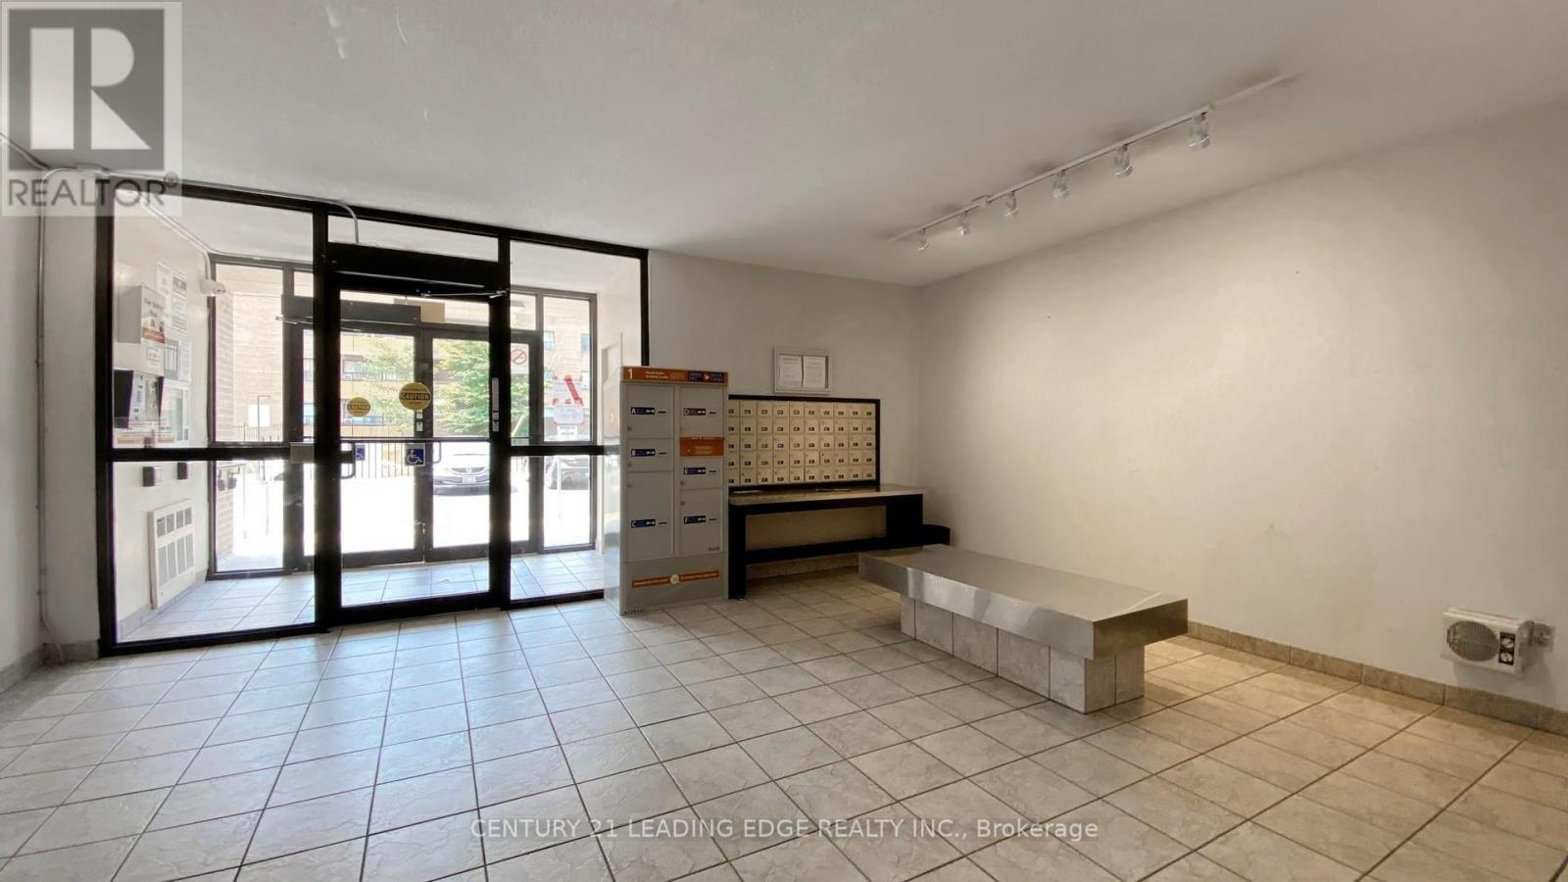
Welcome to this spacious 2 bedroom condo offering a generous layout with a combined living and dining area, large windows throughout, and an updated kitchen with ample cabinetry. Enjoy a walkout from the living and dining space to a large private balcony, adding valuable outdoor living. Both bedrooms are well-sized, featuring large windows that bring in plenty of natural light along with functional closet space. The unit also includes a locker, providing additional storage. Convenient main floor laundry is available. This would be a great opportunity for first-time buyers, downsizers, or investors looking for space and value. Located mins from Guildwood Go Station, Public Transit, schools, park and shopping.
Map data © OpenStreetMap contributors
No open houses are scheduled for this home.
Can't make it? Request a private viewing.
| Oct 1, 2026 | $252,000 | ▼ $7,900 |
| Sep 19, 2026 | $259,900 | First recorded price |
Price changes since Sep 19, 2026.
| Living room | Main level | 6.9 x 3.2 m |
| Dining room | Main level | 3.7 x 3.2 m |
| Kitchen | Main level | 3.4 x 3.14 m |
| Primary Bedroom | Main level | 4.2 x 3.4 m |
| Bedroom 2 | Main level | 3.2 x 3.2 m |
| Storage | Main level | 1.89 x 1.89 m |