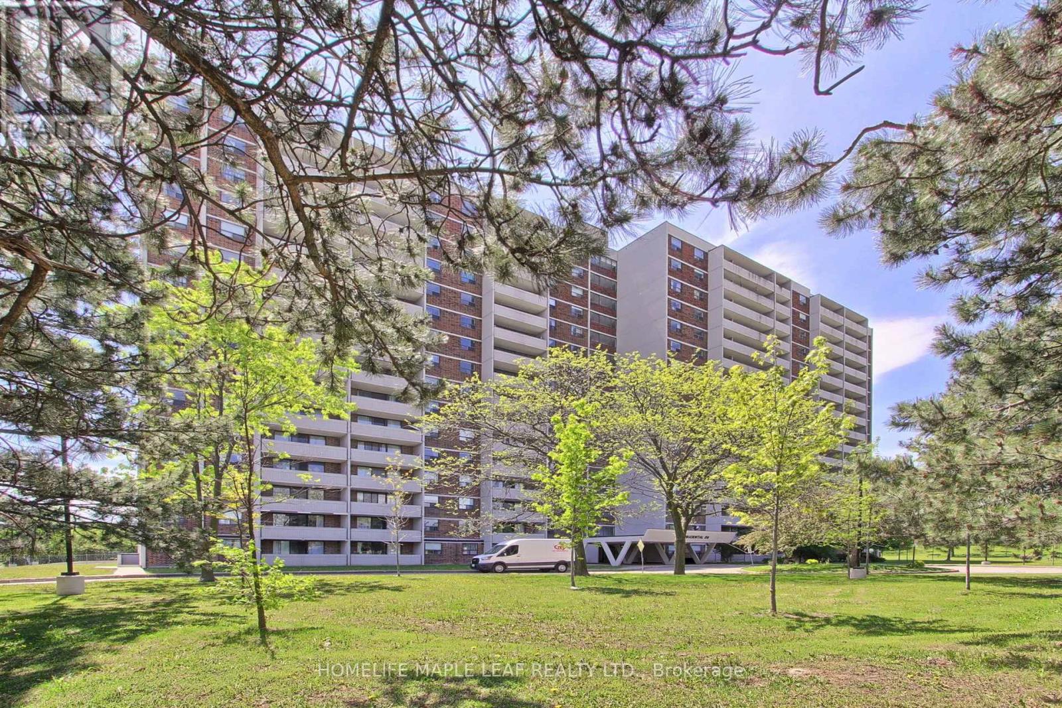
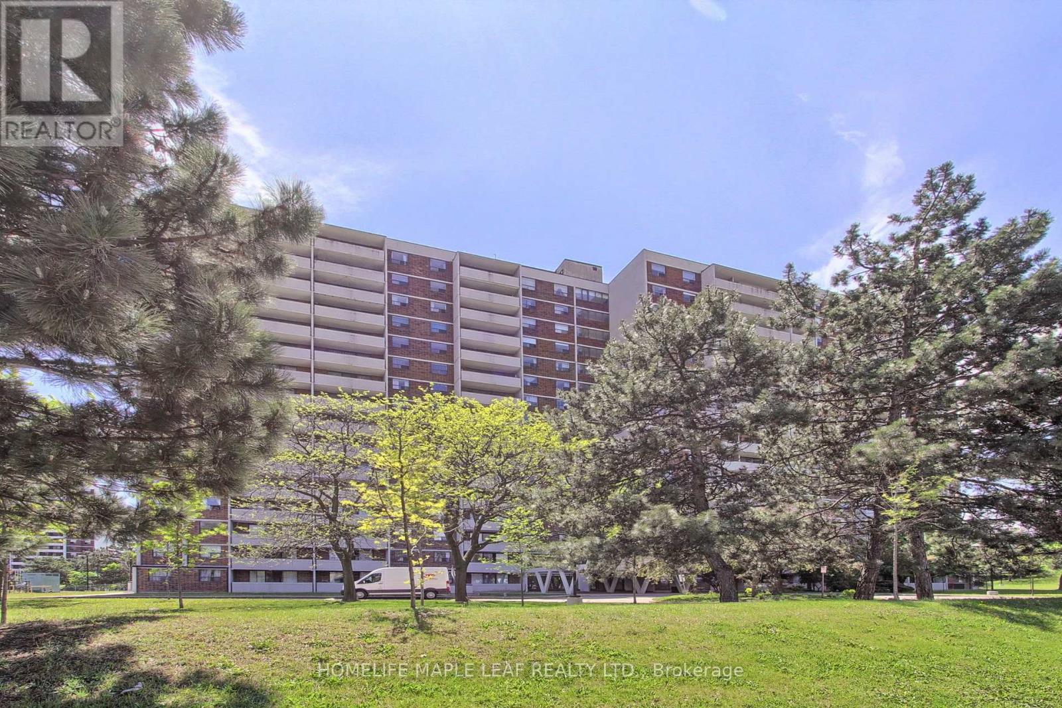
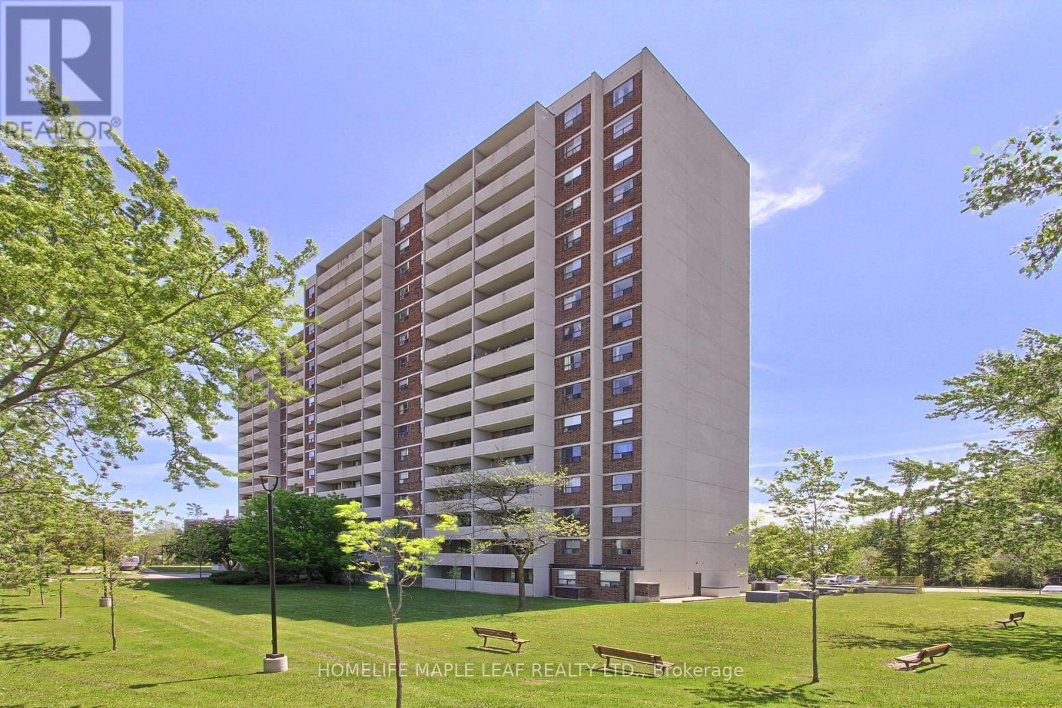
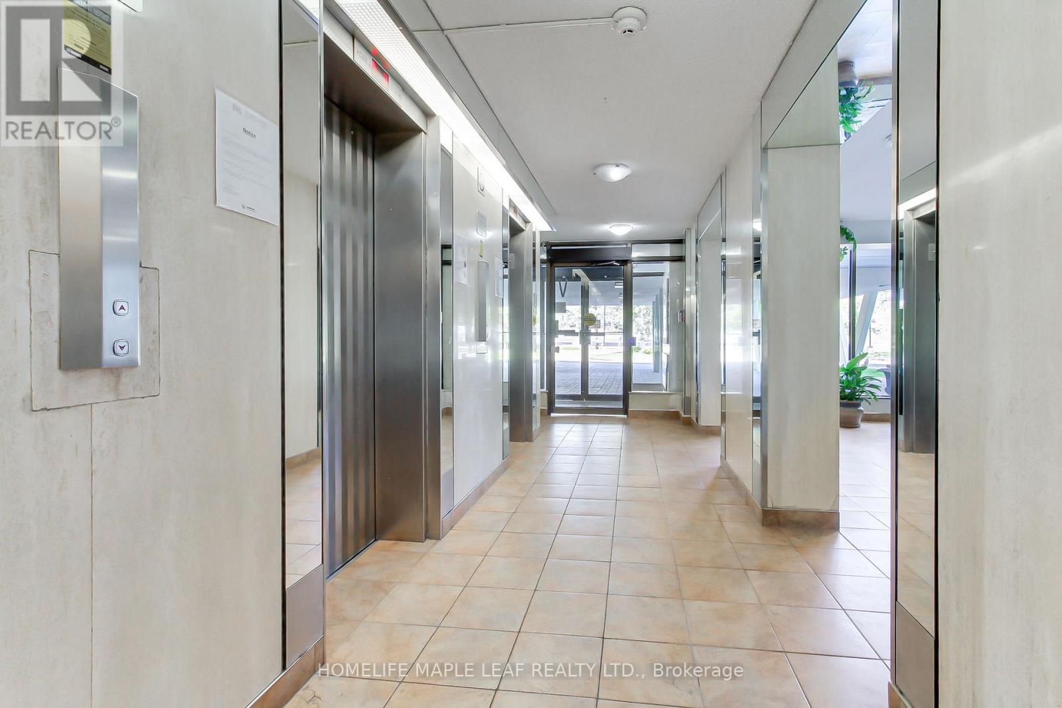
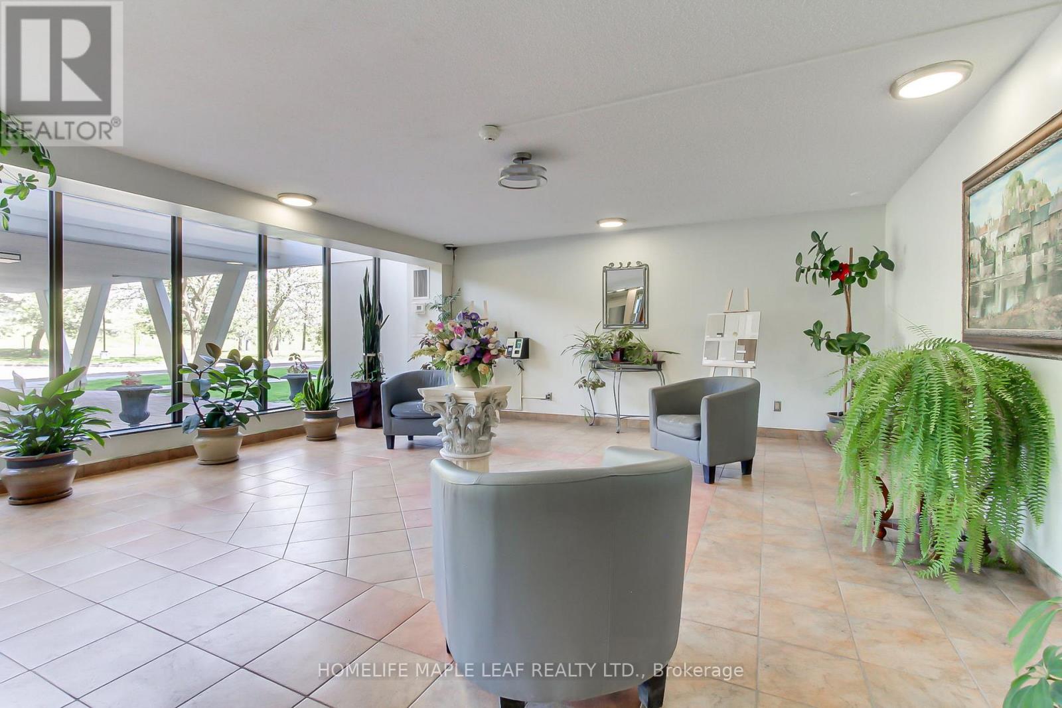
 For sale 50
$299,000
2 bed1 bath700–799 sq ft
2500 Bridletowne Circle #106
L'Amoreaux, Toronto
13 days agoMLS® E13844518
EXECUTIVE REAL ESTATE SERVICES LTD.
301 Prudential Drive #309
Dorset Park, Toronto, Ontario M1P4V3
For sale· Added
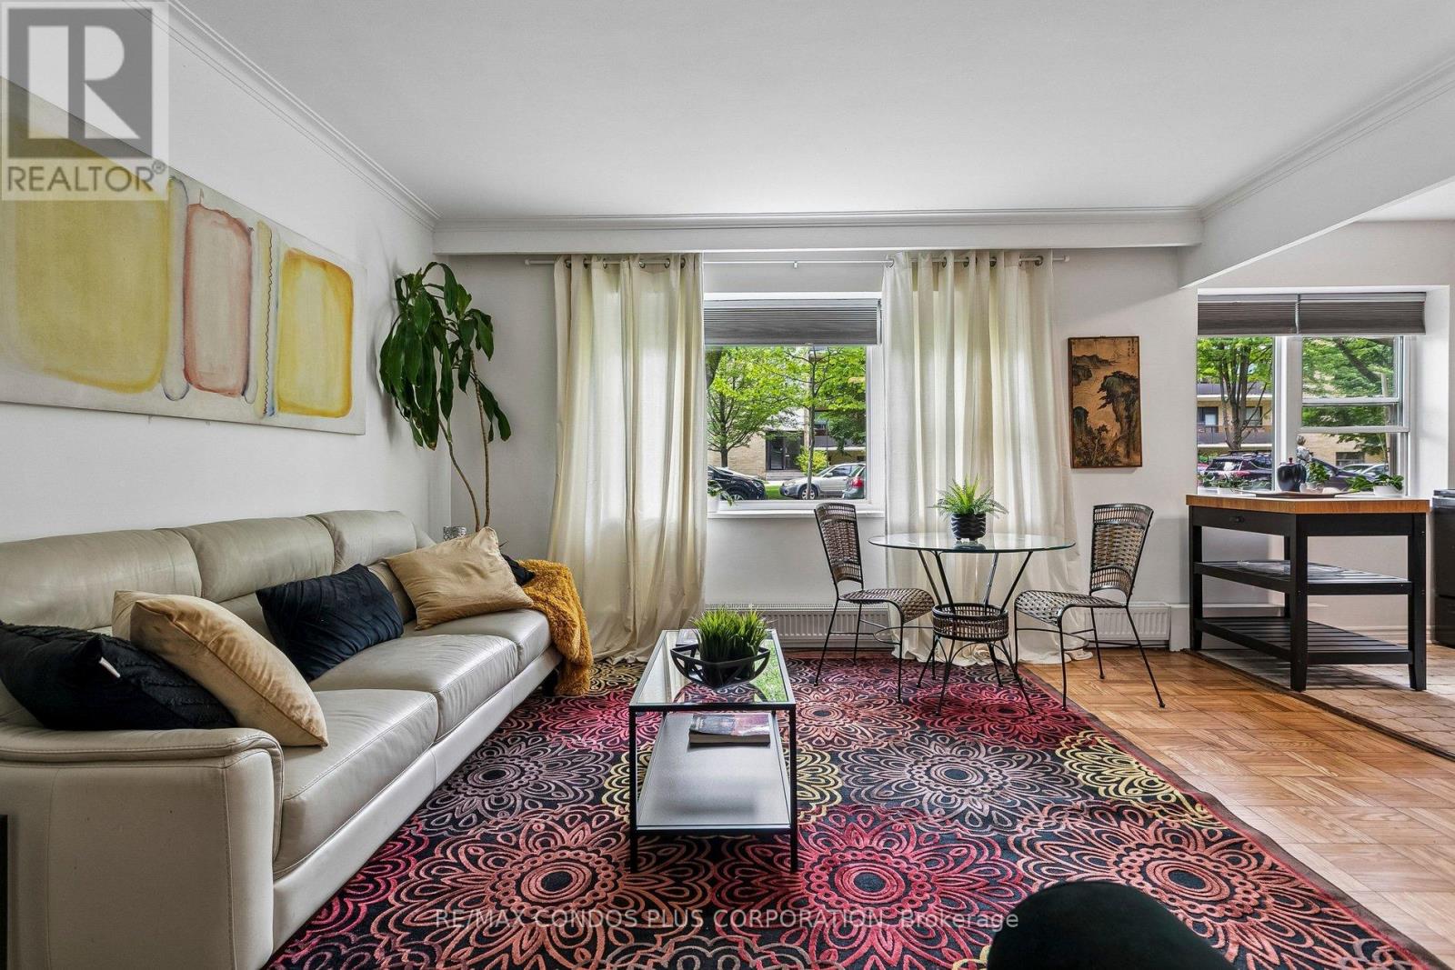
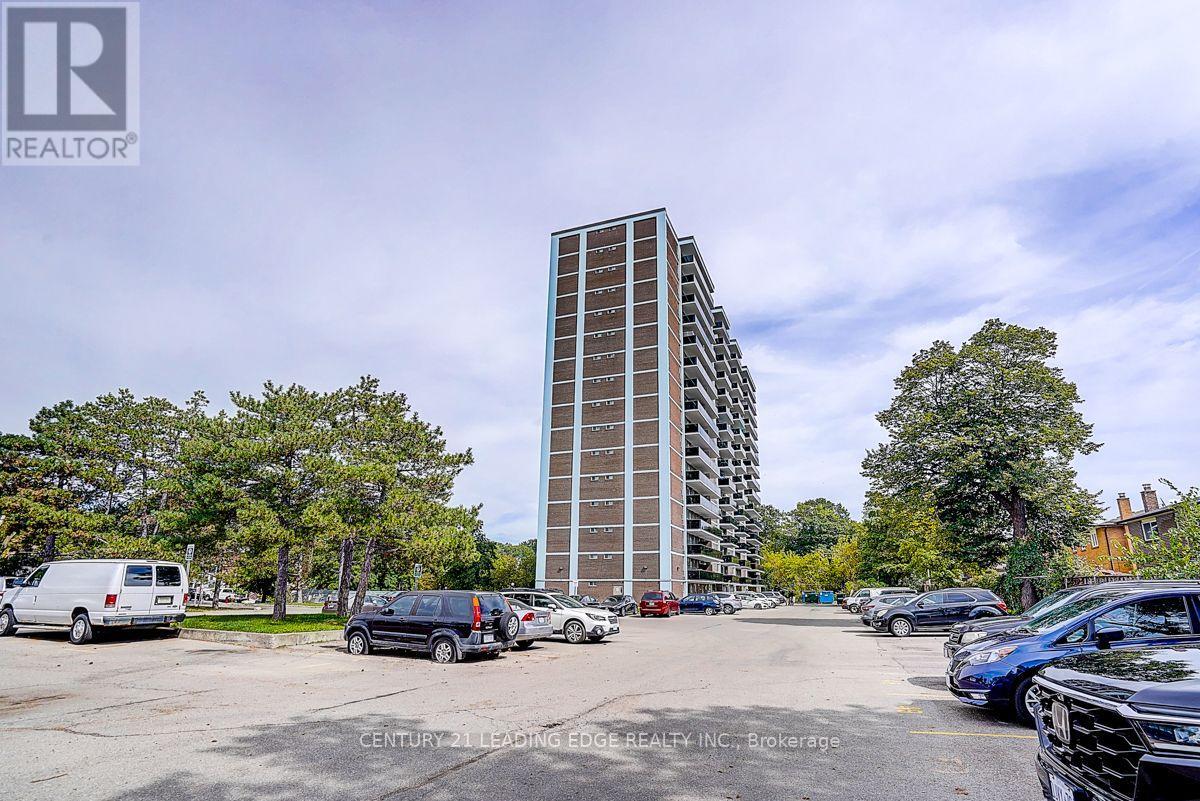
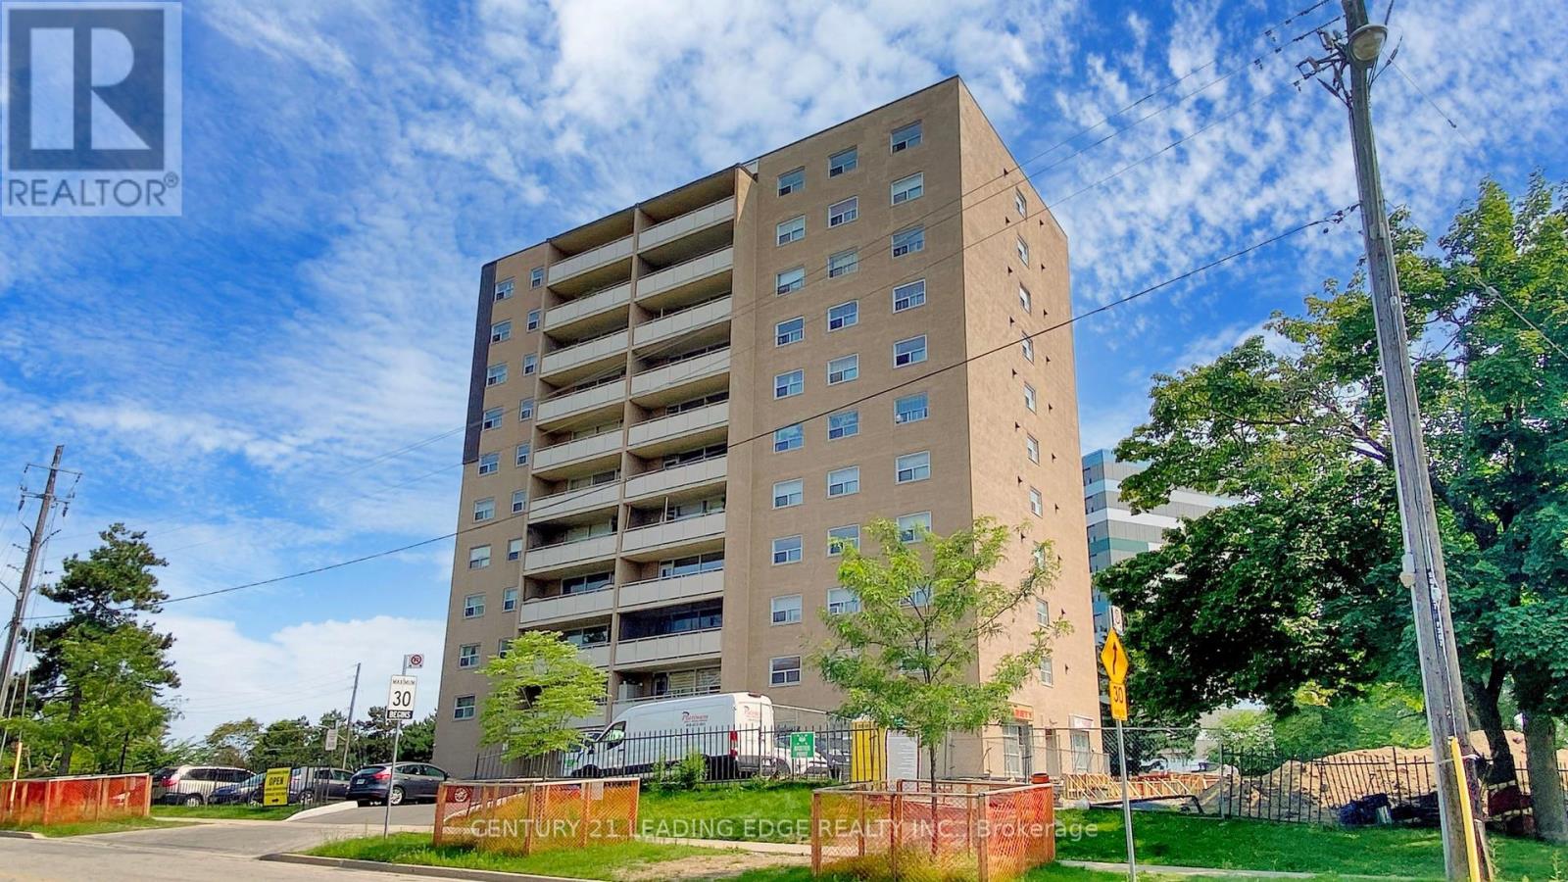
Excellent Opportunity For Investors, Renovators, First-Time Buyers. Offered In Its Present Condition As Part Of An Estate Sale, Unit is being Sold "As Is Where Is". Old Kitchen Appliances Have Been Removed For Buyer's Convenience. This Spacious Condo With Plenty Of Room And Impressive Unobstructed Views Offers An Excellent Opportunity To Update And Customize The Unit To Create A Space Tailored To Your Needs. Layout Includes 1 Bedroom, Den (Can be used as a 2nd Bedroom),and 1 Bathroom. The Well- Proportioned Floor Plan Provides Strong Potential For Improvement And Modernization. This Property Is Ideal For Those Looking To Add Value Through Renovation And Personal Touches.
Map data © OpenStreetMap contributors
No open houses are scheduled for this home.
Can't make it? Request a private viewing.
| Oct 4, 2026 | $275,000 | ▼ $10,000 |
| Sep 9, 2026 | $285,000 | First recorded price |
Price changes since Sep 9, 2026.
| Living room | Main level | 3.78 x 4.72 m |
| Dining room | Main level | 2.23 x 2.93 m |
| Primary Bedroom | Main level | 3.14 x 4.76 m |
| Study | Main level | 3.05 x 4.3 m |
| Kitchen | Main level | 1.86 x 3.38 m |