
 For rent 50
$4,000/mo
4+1 bed4 bath2,000–2,500 sq ft
44 Bankview Circle
West Humber-Clairville, Toronto
1 month agoMLS® W13724672
ROYAL LEPAGE SIGNATURE REALTY
2086 Pharmacy Avenue
L'Amoreaux, Toronto, Ontario M1W1H8
For rent· Added
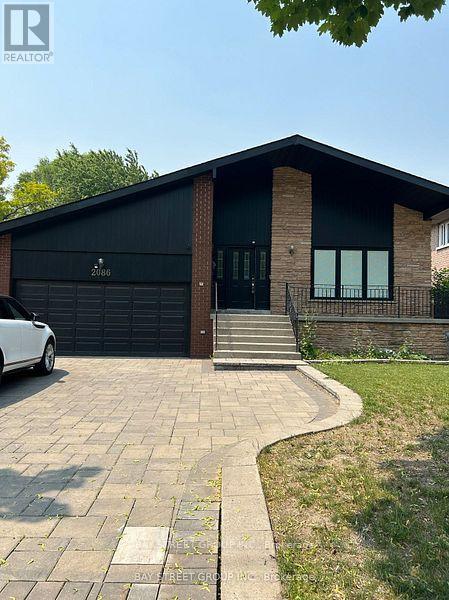
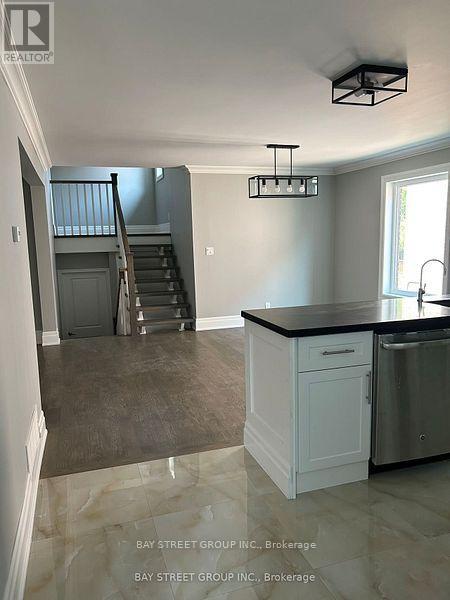
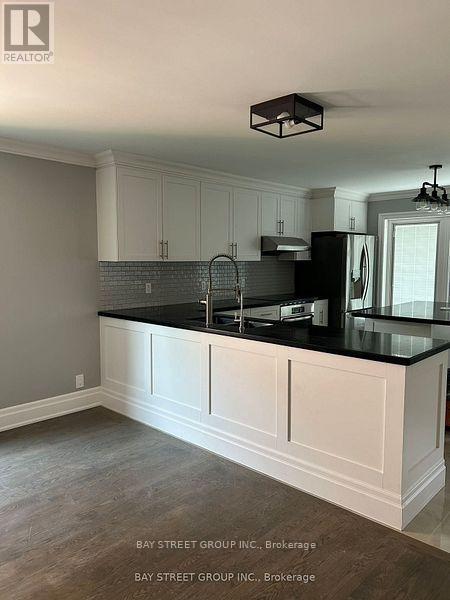
Turnkey Luxurious Home On An Oversized Lot (66Ft X 180Ft). This 3Bedroom 2 Bathroom Home Has It All, With An Open Concept Layout Combining An Updated Modern Kitchen With Dining With Den And Renovated 3 Piece Bathroom. Conveniently Located 3 Min From Hwy 401, 5 Min To Hwy 404, Near Schools, Parks, Ttc, Shops, Restaurants And Much More.
Map data © OpenStreetMap contributors
No open houses are scheduled for this home.
Can't make it? Request a private viewing.
| Dining room | Main level | 8.24 x 4.35 m |
| Den | Main level | 3.32 x 2.47 m |
| Laundry room | Main level | 3.38 x 3.3 m |
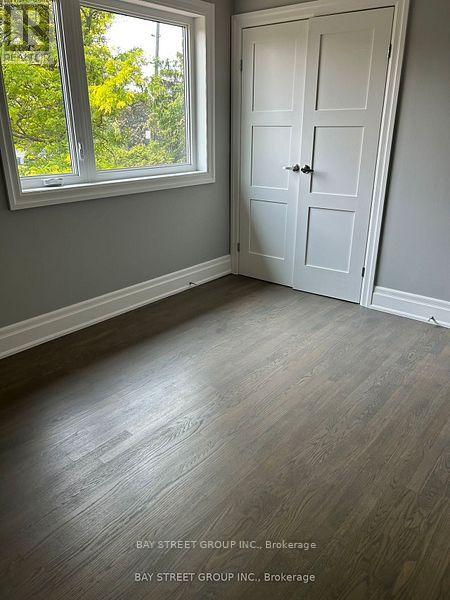
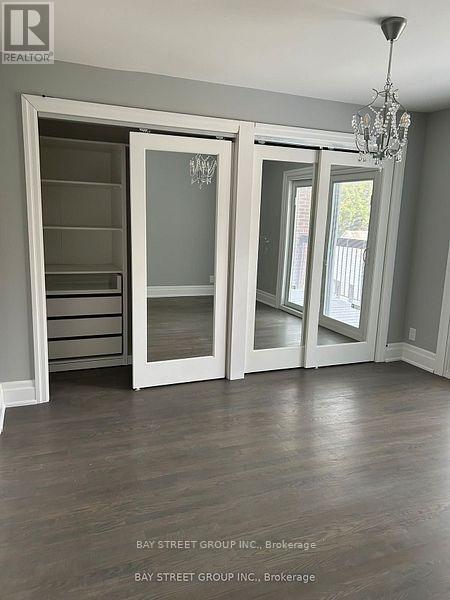
| Primary Bedroom | Upper Level | 3.91 x 3.8 m |
| Bedroom 2 | Upper Level | 4.08 x 4.04 m |
| Bedroom 3 | Upper Level | 3.78 x 2.99 m |




