 For sale 50
$2,058,800
4+1 bed4 bath1,500–2,000 sq ft
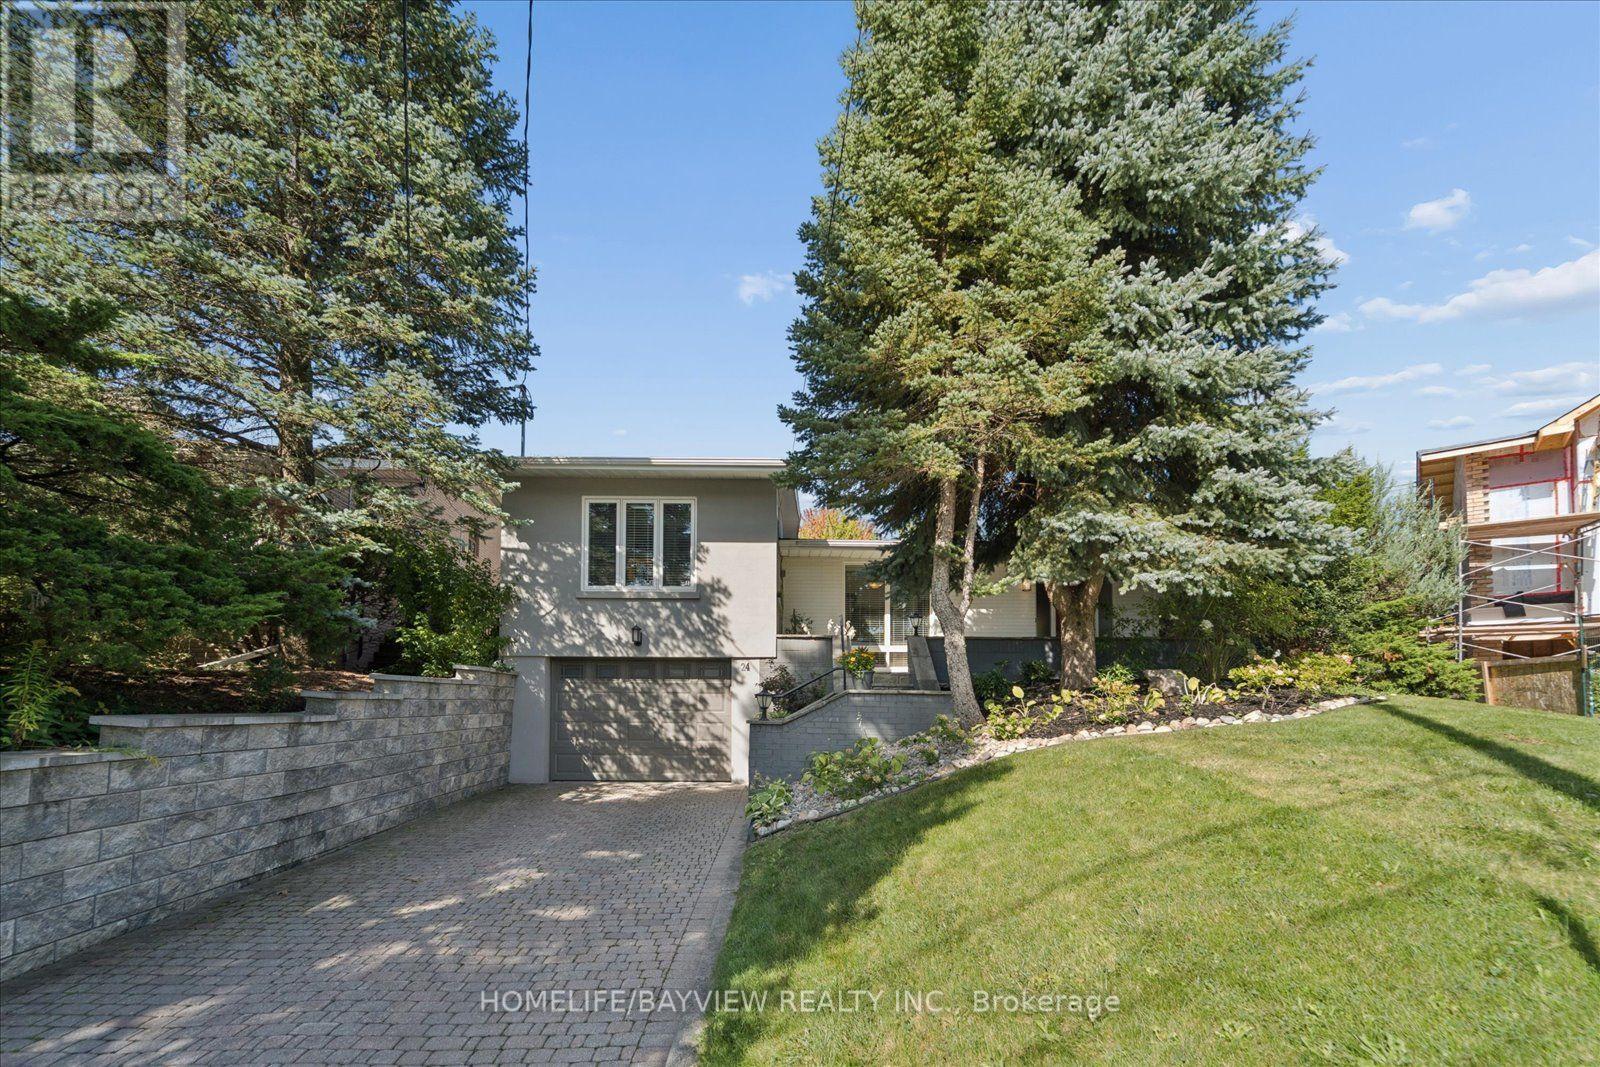
24 Ravenscroft Circle
Bayview Village, Toronto
1 month agoMLS® C13779452
HOMELIFE/BAYVIEW REALTY INC.
2095 Lake Shore Boulevard West #102
Mimico, Toronto, Ontario M8V4G4
For sale· Added
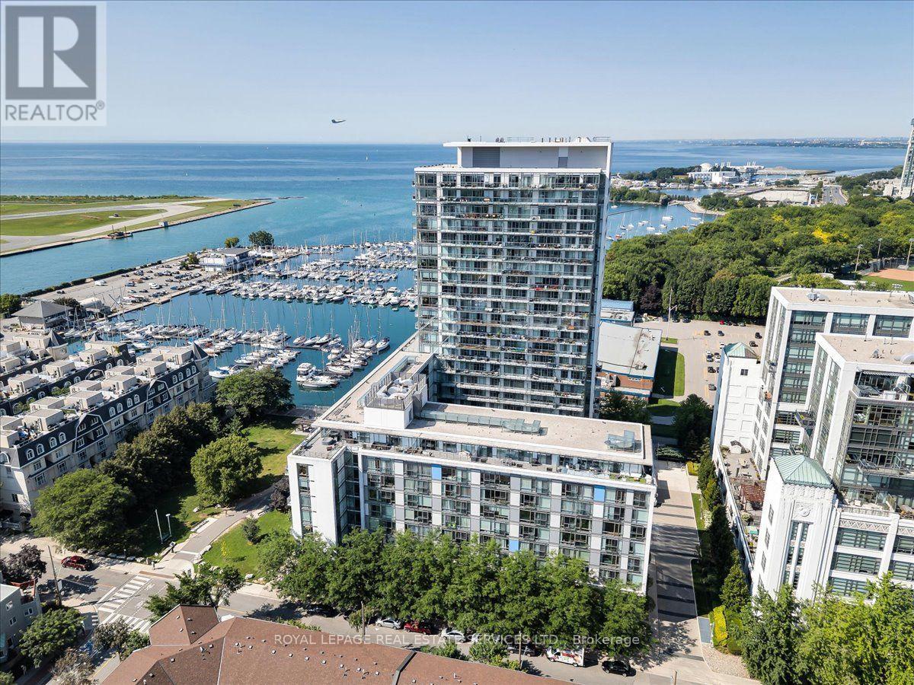
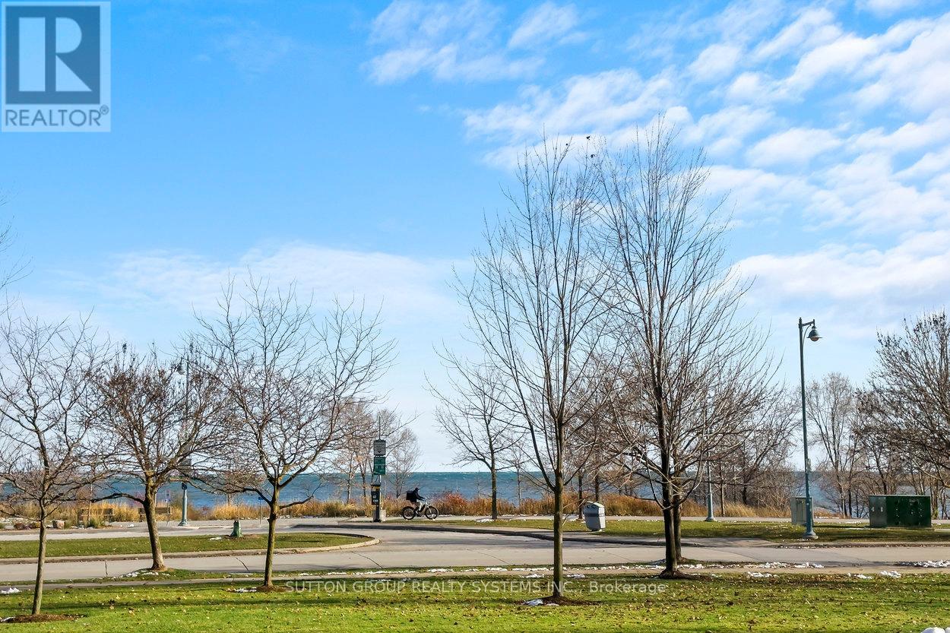
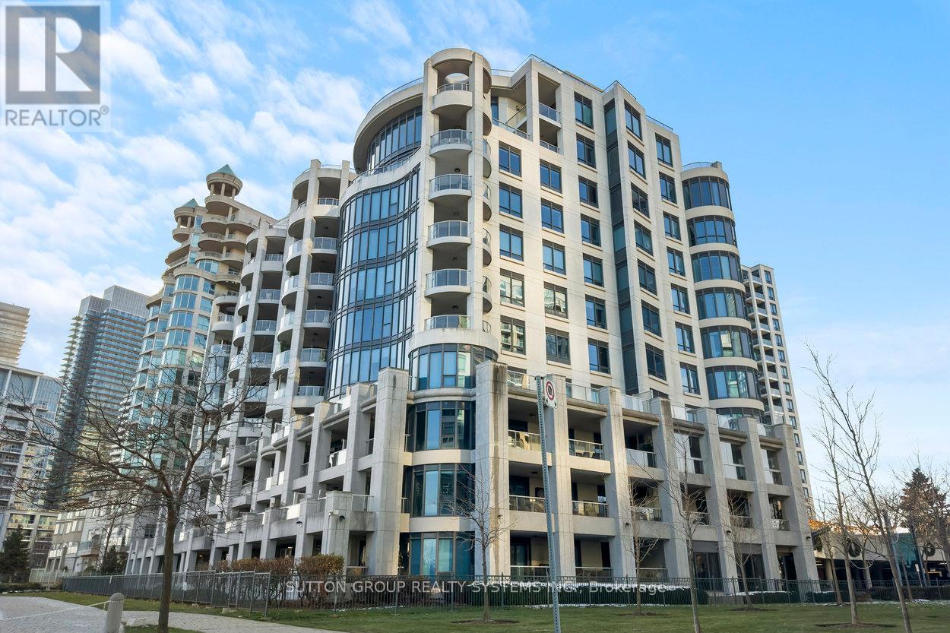
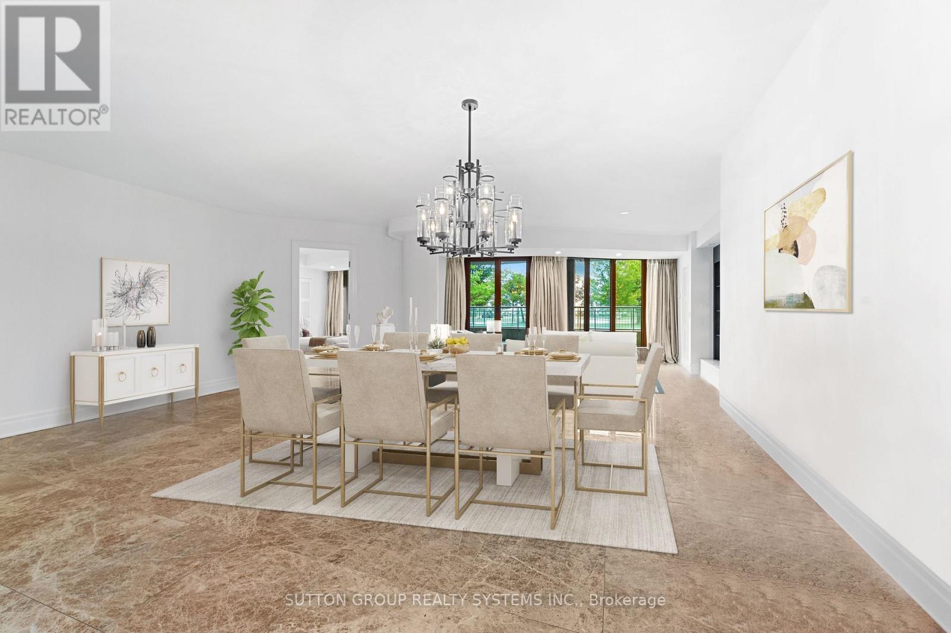
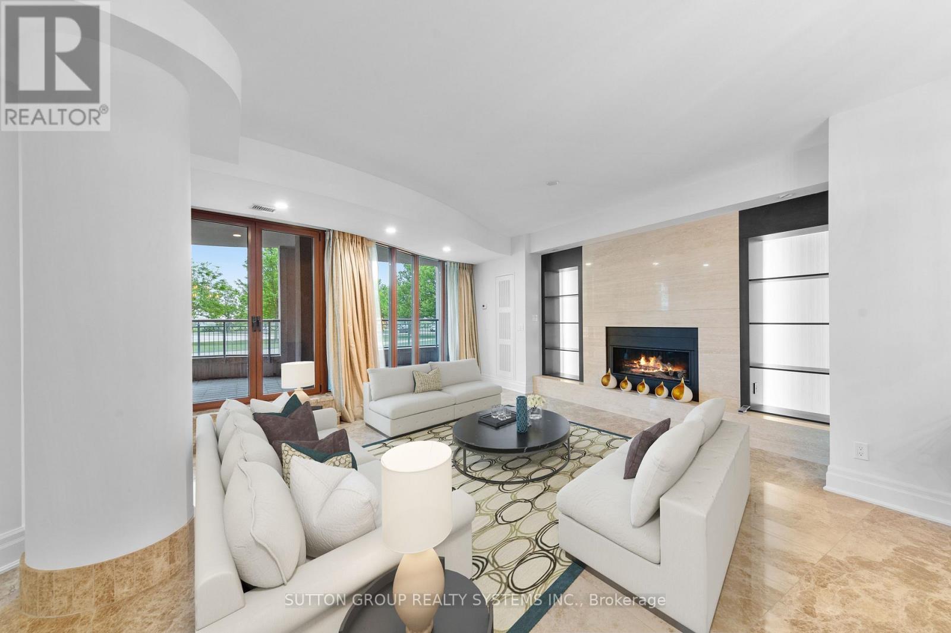
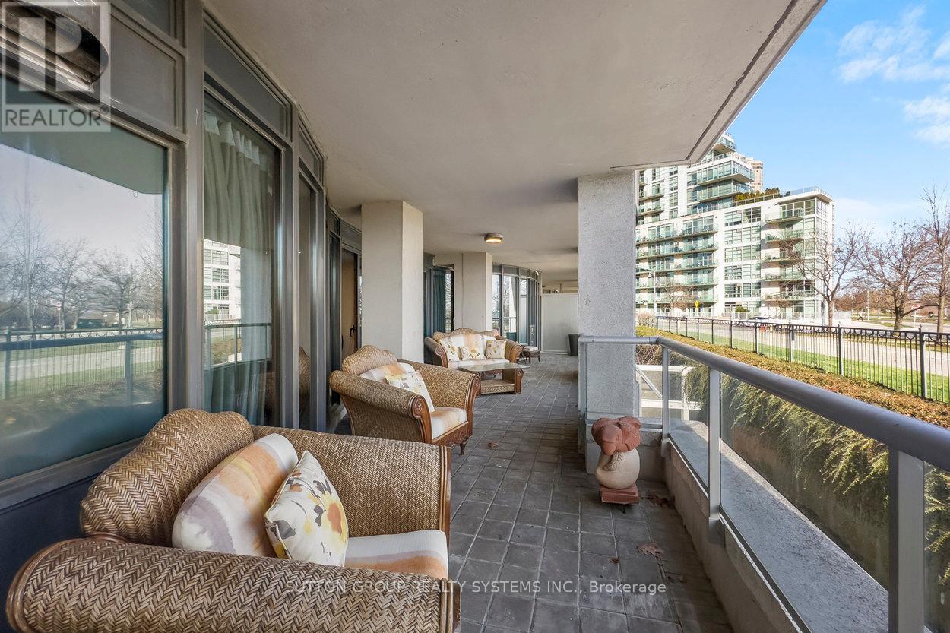
Welcome To The Luxurious Waterford Boutique Residences On The Shores Of Lake Ontario! Looking For Home-Style Living In A Condo? Look No Further! Nearly 3,200 Sq Ft of Exquisite, Luxurious Interior Living Space. Renovated, Custom Designed 2-Storey Unit In Boutique, Luxury Condo Building. 3 Spacious Bedrooms Plus Den. Expansive Terrace With Lake Views, Gas BBQ Connection and Water Hookup. Very Unique With 2 Parking With Direct, Private Entry To Unit. Perfect For Downsizers And Those Seeking A House With The Convenience Of Condo Living. 1 Locker. 9' Ceilings, Floor To Ceiling Windows. Gourmet Chef's Eat-In Kitchen Features Built-In Miele Fridge, Miele Dishwasher, 2 Built In Wall Ovens, Built In Microwave, Thermador Cooktop And Beverage Fridge. Park-Like Setting At Your Door Step. Explore All That The Humber Bay Shore Has To Offer From Cafes, Restaurants & Of Course The Expansive Martin Goodman Trail. Fantastic Location: Close To Downtown & Airport, Steps To Lake, Transit, Close To Highway.
Map data © OpenStreetMap contributors
No open houses are scheduled for this home.
Can't make it? Request a private viewing.
| Living room | Main level | 9.65 x 7.47 m |
| Laundry room | Lower level | 3.98 x 2.25 m |
| Dining room | Main level | 9.65 x 7.47 m |
| Office | Main level | 3.4 x 3.74 m |
| Kitchen | Main level | 4.44 x 5.65 m |
| Pantry | Main level | 1.25 x 4.32 m |
| Partial bathroom | Main level | 1.61 x 1.44 m |
| Primary Bedroom | Main level | 5.26 x 5.6 m |
| Other | Main level | 3.53 x 11.6 m |
| Bedroom 2 | Lower level | 4.91 x 3.94 m |
| Bedroom 3 | Lower level | 5.34 x 3.89 m |