
 For sale 50
$869,000
4+4 bed4 bath2,000–2,500 sq ft
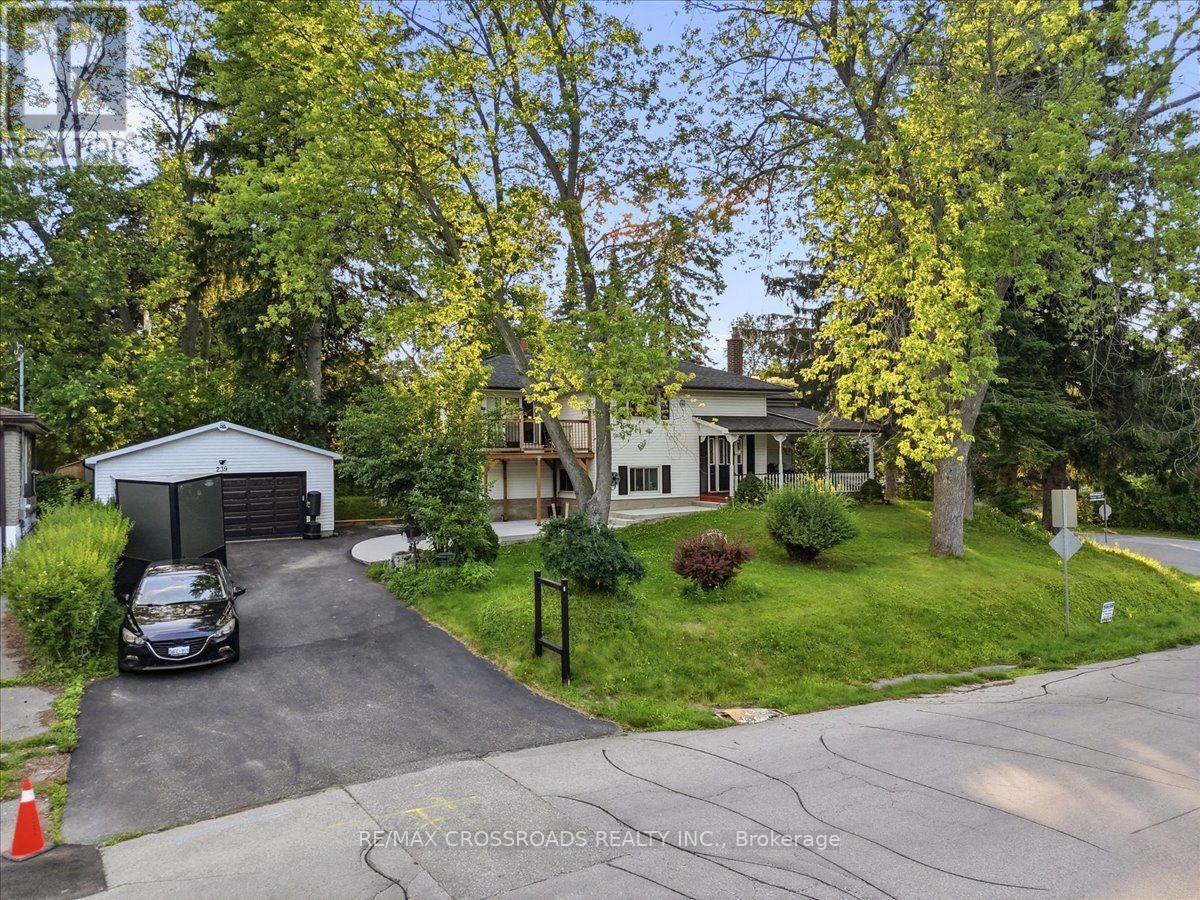
239 Island Road
Rouge E10, Toronto
11 days agoMLS® E13854004
RE/MAX CROSSROADS REALTY INC.
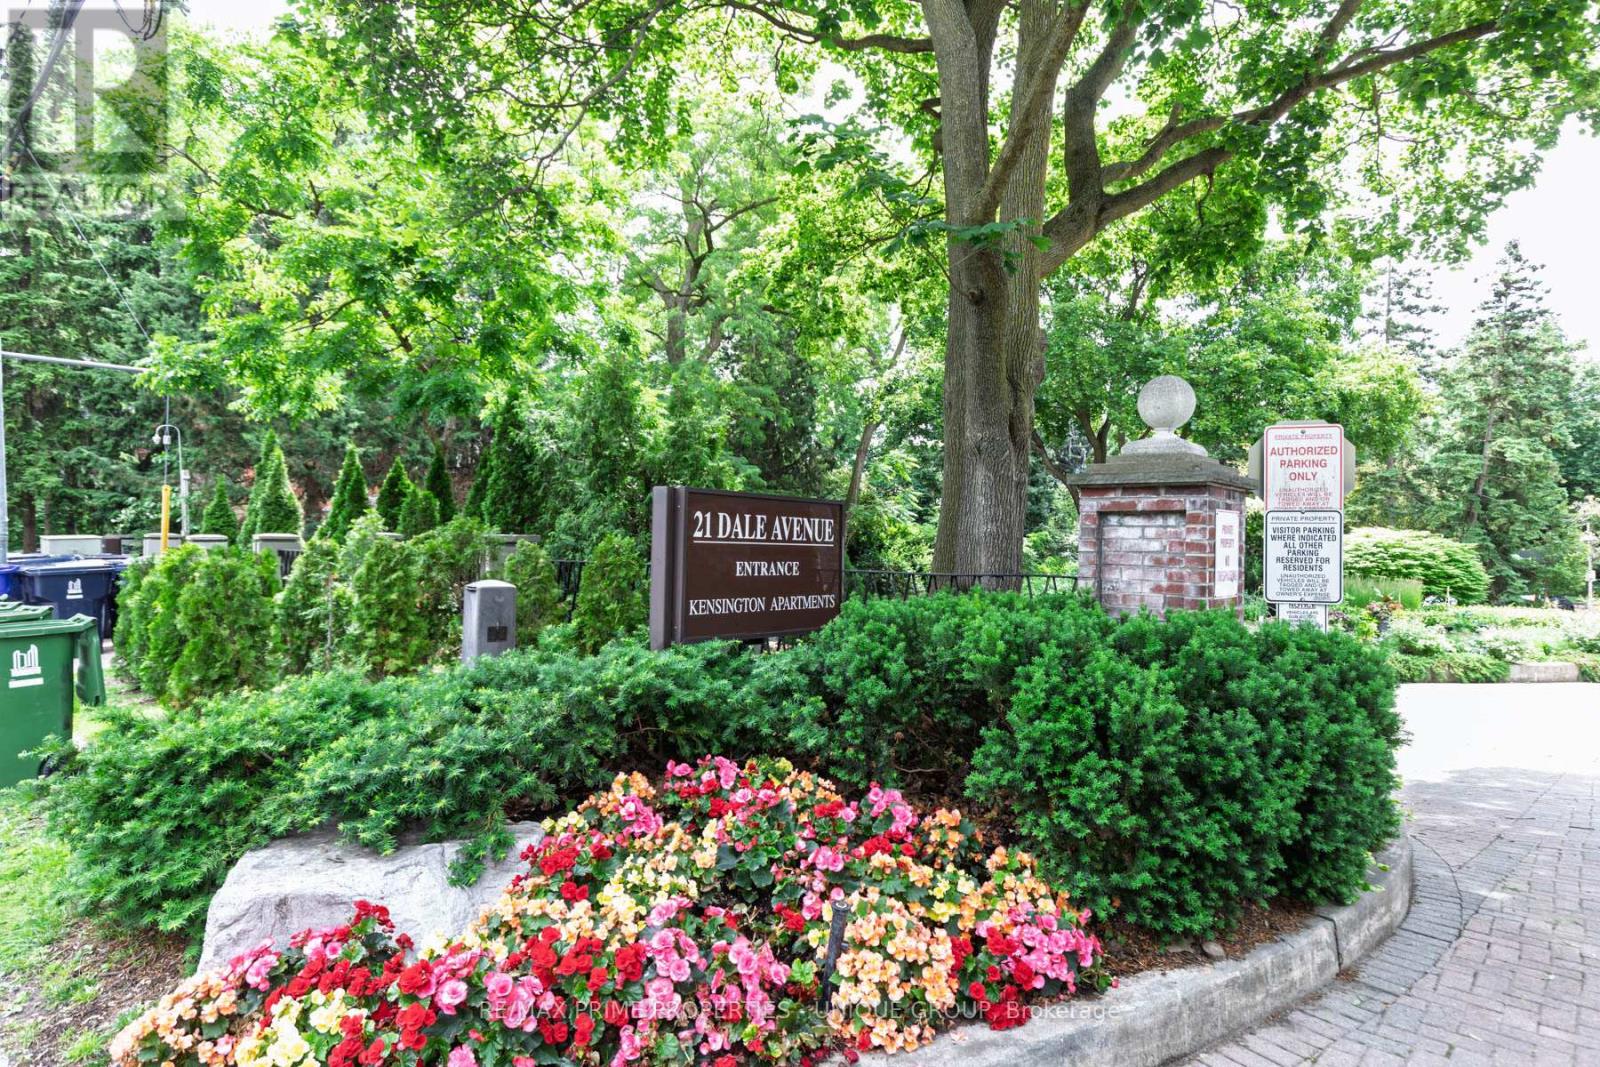
21 Dale Avenue #644
Rosedale-Moore Park, Toronto, Ontario M4W1K3
For sale· Added
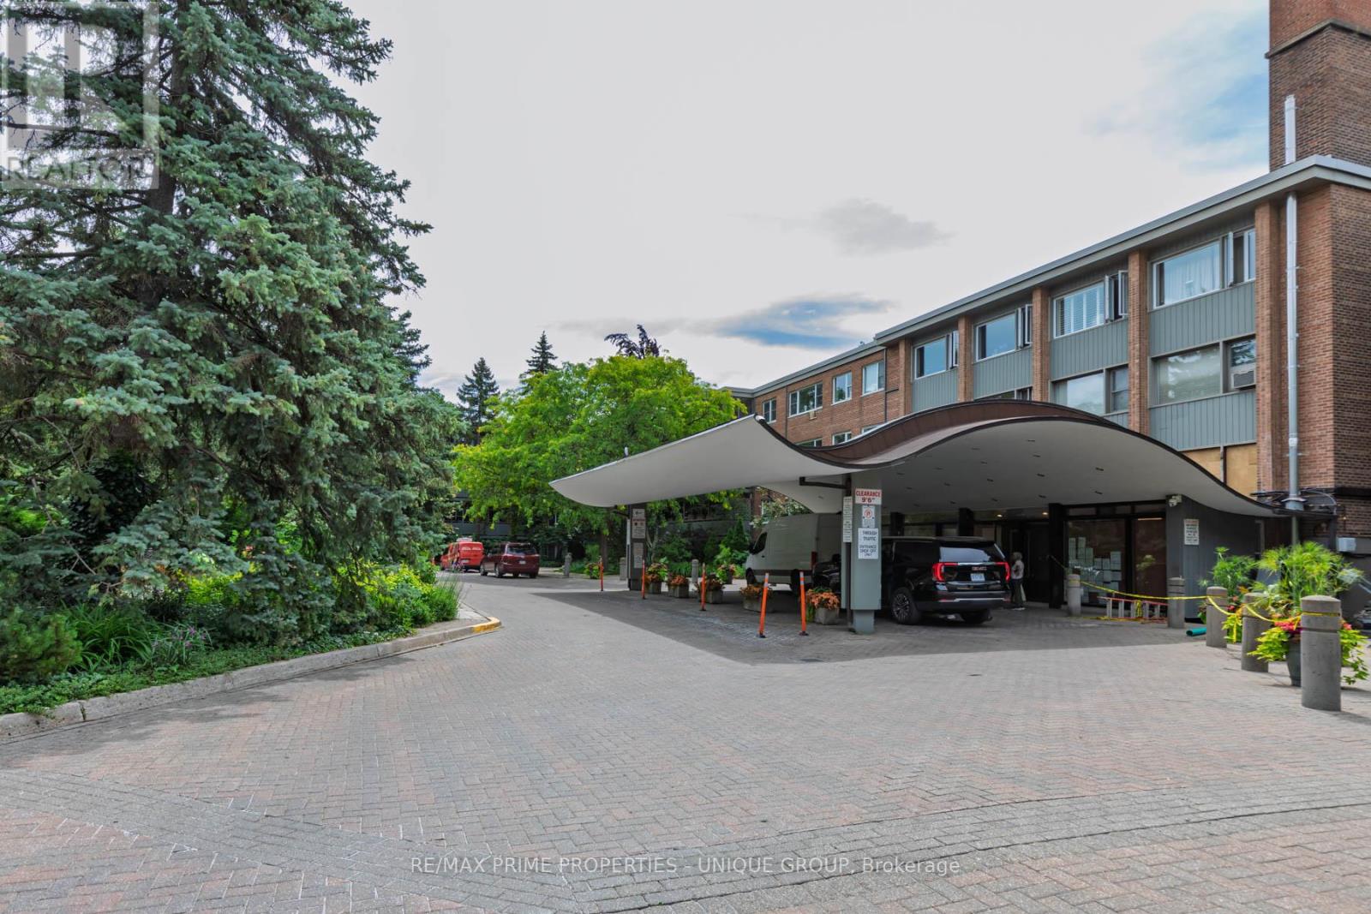
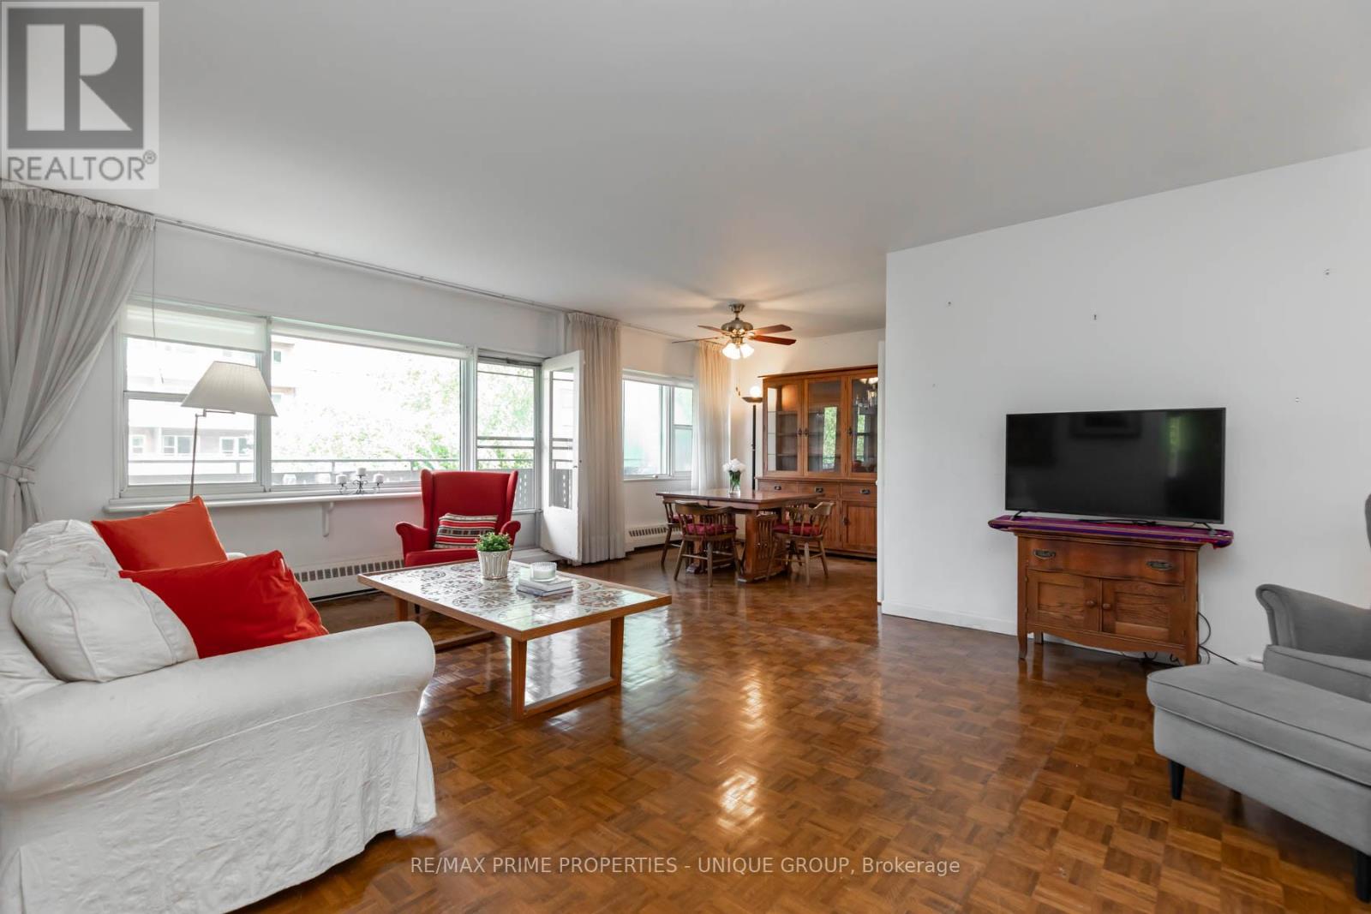
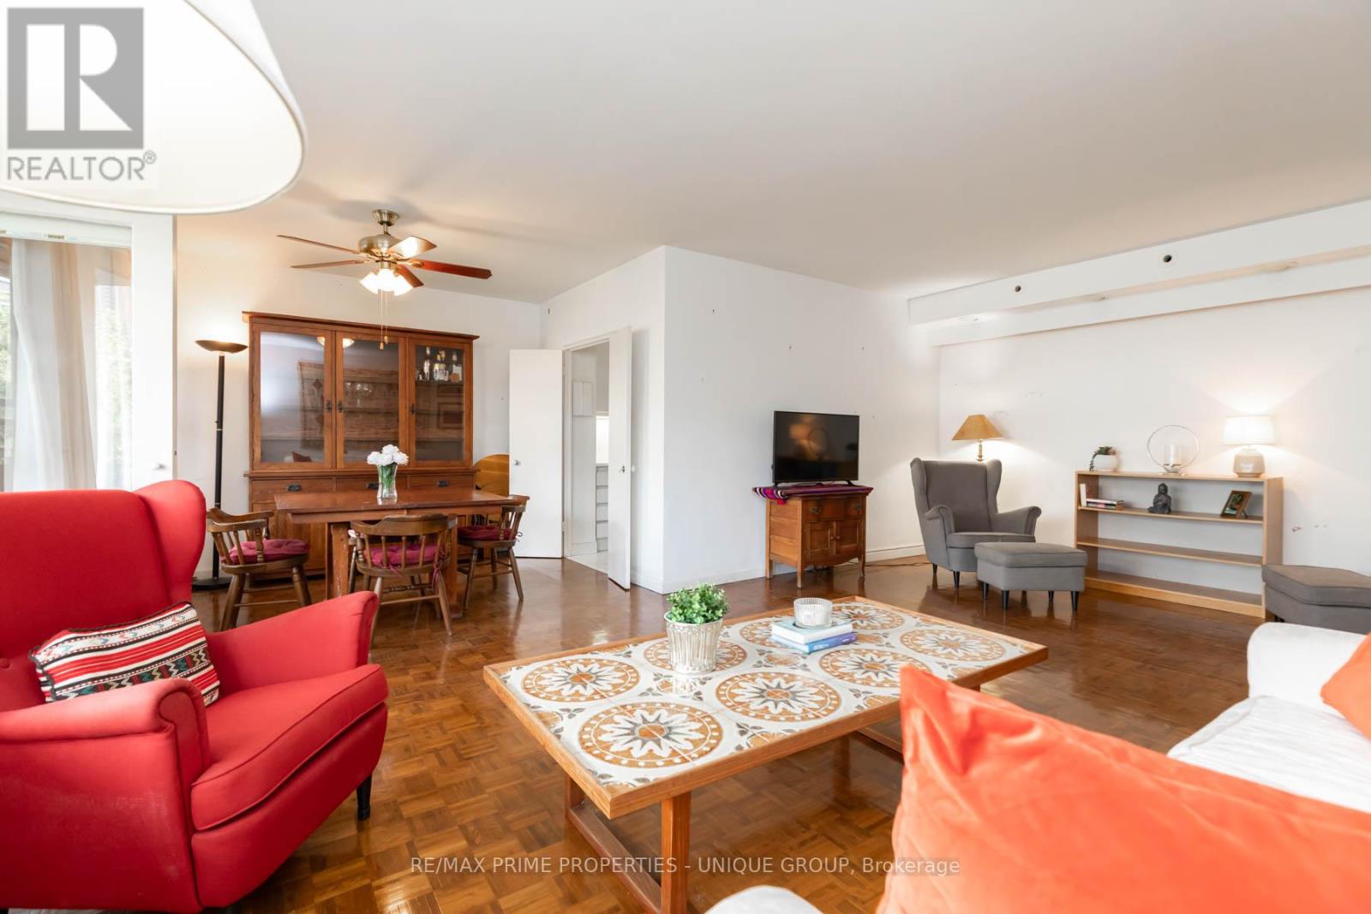
Large unit with 2 balconies awaits your personal touch in one of Toronto's most prestigious residential enclaves. Situated at coveted 21 Dale Avenue, this spacious 3-bedroom, 2-bathroom condo presents a rare blank canvas ready for a custom renovation to create your ultimate dream home. The expansive floor plan boasts large-scale rooms throughout, a premium central air conditioning system, and two full bathrooms featuring an oversized glass shower. Step outside onto either of the two huge, private balconies to enjoy serene views overlooking the building's gorgeous, meticulously manicured courtyard gardens. While the interior is primed for a modern transformation, the building itself delivers the high-demand, luxury features buyers search for: 24-hour gatehouse security, indoor and outdoor swimming pools, a fitness centre, and pristine ravine-side grounds. This is an exceptional opportunity for downsizers, families, or design-focused buyers looking to trade cookie-cutter layouts for grand space and premier building amenities.
Map data © OpenStreetMap contributors
No open houses are scheduled for this home.
Can't make it? Request a private viewing.
| Bathroom | Main level | 1.52 x 2.29 m |
| Bedroom 2 | Main level | 3.96 x 3.4 m |
| Kitchen | Main level | 3.35 x 2.34 m |
| Bedroom 3 | Main level | 3.96 x 3.2 m |
| Primary Bedroom | Main level | 5 x 3.56 m |
| Bathroom | Main level | 1.52 x 3.16 m |
| Living room | Main level | 6.81 x 4.27 m |
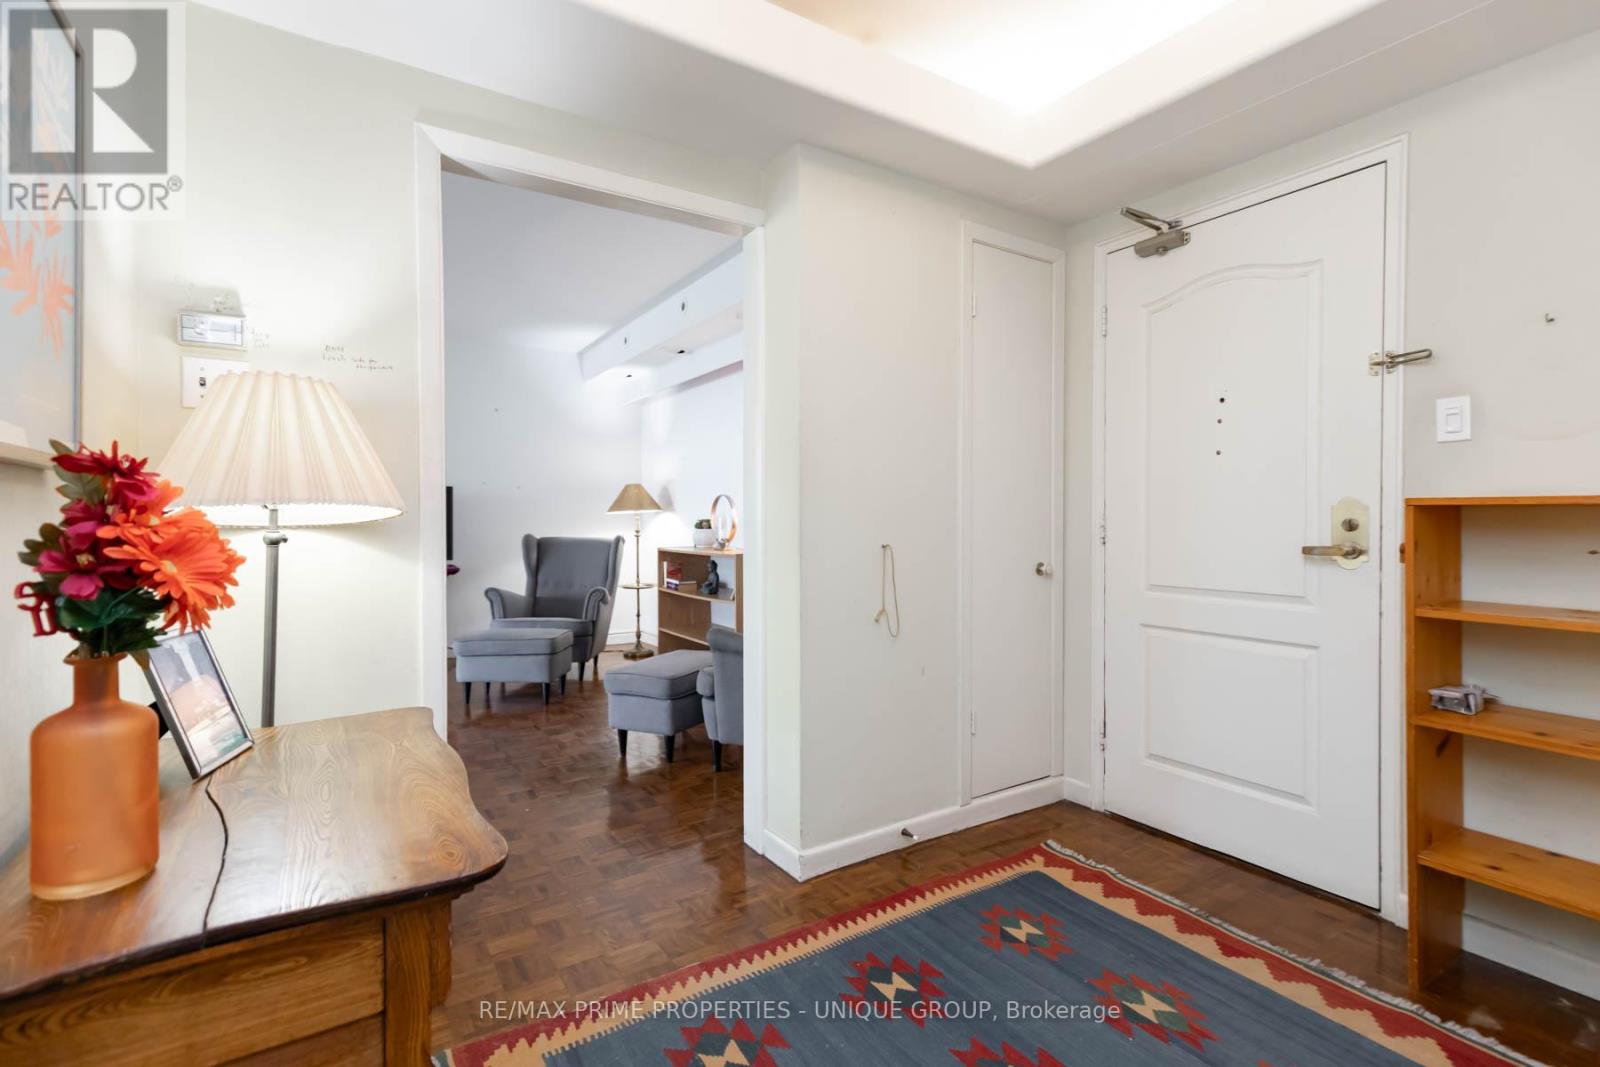
| Foyer | Main level | 2.74 x 1.88 m |
| Dining room | Main level | 3.35 x 2.46 m |




