 For sale 50
$2,149,000
3+2 bed5 bath3,000–3,500 sq ft
41 Meadowcliffe Drive
Cliffcrest, Toronto
2 months agoMLS® E13572100
ZOLO REALTY
21 Farrell Avenue
Willowdale West, Toronto, Ontario M2R1C7
For sale· Added
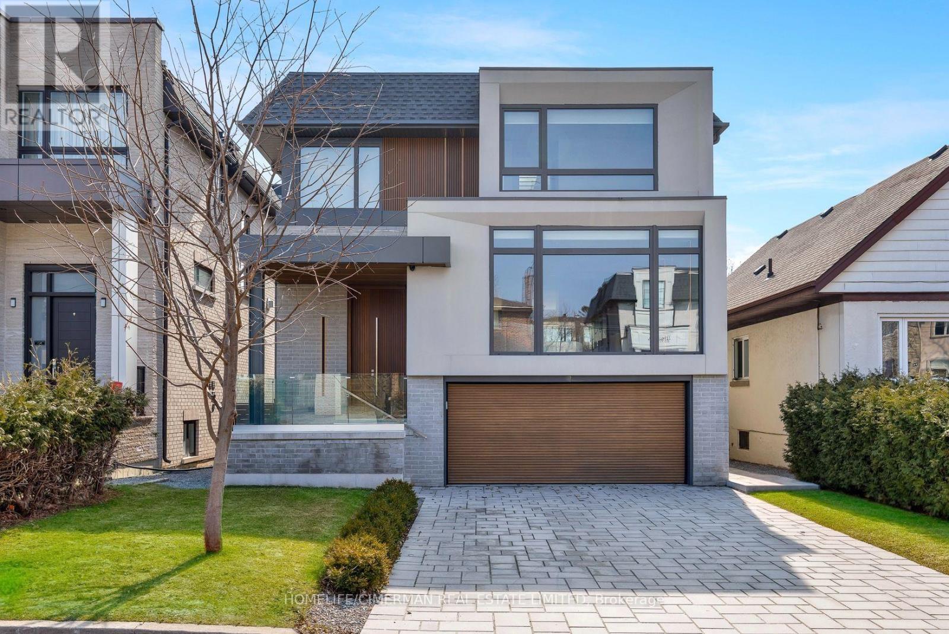
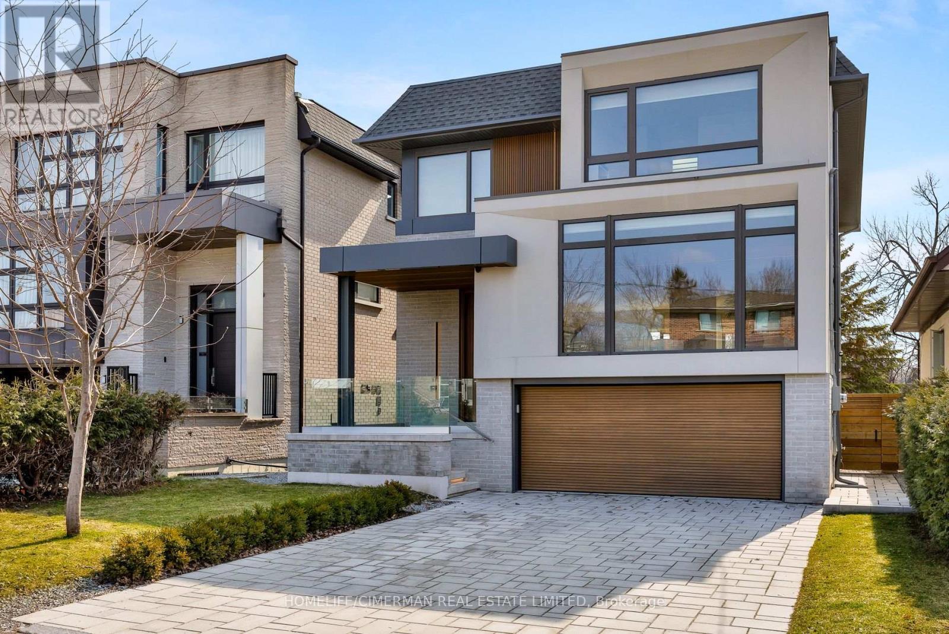
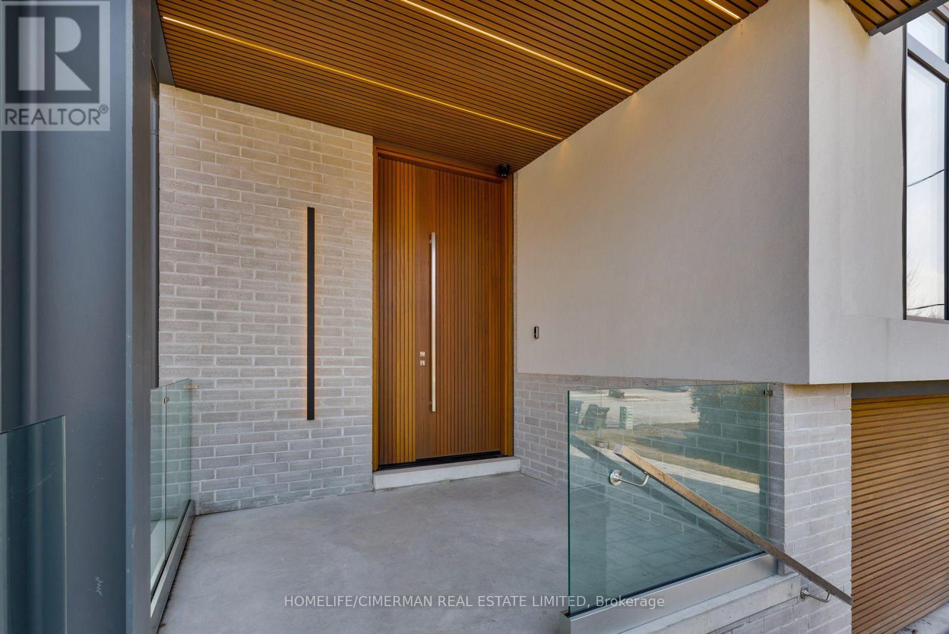
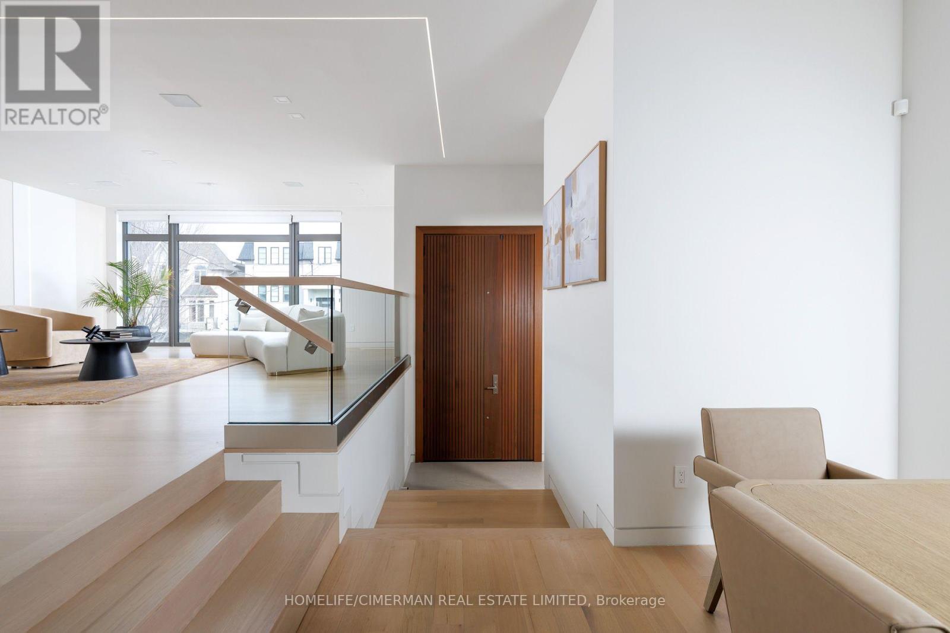
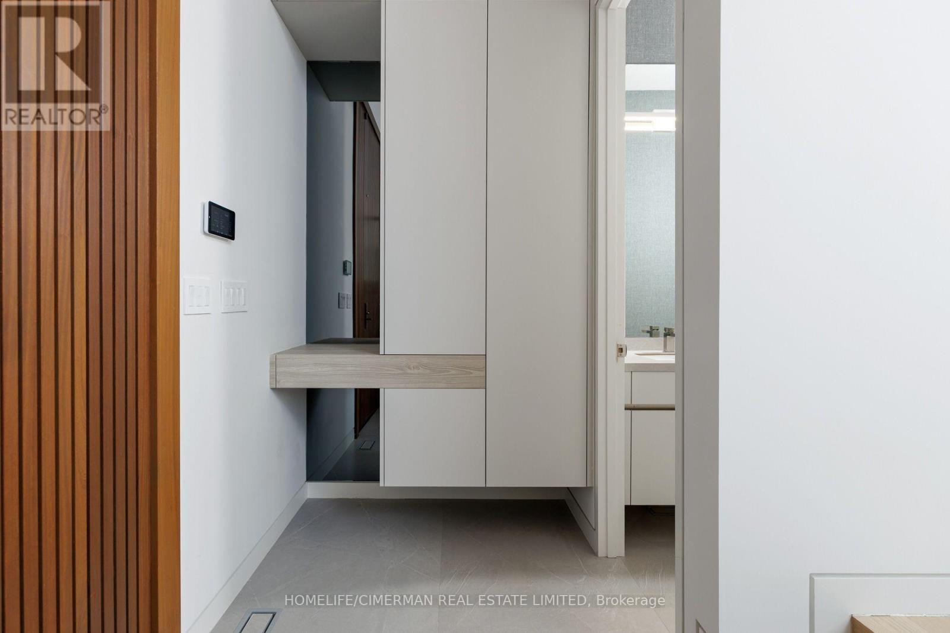
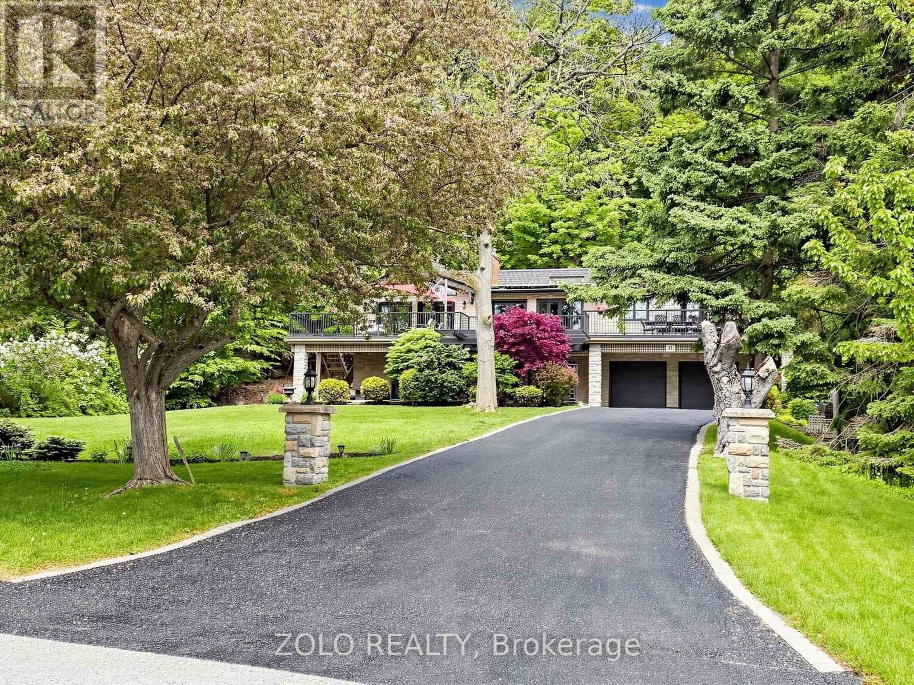
Exceptional Custom Built Contemporary Residence In Willowdale West, Showcasing Superior Craftsmanship, Refined Architecture & Premium Finishes Throughout. Bright & Sophisticated Open-Concept Layout Featuring Quality Hardwood Flooring, Custom Millwork, Designer Pot Lights, Architectural Linear Lighting & Built In Speakers. Gourmet Kitchen With Upgraded Custom Cabinetry, Extensive Storage, Concealed Walk In Pantry, Large Centre Island & Top Of The Line Appliances. Four Spacious Bedrooms, Each Thoughtfully Designed, With Multiple Ensuite Baths &An Impressive Primary Retreat. Professionally Finished Basement With Separate Entrance, Bedroom, 4Pc Bath, Dedicated Laundry & Heated Floors. Dual Furnace & A/C Systems Provide Independent Climate Control For Enhanced Comfort Throughout The Home. European Triple Glazed Windows, Smart Home Features, Motorized Window Coverings & Integrated Security System. Fully Fenced Backyard With Deck, Premium Exterior Finishes, Architectural Lighting & SNOW MELT SYSTEMFOR DRIVEWAY & FRONT ENTRY STEPS. Six Camera DVR Security System, Irrigation, Central Vacuum &Double-Car Garage. A Rare Blend Of Design, Technology, Comfort & Functionality In One Exceptional Home. VENDOR TO PROVIDE THE BUYER WITH A FIRST PRIORITY VENDOR TAKE BACK MORTGAGE OF UP TO $1,500,000 AT A REASONABLE INTEREST RATE, SUBJECT TO MUTUALLY AGREED TERMS.
Map data © OpenStreetMap contributors
No open houses are scheduled for this home.
Can't make it? Request a private viewing.
| Living room | Main level | 7.16 x 5.8 m |
| Bedroom 4 | Second level | 4.5 x 4.9 m |
| Recreational, Games room | Basement | 4.7 x 8 m |
| Dining room | Main level | 3.6 x 3 m |
| Kitchen | Main level | 5.6 x 3.6 m |
| Eating area | Main level | 2 x 2 m |
| Foyer | Main level | 1.6 x 3.2 m |
| Family room | Main level | 5.6 x 4.8 m |
| Pantry | Main level | 1.8 x 2.7 m |
| Primary Bedroom | Second level | 8.8 x 4.5 m |
| Bedroom 2 | Second level | 3 x 4.5 m |
| Bedroom 3 | Second level | 5.2 x 4.5 m |