
 For sale 50
$349,000
2 bed1 bath700–799 sq ft
100 Dundalk Drive #817
Dorset Park, Toronto
12 days agoMLS® E13849418
RE/MAX CROSSROADS REALTY INC.
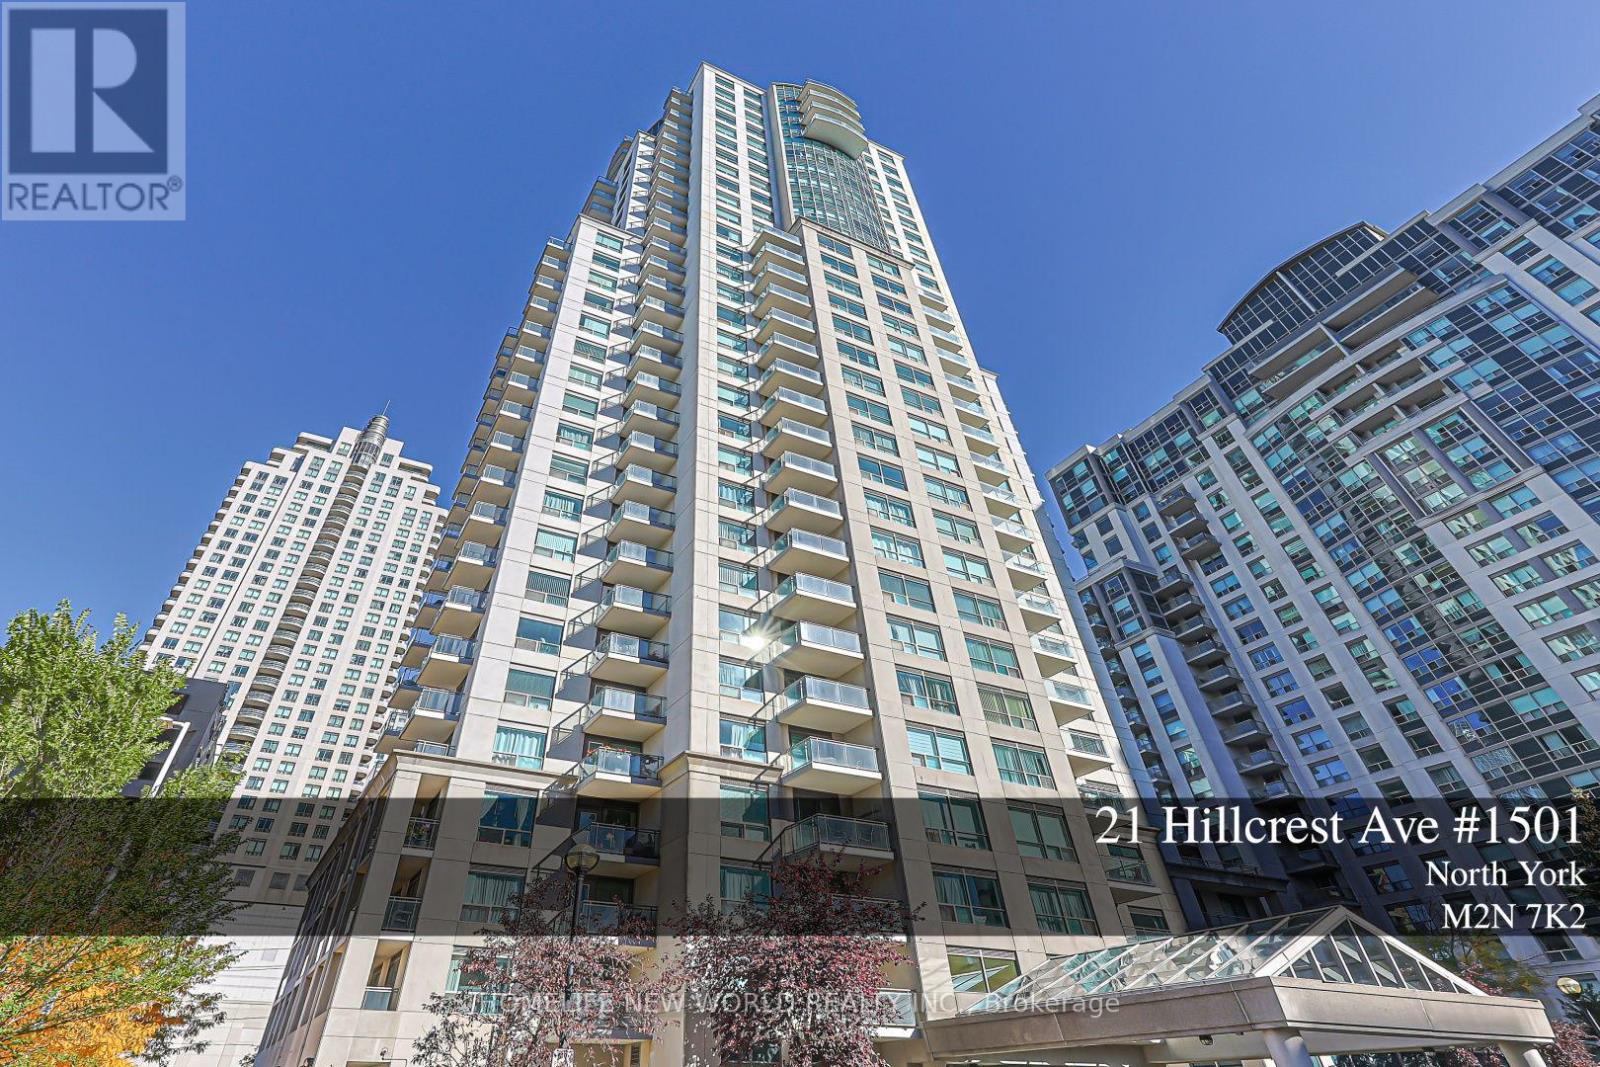
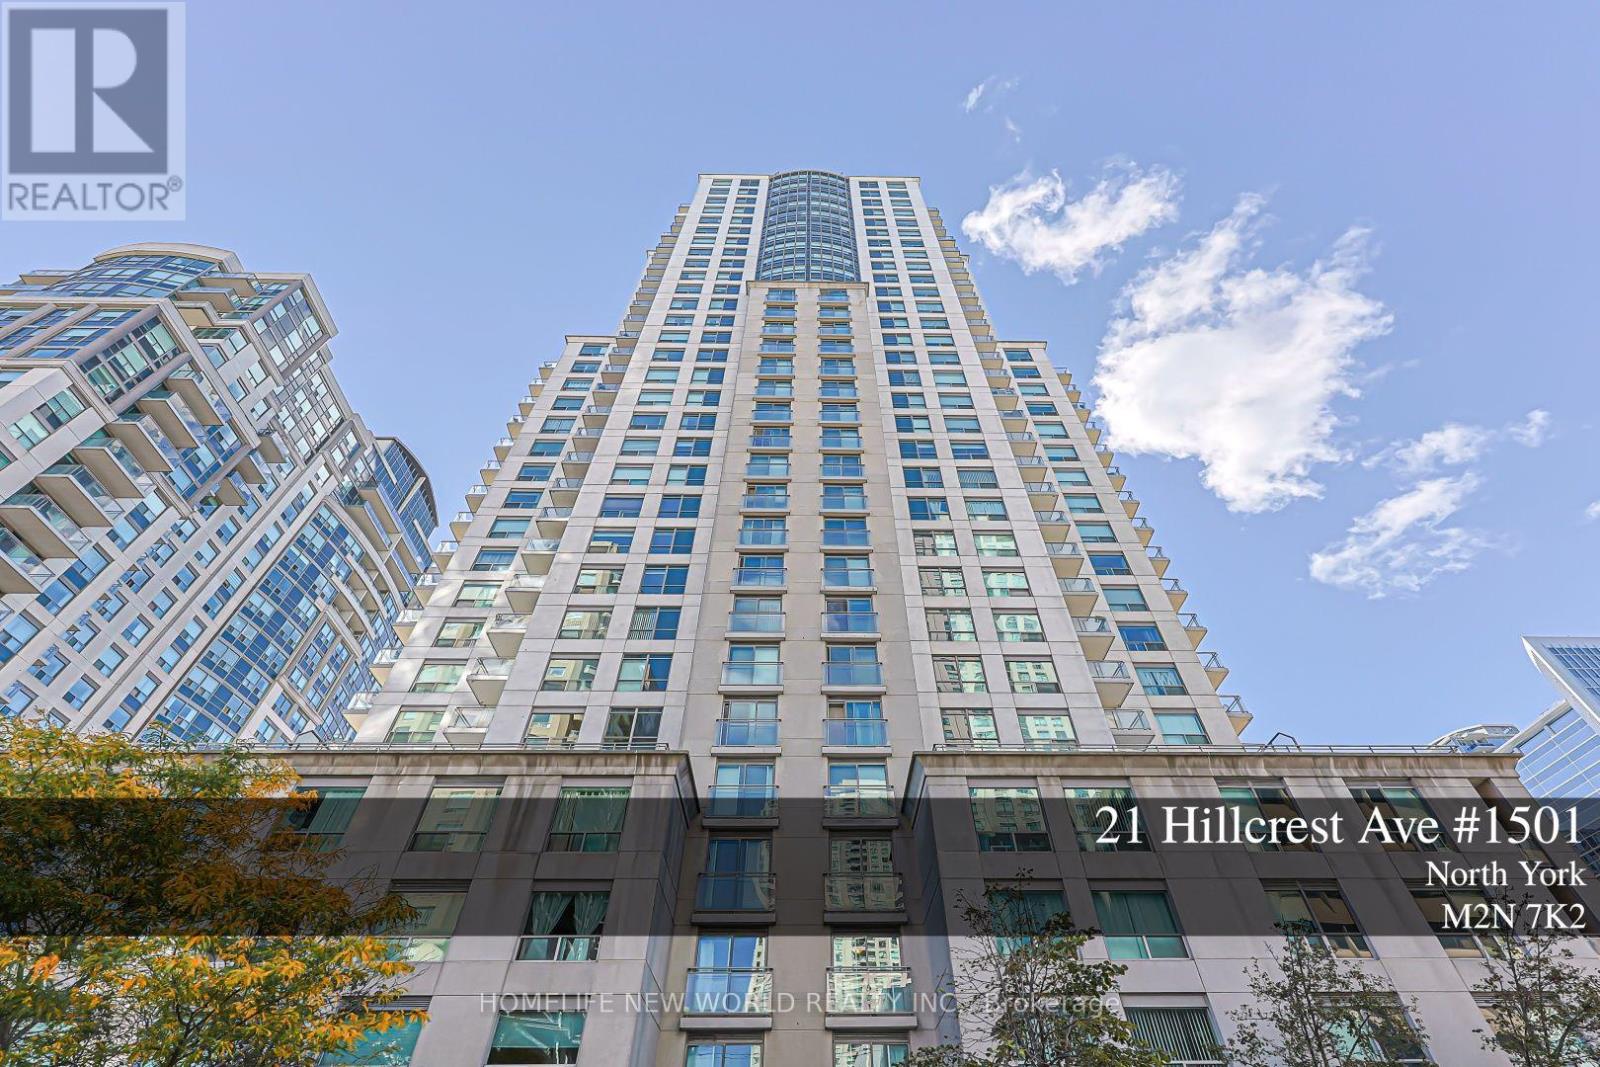
21 Hillcrest Avenue #1501
Willowdale East, Toronto, Ontario M2N7K2
For sale· Added
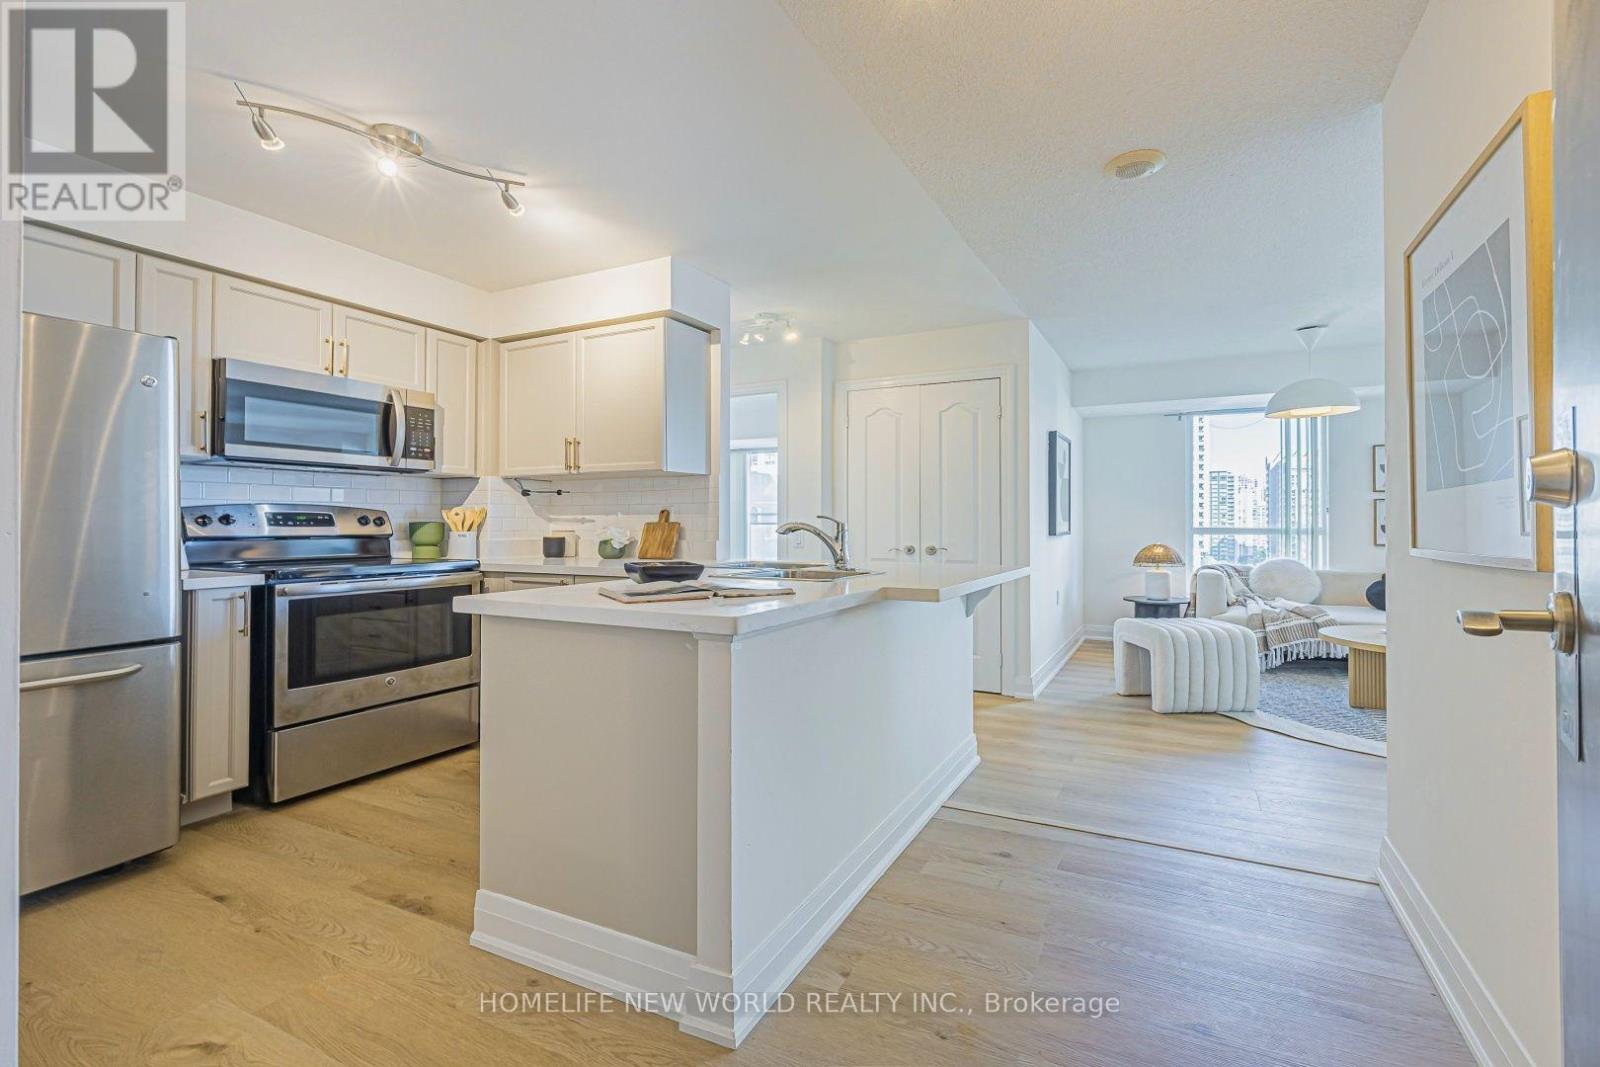
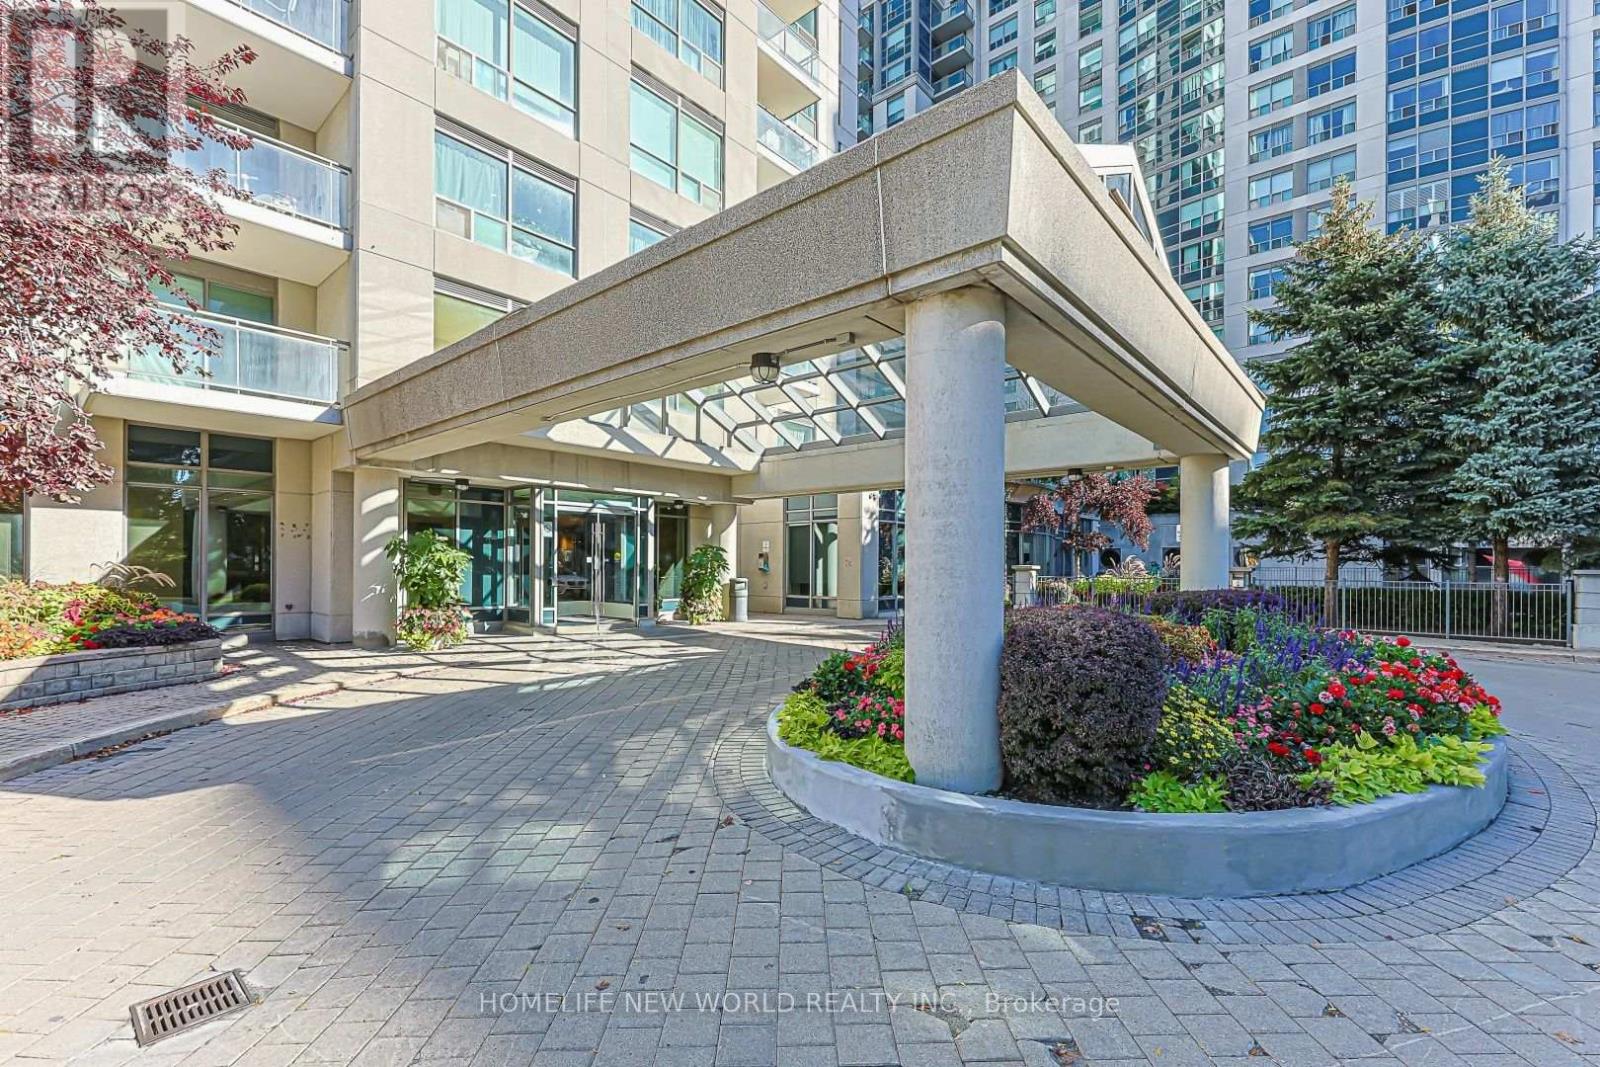
Rarely Offered Spacious Corner Unit In Luxury Monarch Built Building! Prime Location In The Heart of North York! Great Layout! Spacious & Sun-Filled 658sf + Balcony! Wrap-Around Windows In Living & Dining Room. Laminate Flooring In Lr, Dr & Br(2026). Hardwood Kitchen Cabinets(2026), SS Appliances! Breakfast Bar and Quartz Counter-Top(2026)! Professionally Painted Through Out(2026). Water-Resistant Vinyl Flooring In Kitchen(2026). Walk In Closet & Juliet Balcony. Spectacular East Picture View, Away From Noise! Large Private Balcony To Enjoy The View & Fresh Air. Well-Maintained & Lovely Unit! Not Close To Elevator Or Garbage Chute. One of North York's Most Sought-After Buildings & Intersection! Steps To Subway, Mel Lastman Square, Empress Walk, Theatre, Library, Shops, Restaurants, Grocery Stores, Art Centre And More! Steps To The Lovely Willowdale Park Trail!
Map data © OpenStreetMap contributors
No open houses are scheduled for this home.
Can't make it? Request a private viewing.
| Living room | Main level | 5.24 x 3.84 m |
| Dining room | Main level | 5.24 x 3.84 m |
| Primary Bedroom | Main level | 3.45 x 3.14 m |
| Kitchen | Main level | 2.61 x 2.51 m |
| Foyer | Main level | 2.24 x 1.2 m |
| Bathroom | Main level | 3.59 x 1.89 m |




