
 For sale 50
$375,000
1+1 bed1 bath900–999 sq ft
716 The West Mall #1405
Eringate-Centennial-West Deane, Toronto
15 days agoMLS® W13837116
RE/MAX REALTY SERVICES INC.
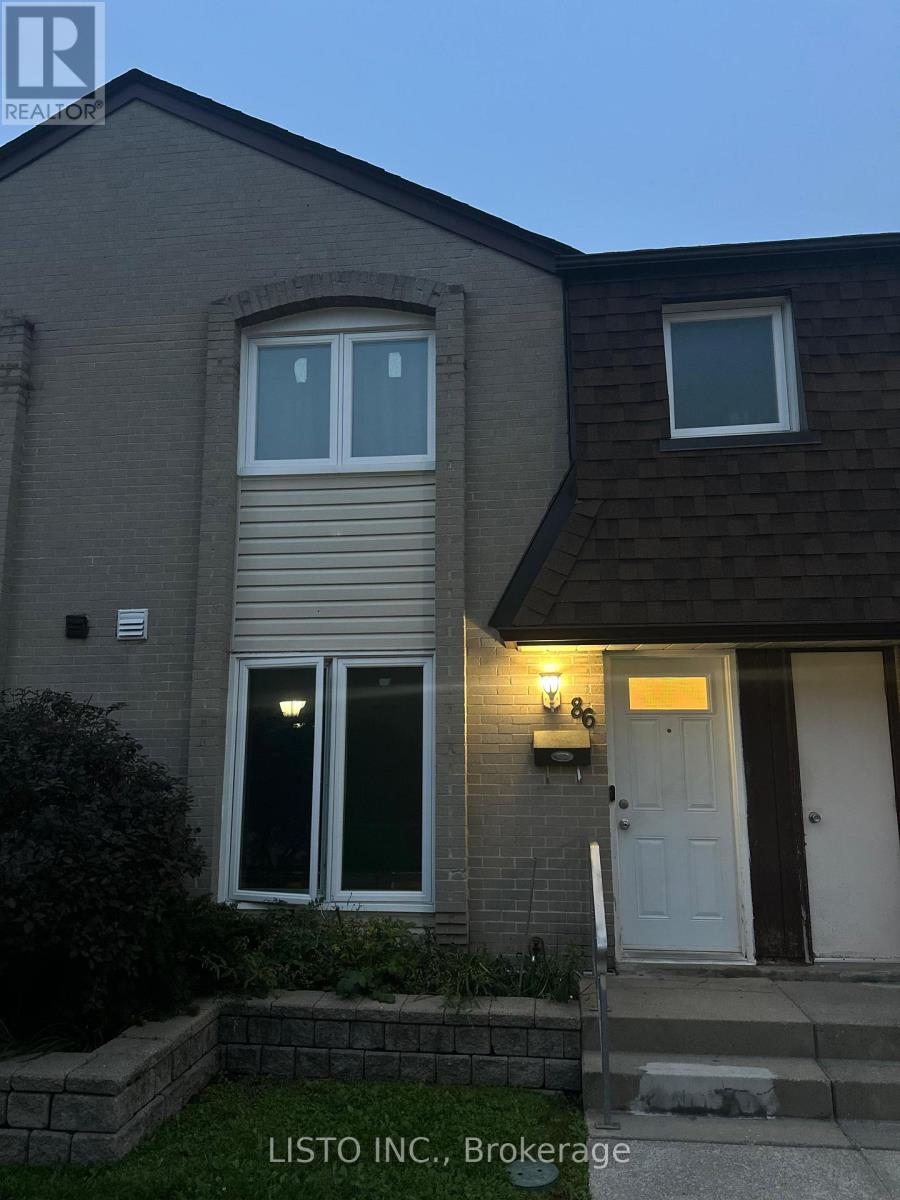
21 Livonia Place #86
Morningside, Toronto, Ontario M1E4W5
For sale· Added
Welcome to 21 Livonia Place, Unit 86, nestled in the desirable Woburn Woods community of Scarborough. This spacious 3-bedroom, 3-bathroom condo townhouse offers a comfortable multi-level layout, a finished basement recreation space with laundry, and the added convenience of **2 underground parking spaces with direct garage entry into the home**. Ideally situated in a convenient and established Scarborough neighbourhood, close to Centenary Hospital, Woburn Collegiate Institute, Woburn Junior Public School, Centennial College, and the University of Toronto Scarborough Campus. Enjoy nearby parks, walking trails, recreational facilities, Cedarbrae Mall, local shops, restaurants, and public transit. With easy access to Highway 401 via Neilson Road and TTC connections to Scarborough GO Station, this home offers excellent access to everything you need for everyday living.
Map data © OpenStreetMap contributors
No open houses are scheduled for this home.
Can't make it? Request a private viewing.
| Living room | Ground level | 5.78 x 3.29 m |
| Dining room | Ground level | 3.29 x 3.05 m |
| Kitchen | Ground level | 3.65 x 2.93 m |
| Primary Bedroom | Second level | 4.57 x 3.35 m |
| Bedroom 2 | Second level | 4.51 x 2.68 m |
| Bedroom 3 | Second level | 3.35 x 3.14 m |
| Recreational, Games room | Basement | 0.1 x 0.1 m |




