
 For rent 50
$2,950/mo
1+2 bed2 bath700–1,100 sq ft
37 Seventeenth Street
New Toronto, Toronto
1 month agoMLS® W13765714
ROYAL LEPAGE REAL ESTATE SERVICES LTD.
21 Mackinac Crescent #Main
Bendale, Toronto, Ontario M1J1P8
For rent· Added
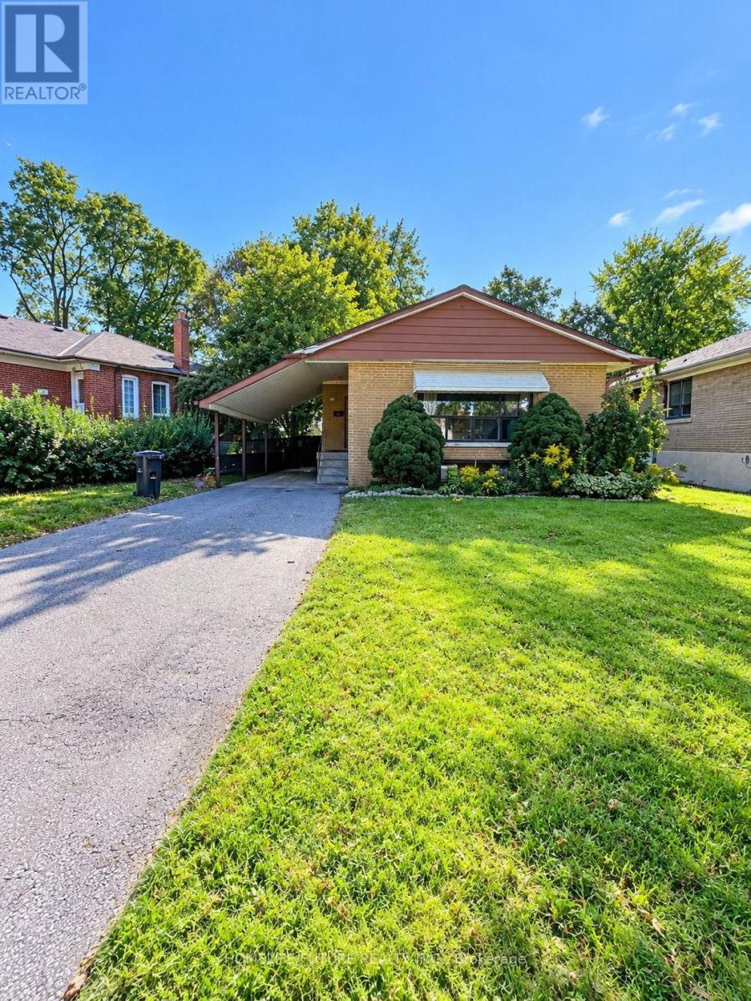
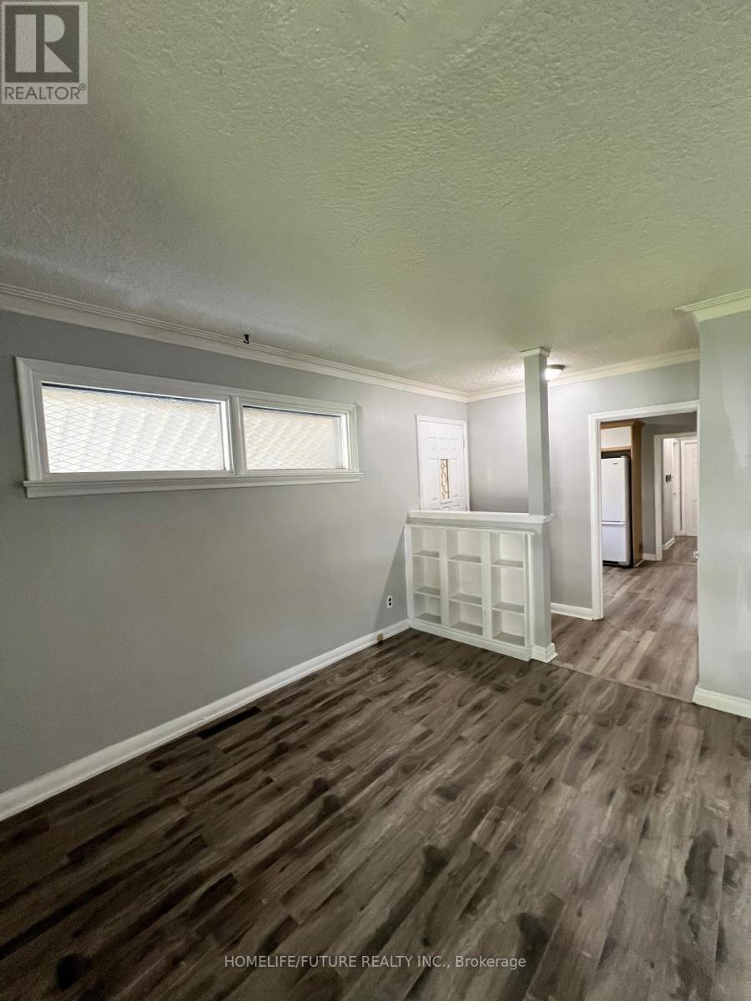
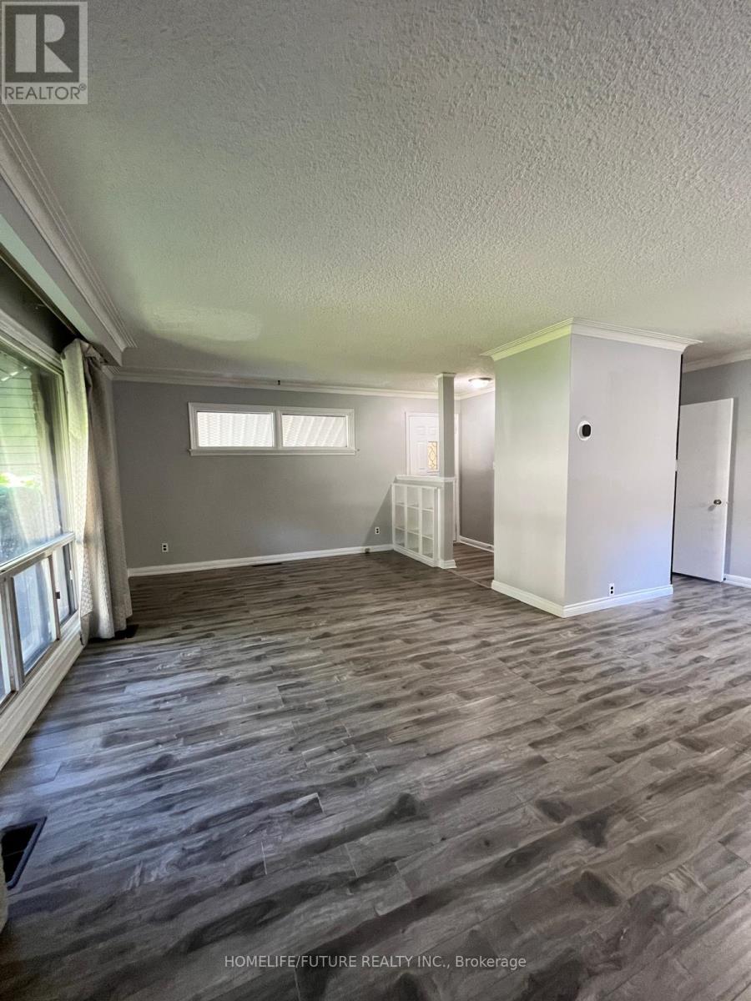
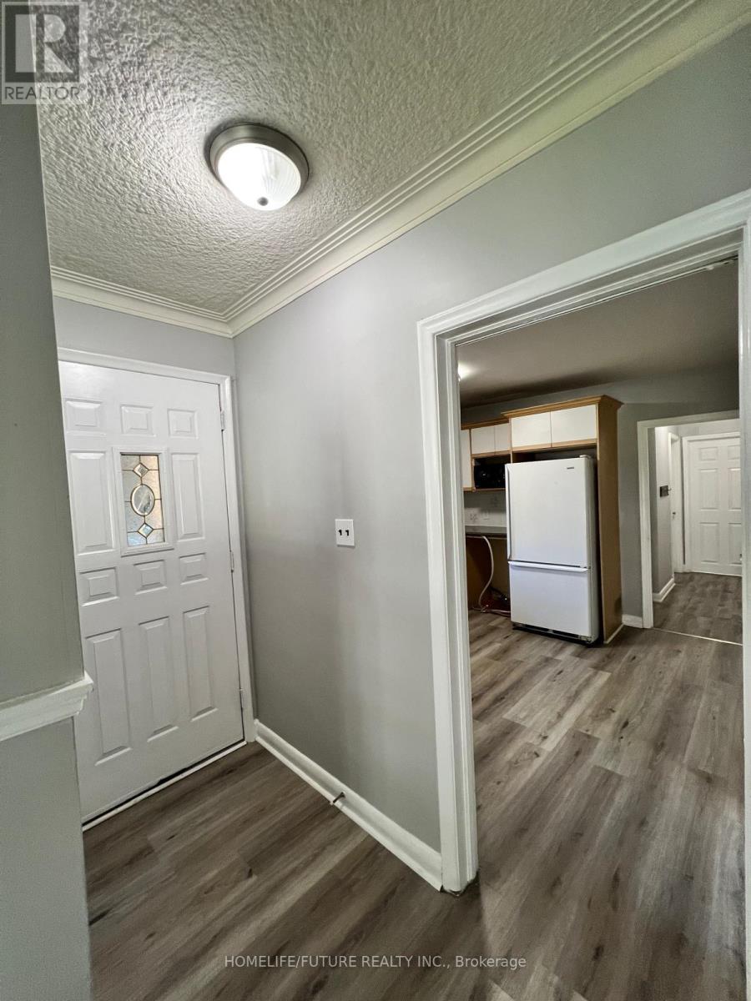
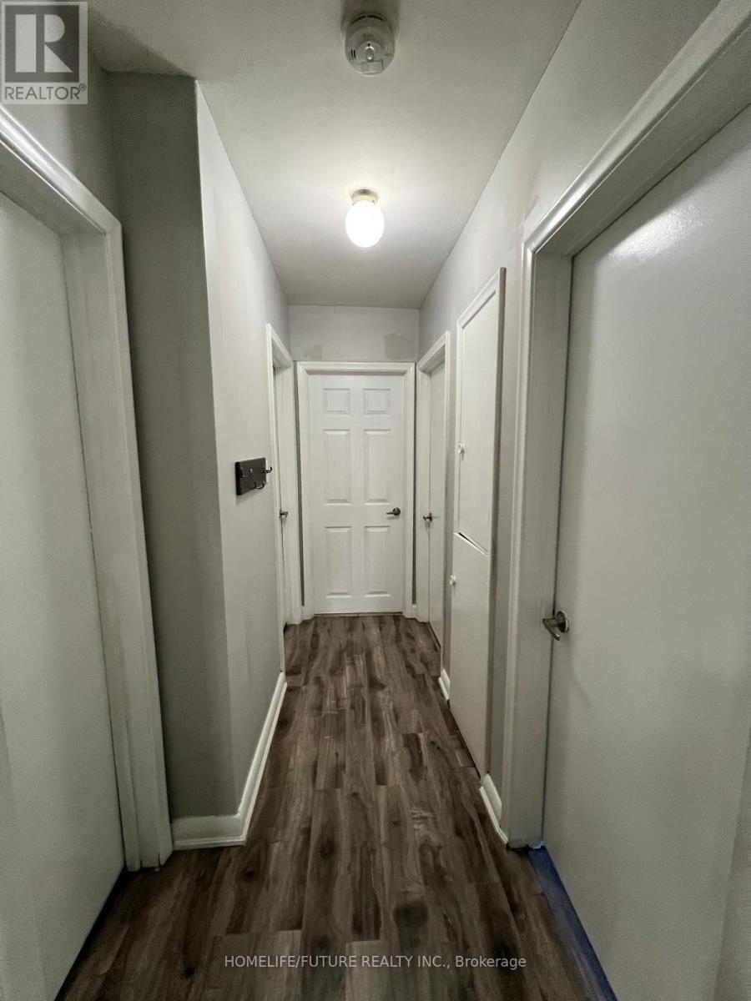
Welcome to this charming 3-bedroom bungalow, offering the perfect combination of comfort, convenience, and modern living. Featuring a bright open-concept layout, stylish finishes, and a spacious backyard ideal for relaxing and entertaining, this home is an excellent choice for families, students, and working professionals looking for a comfortable place to call home. Ideally located in a convenient Scarborough neighbourhood, close to Scarborough Town Centre, TTC/LRT, schools, parks, trails, hospital, and Highway 401, with easy access to shopping, transit, recreation, and everyday amenities. Fridge, stove, and shared washer/dryer are included. Tenants are responsible for 60% of utilities. Don't miss this great rental opportunity!
Map data © OpenStreetMap contributors
No open houses are scheduled for this home.
Can't make it? Request a private viewing.
| Foyer | Main level | 2.33 x 1.17 m |
| Living room | Main level | 6.14 x 3.64 m |
| Dining room | Main level | 2.89 x 2.49 m |
| Kitchen | Main level | 3.48 x 3.3 m |
| Primary Bedroom | Main level | 3.86 x 3.22 m |
| Bedroom 2 | Main level | 3.4 x 3.1 m |
| Bedroom 3 | Main level | 3.4 x 2.47 m |




