
 For rent 50
$2,950/mo
1+2 bed2 bath700–1,100 sq ft
37 Seventeenth Street
New Toronto, Toronto
1 month agoMLS® W13765714
ROYAL LEPAGE REAL ESTATE SERVICES LTD.
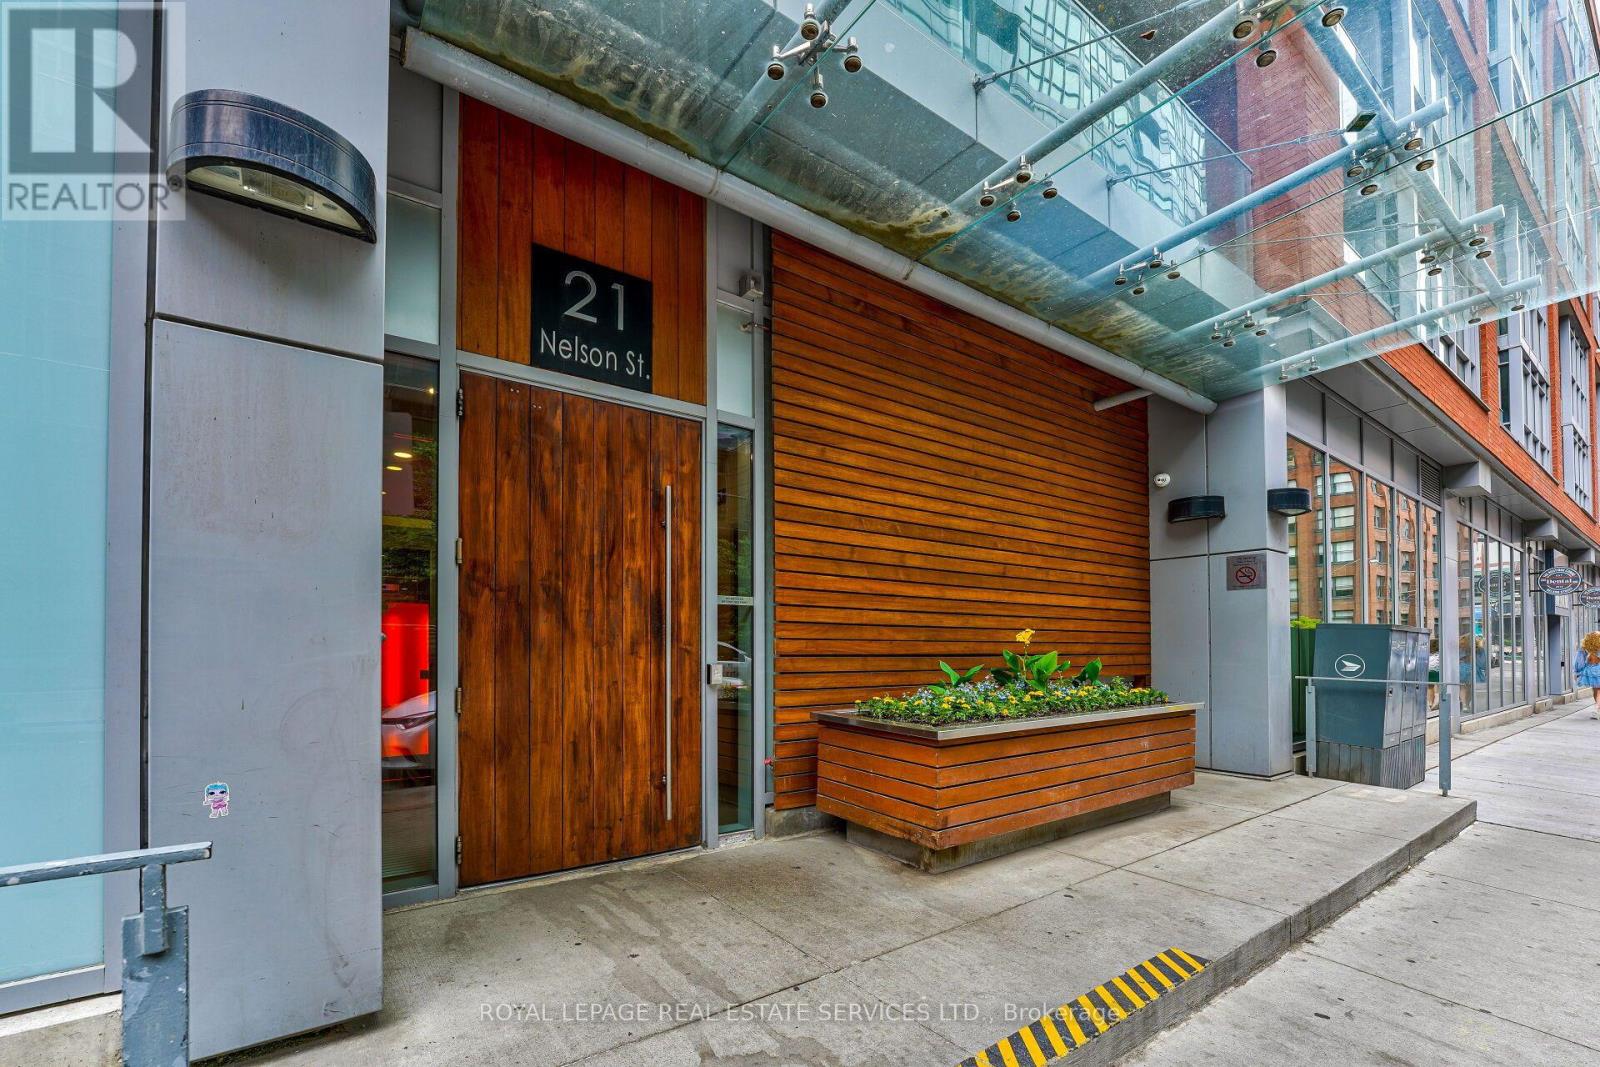
21 Nelson Street #430
Waterfront Communities C1, Toronto, Ontario M5V3H9
For rent· Added
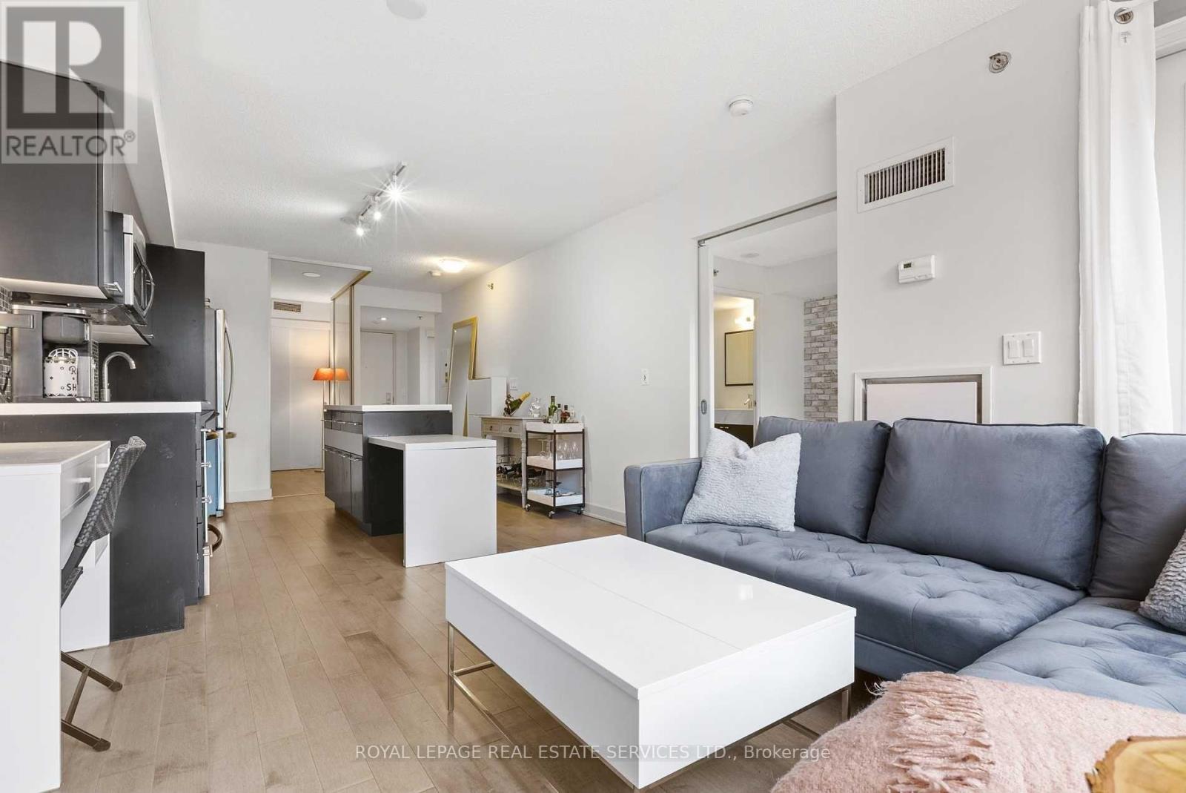
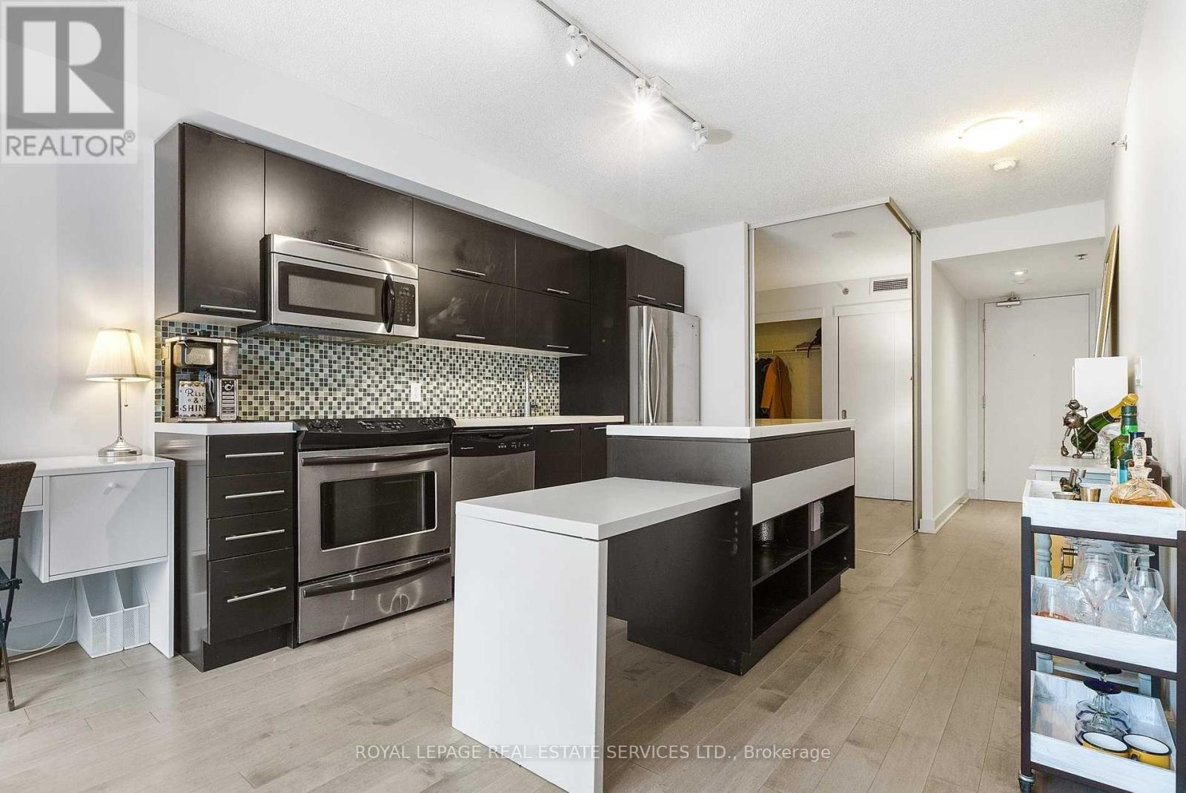
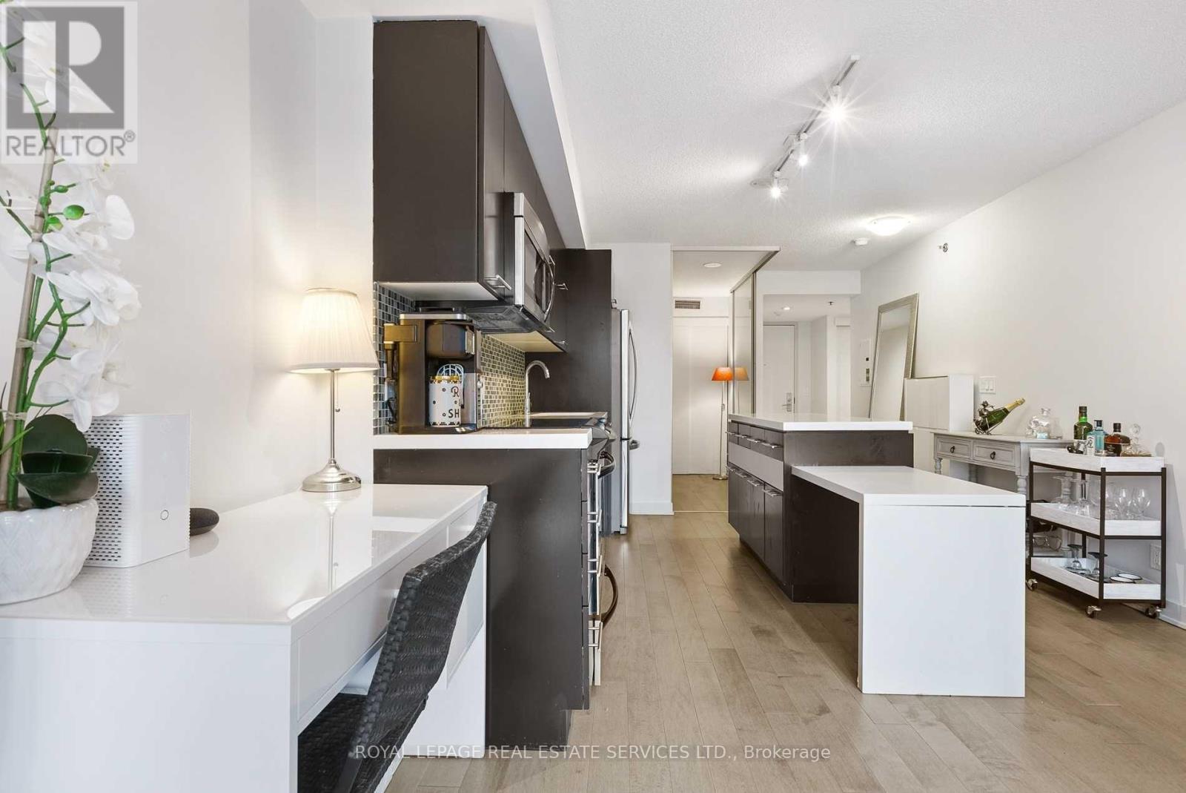
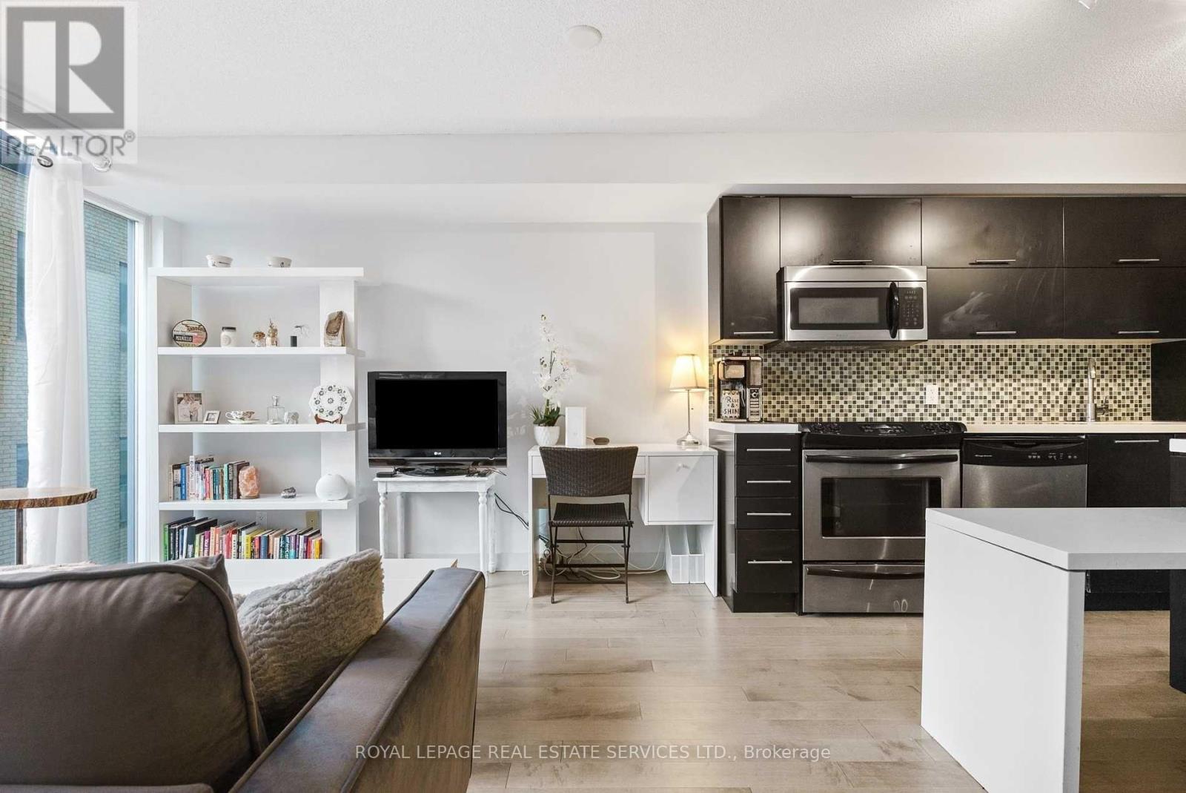
"Boutique Condos" South Facing 2 Bedroom, 2 Bath LOFT Style Suite W/Balcony, Locker & Parking In A Great Location *Open Concept Living, Dining & Kitchen Area With Walkout To South Facing Balcony *Primary Bedroom W/Walk In Closet, 4 PC Ensuite Bath & Walkout To Balcony *Second Bedroom W/Wall To Wall Closet & 3 Pc Bath Just Steps Away *Great Suite, Building & Location, Location, Location *Professional & Friendly Staff & 24 Hour Concierge *World Class Facilities Includes Gym, Whirlpool, Outdoor Pool, Party Room, Rooftop Patio W/Kitchen *Incredible Location With Easy Access To The PATH, Subway, Great Restaurants, Local Shops, Cafes, Theatres and Everything Toronto Has To Offer
Map data © OpenStreetMap contributors
No open houses are scheduled for this home.
Can't make it? Request a private viewing.
| Foyer | Main level | 2.44 x 1.22 m |
| Living room | Main level | 6.7 x 3.5 m |
| Dining room | Main level | 6.7 x 3.5 m |
| Kitchen | Main level | 6.7 x 3.5 m |
| Primary Bedroom | Main level | 3.05 x 3.35 m |
| Bedroom 2 | Main level | 2.44 x 2.44 m |




