
 For rent 50
$2,200/mo
1 bed1 bath500–599 sq ft
66 Forest Manor Road #1204
Henry Farm, Toronto
1 month agoMLS® C13755806
HOMELIFE LANDMARK REALTY INC.
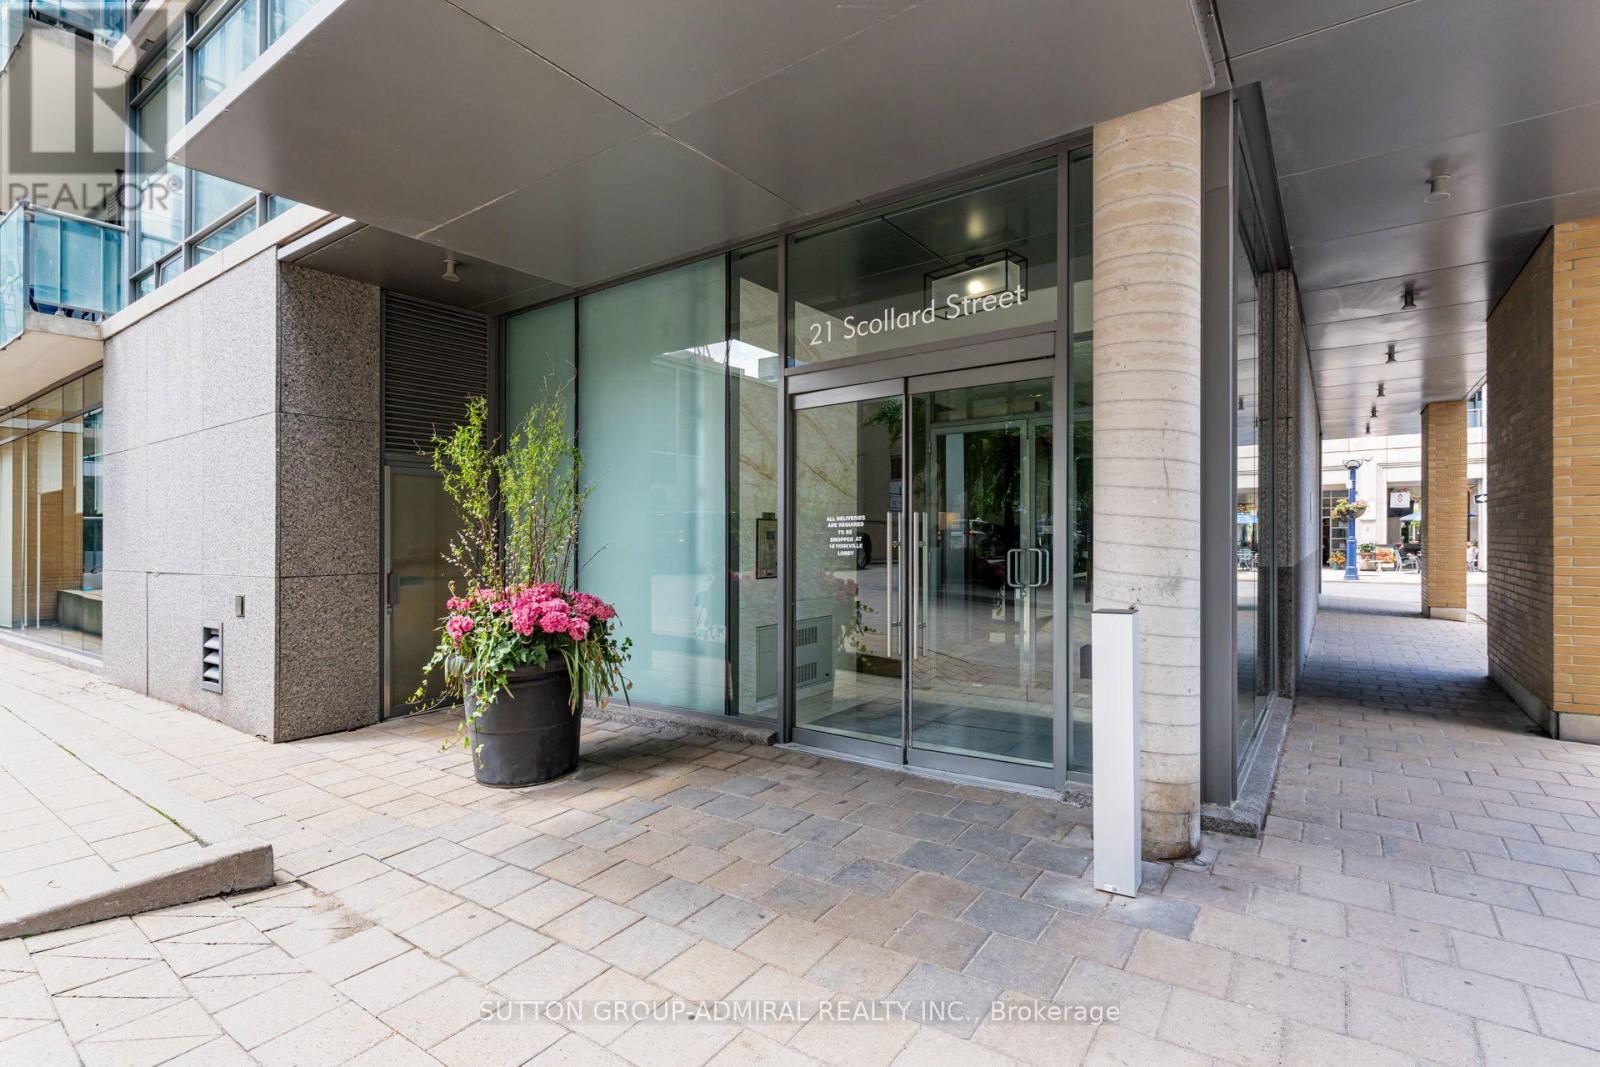
21 Scollard Street #104
Annex, Toronto, Ontario M5R1G1
For rent· Added
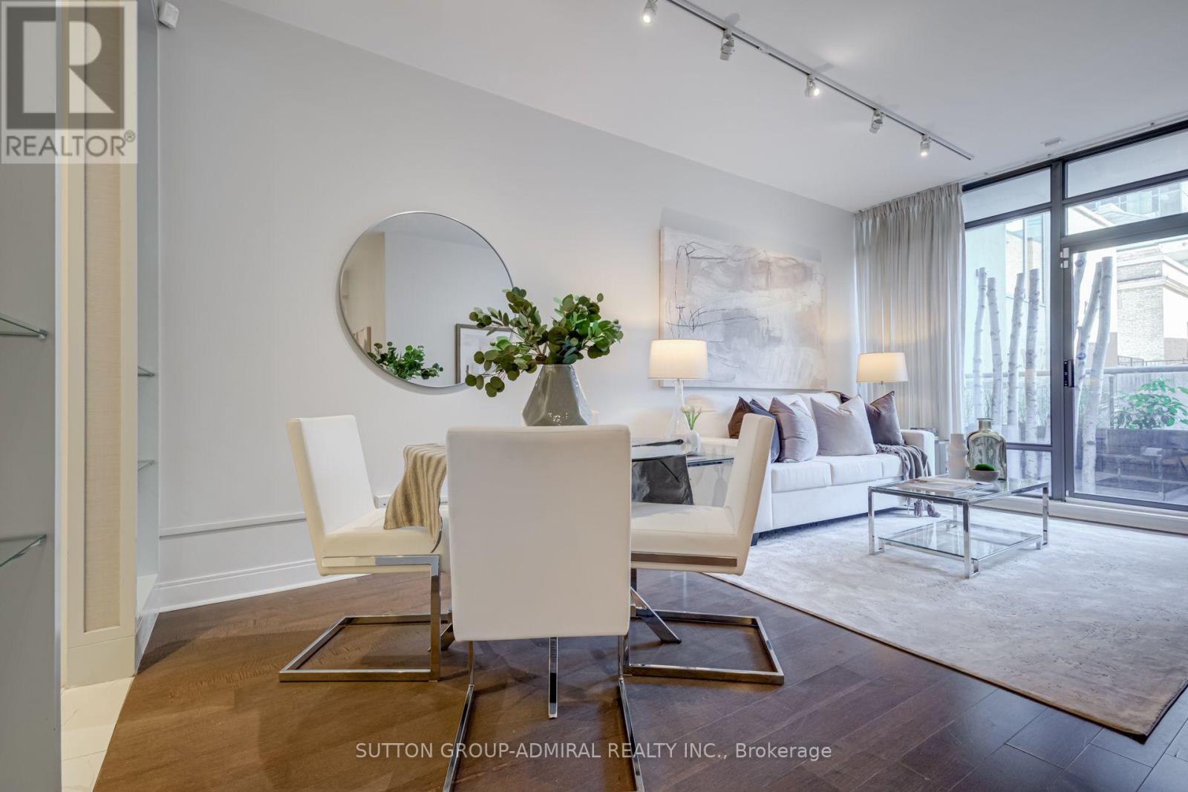
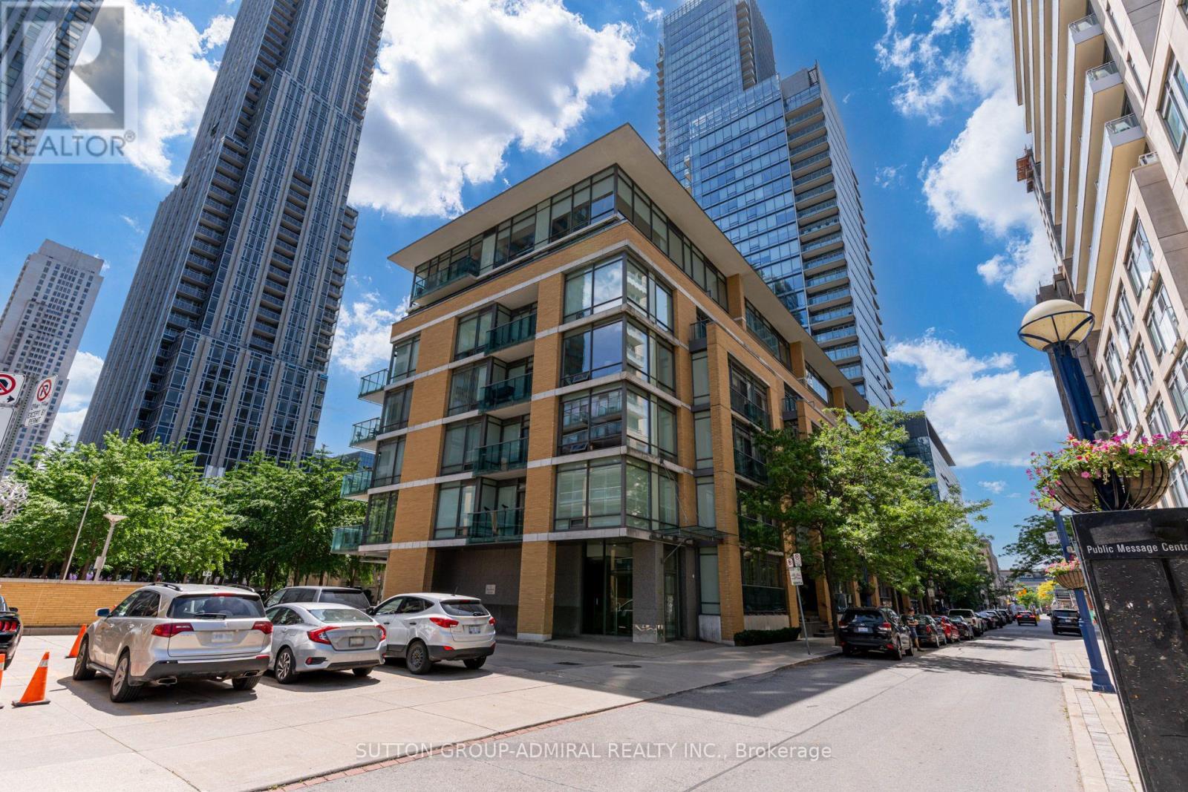
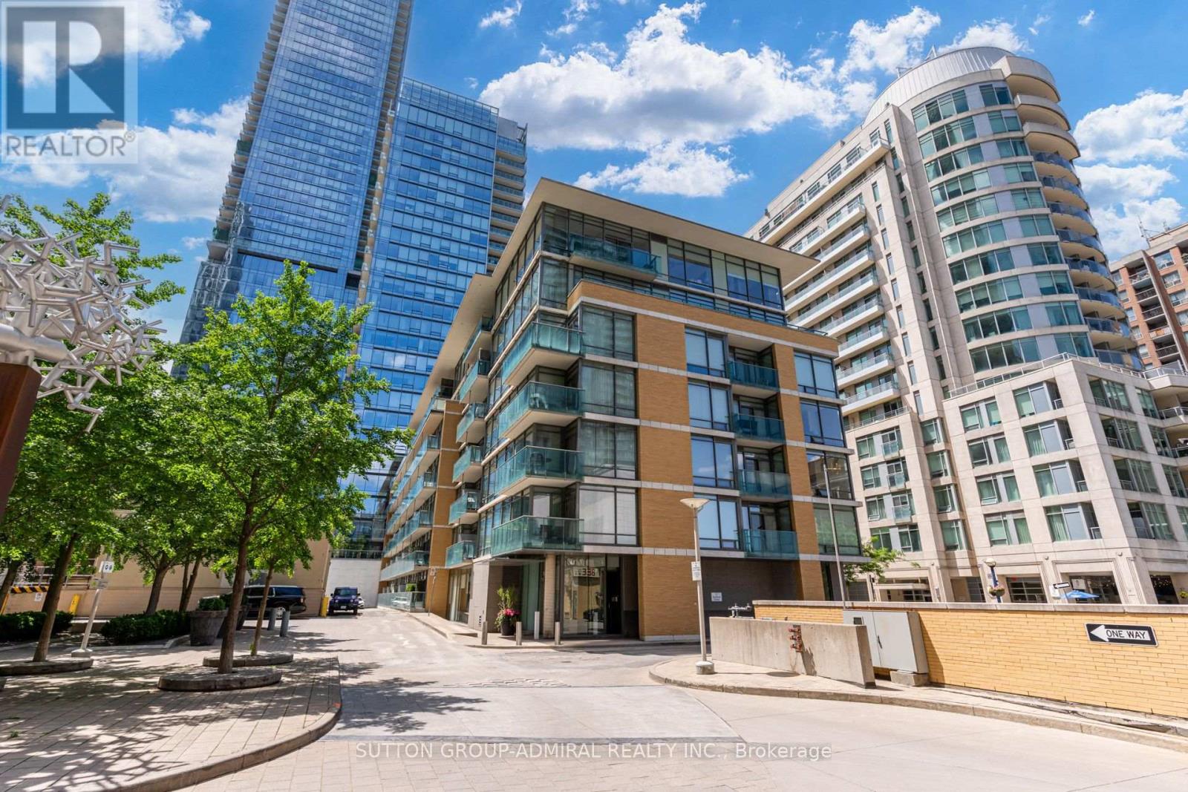
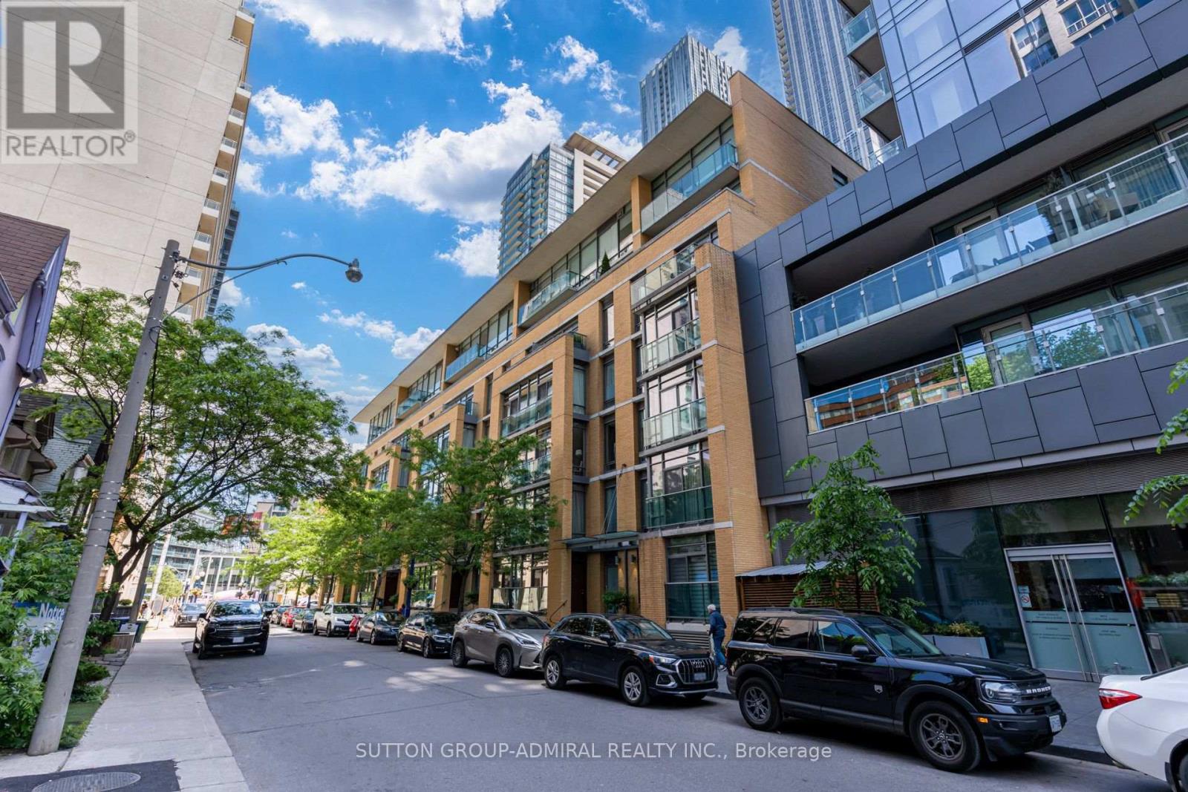
Toronto Life's Condo of the Week - and it's easy to see why. Hello, Yorkville! This stylish 1+ den at The Villas on Scollard is anything but cookie-cutter. Thoughtfully customized throughout, the home features a sleek white lacquered kitchen with Caesarstone countertops, porcelain flooring in the foyer, kitchen and bathroom, and warm wood floors throughout the living spaces. A designer walnut-panelled foyer makes an unforgettable first impression, while custom built-ins and a Murphy bed transform the den into the perfect home office or guest space. The bedroom is equally considered, with thoughtfully designed closet organizers maximizing every inch. Sophisticated, functional and full of personality - this is boutique Yorkville living with a seriously good address. Steps from some of Toronto's best restaurants, shopping and everything the neighbourhood is known for.
Map data © OpenStreetMap contributors
No open houses are scheduled for this home.
Can't make it? Request a private viewing.
| Living room | Flat | 5.64 x 3.35 m |
| Dining room | Flat | 5.65 x 3.35 m |
| Kitchen | Flat | 3.04 x 2.13 m |
| Primary Bedroom | Flat | 3.35 x 2.74 m |
| Den | Flat | 2.74 x 2.6 m |
| Foyer | Flat | 3.05 x 1.07 m |




