
 For rent 50
$4,000/mo
4+1 bed4 bath2,000–2,500 sq ft
44 Bankview Circle
West Humber-Clairville, Toronto
1 month agoMLS® W13724672
ROYAL LEPAGE SIGNATURE REALTY
21 Strawberry Hills Drive
Milliken, Toronto, Ontario M1V3X9
For rent· Added
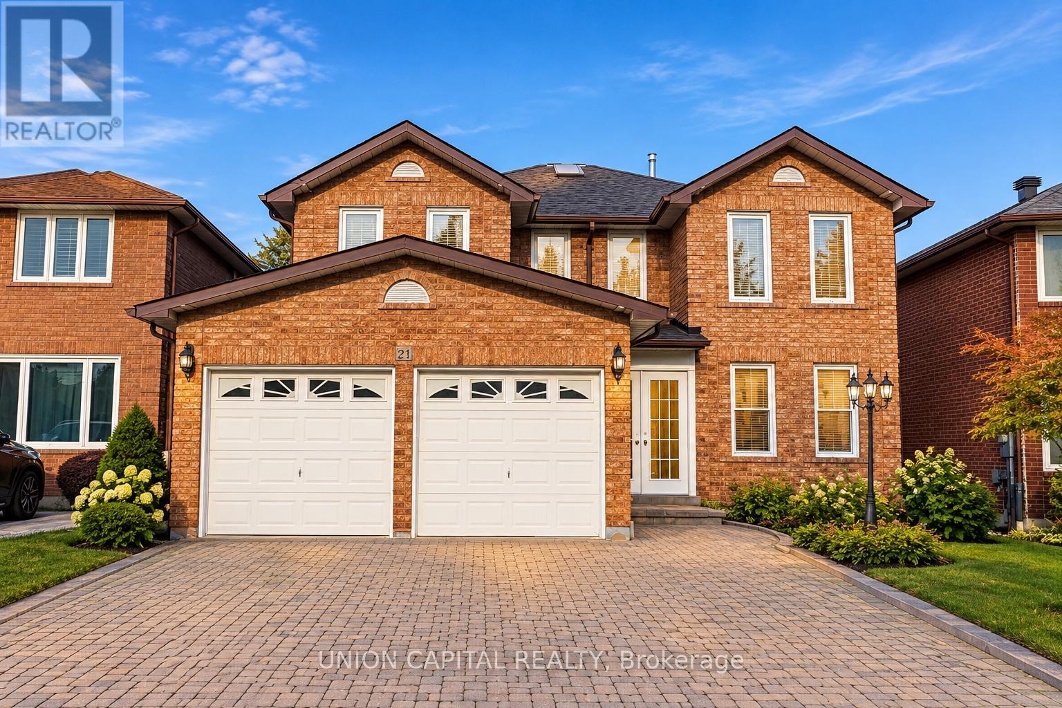
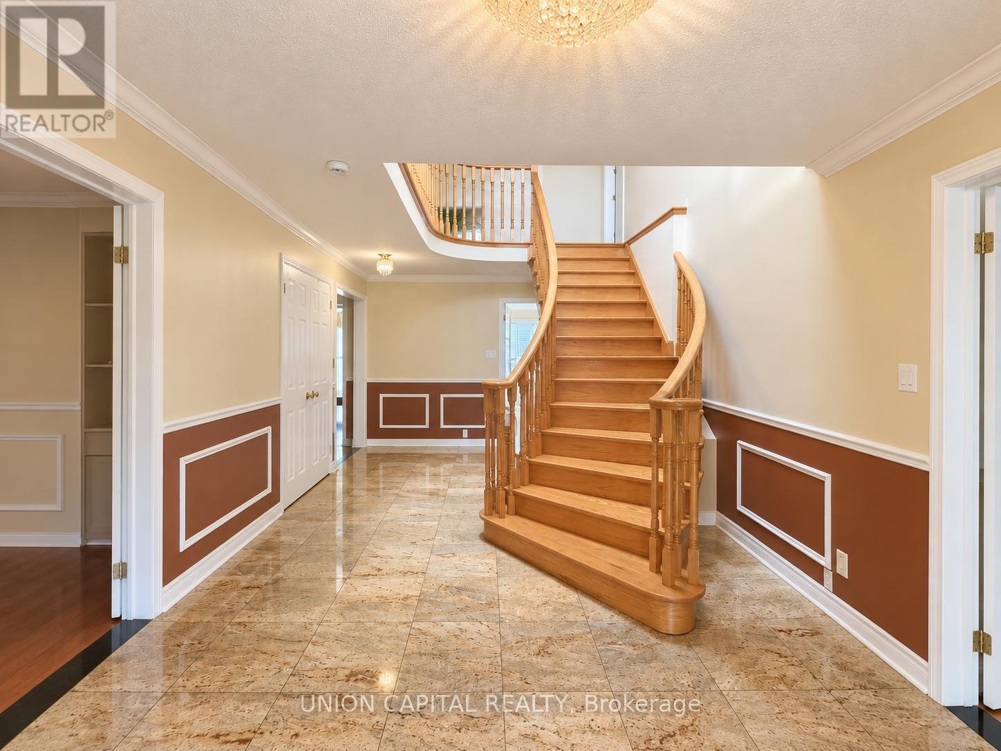
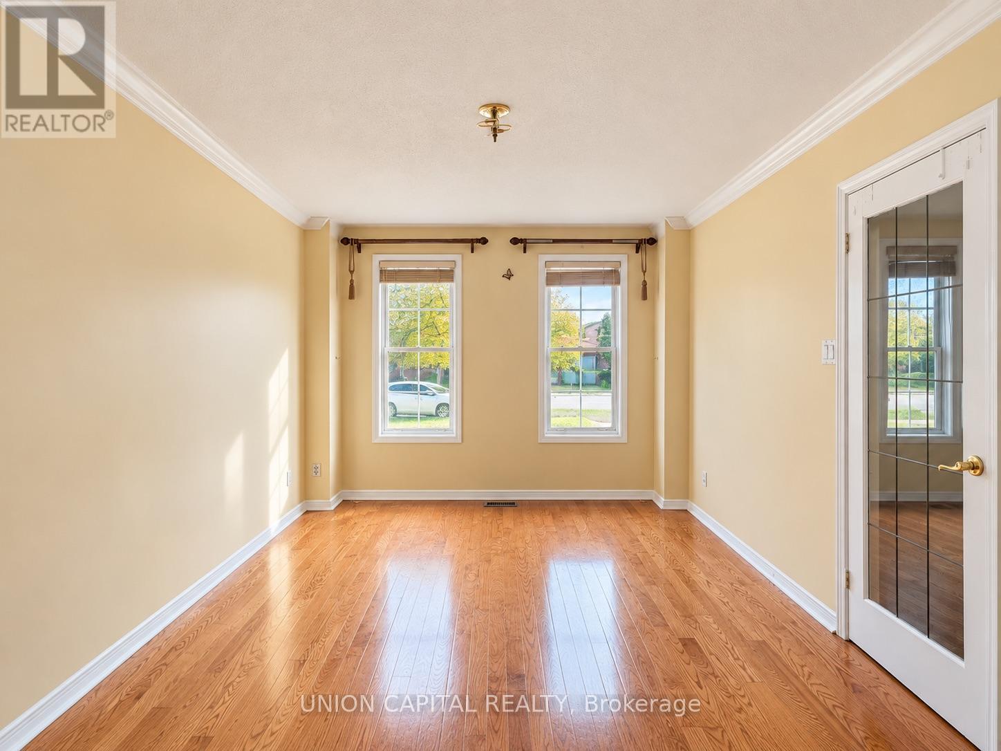
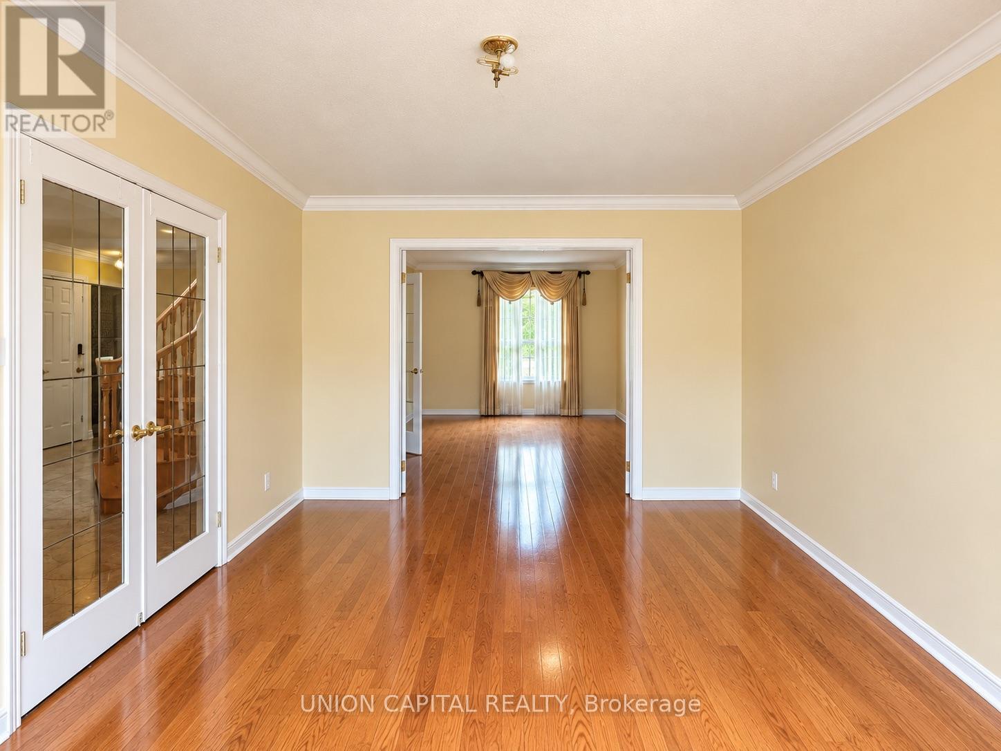
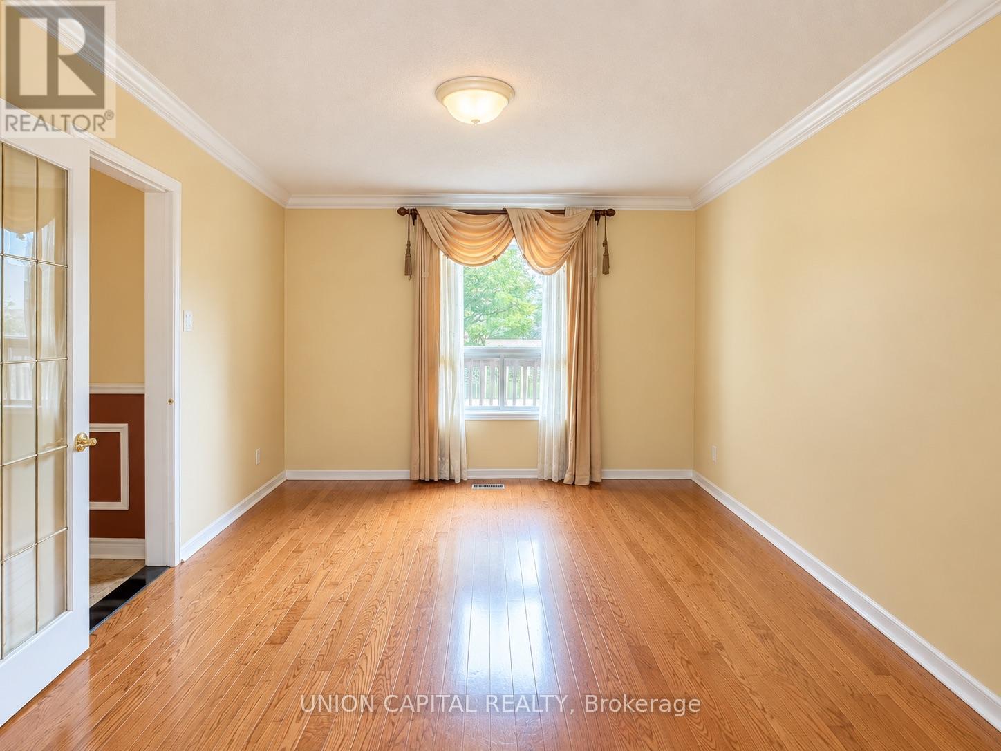
Rarely Offered Spacious Upper-Level Home In A Highly Desirable Family-Friendly Neighbourhood! Offering Approx. 3,294 Sq Ft Of Living Space, This Bright & Generously Sized Home Features A Grand Foyer With Granite Flooring, Beautiful Oak Staircase, Hardwood Floors Throughout, Crown Moulding, Wainscoting, California Shutters, Pot Lights & Elegant Chandeliers. Functional Layout With Multiple Spacious Living Areas, Formal Dining Room, Large Family Room With Brick Fireplace, Main Floor Laundry & Direct Garage Access. Spacious Kitchen Features Granite Countertops, Stainless Steel Appliances, Ample Cabinetry & A Bright Breakfast Area. Generously Sized Bedrooms, Large Primary Bedroom With Walk-In Closet & Spacious Ensuite. Enjoy An Open Upper-Level Landing With Skylight Bringing In Plenty Of Natural Light. Excellent Location! Walking Distance To Schools, Child Care, Milliken Park, Recreation Centre, Public Transit, Grocery Stores, Shopping, Restaurants & More. Minutes To Markville Mall & Hwy 407. A Spacious And Convenient Home Perfect For Families Looking For Comfort, Space & Everyday Convenience!
Map data © OpenStreetMap contributors
No open houses are scheduled for this home.
Can't make it? Request a private viewing.
| Living room | Main level | 5.55 x 3.3 m |
| Dining room | Main level | 5 x 3.3 m |
| Kitchen | Main level | 6.3 x 3.23 m |
| Family room | Main level | 6.4 x 3.55 m |
| Den | Main level | 3.3 x 3.3 m |
| Primary Bedroom | Second level | 6.1 x 4.55 m |
| Bedroom 2 | Second level | 5.38 x 3.3 m |
| Bedroom 3 | Second level | 4.58 x 3.3 m |
| Bedroom 4 | Second level | 4.6 x 3.3 m |




