
 For sale 50
$349,000
2 bed1 bath700–799 sq ft
100 Dundalk Drive #817
Dorset Park, Toronto
12 days agoMLS® E13849418
RE/MAX CROSSROADS REALTY INC.
21 Widmer Street #2805
Waterfront Communities C1, Toronto, Ontario M5V0B8
For sale· Added
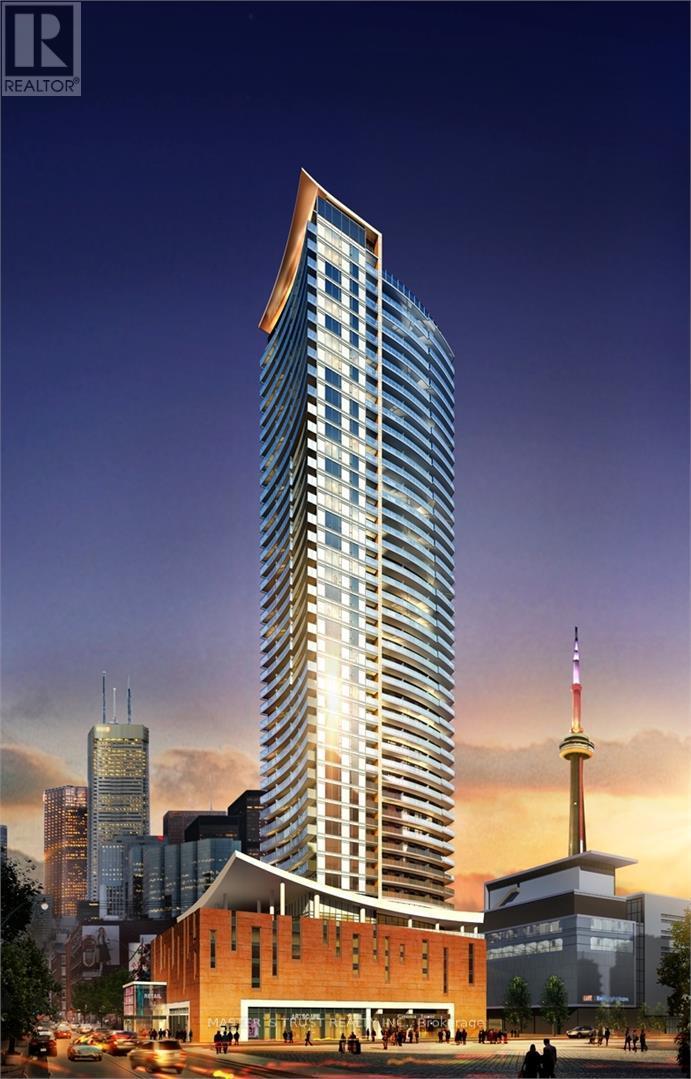
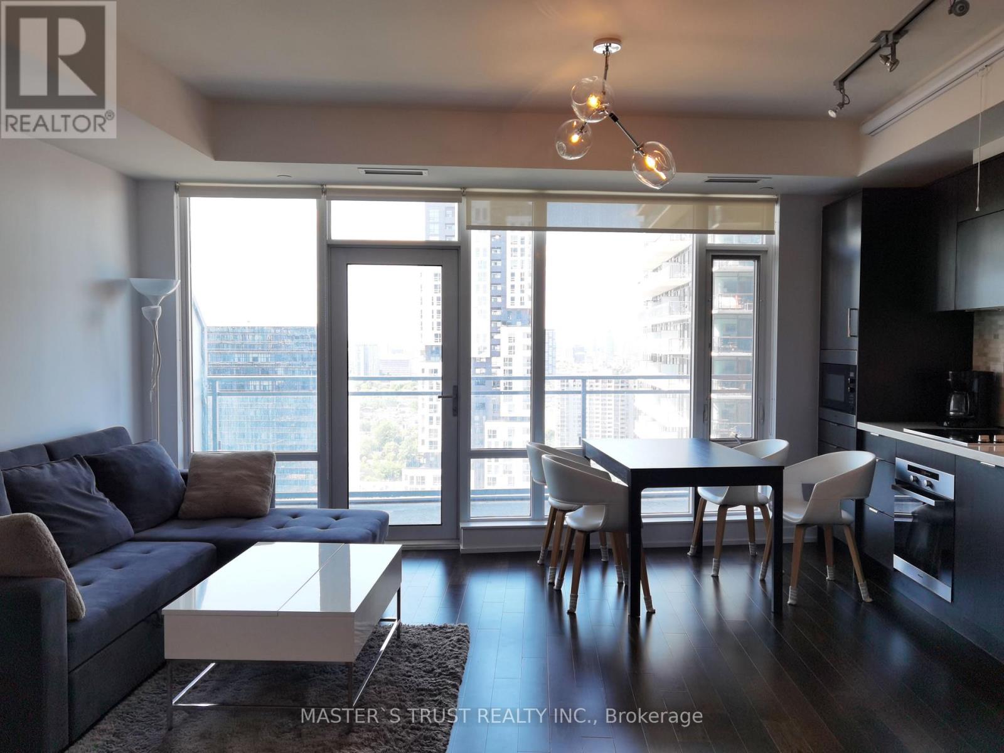
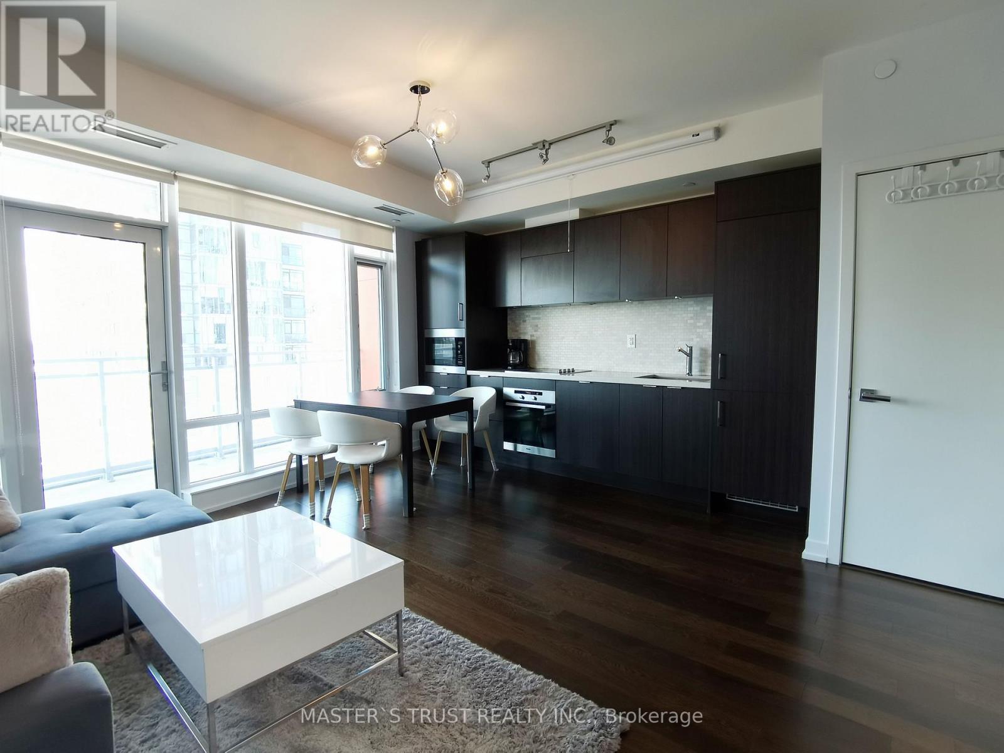
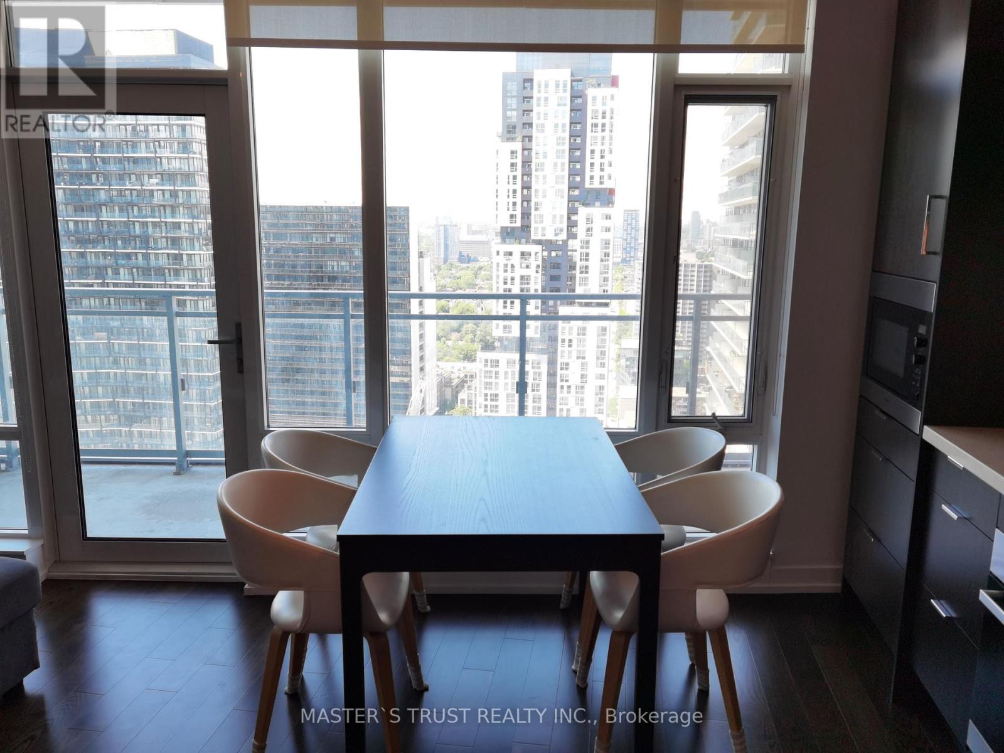
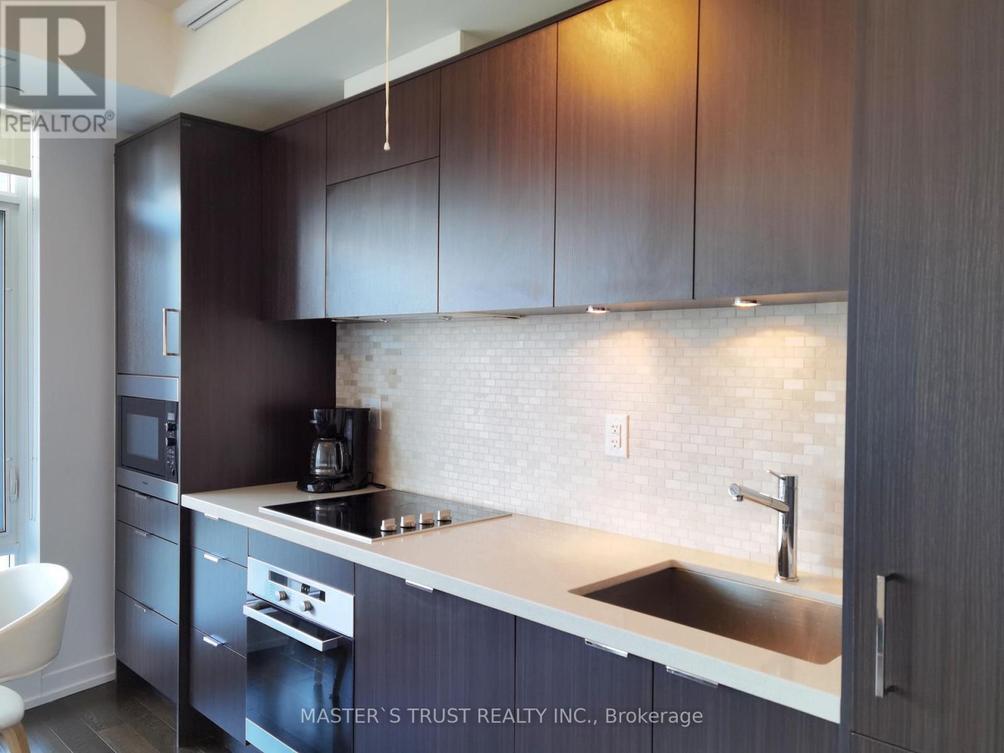
Large 1 Bed Room , 1 Bath Room,712 Sqft, 622Sqft Suite +90 Sqft Balcony, In Prestigious Cinema Tower In The Heart Of Toronto! Offers Spectacular View, Very Functional & Modern, Open Concept. A Great Layout Kitchen With Quartz Counter Tops. Miele Stainless Appliances. 9' Ft Ceiling, Large Balcony Great For Entertaining! Entertainment District, Walking Distance To Fashion District, Financial District, CN Tower, University Of Ontario, Lake Ontario Harbourfront, Art Gallery Of Ontario, China Town, Close to Grocery Store. Amazing Amenities Include A Great Theater Room And Full Court Gymnasium. Outdoor Sun Deck, Fitness & Yoga Studio. Location For Shopping. Visitor Parking.
Map data © OpenStreetMap contributors
No open houses are scheduled for this home.
Can't make it? Request a private viewing.
| Oct 2, 2026 | $448,000 | ▼ $2,000 |
| Oct 1, 2026 | $450,000 | ▼ $19,000 |
| Sep 19, 2026 | $469,000 | First recorded price |
Price changes since Sep 19, 2026.
| Living room | Flat | 4.47 x 4.45 m |
| Dining room | Flat | 4.47 x 4.45 m |
| Kitchen | Flat | 4.47 x 4.45 m |
| Primary Bedroom | Flat | 3.3 x 3.02 m |




