
 For sale 50
$899,800
2 bed2 bath800–899 sq ft
200 Bloor Street West Street West #1401
Annex, Toronto
12 days agoMLS® C13848300
PRESTIGE WORLD REALTY INC.
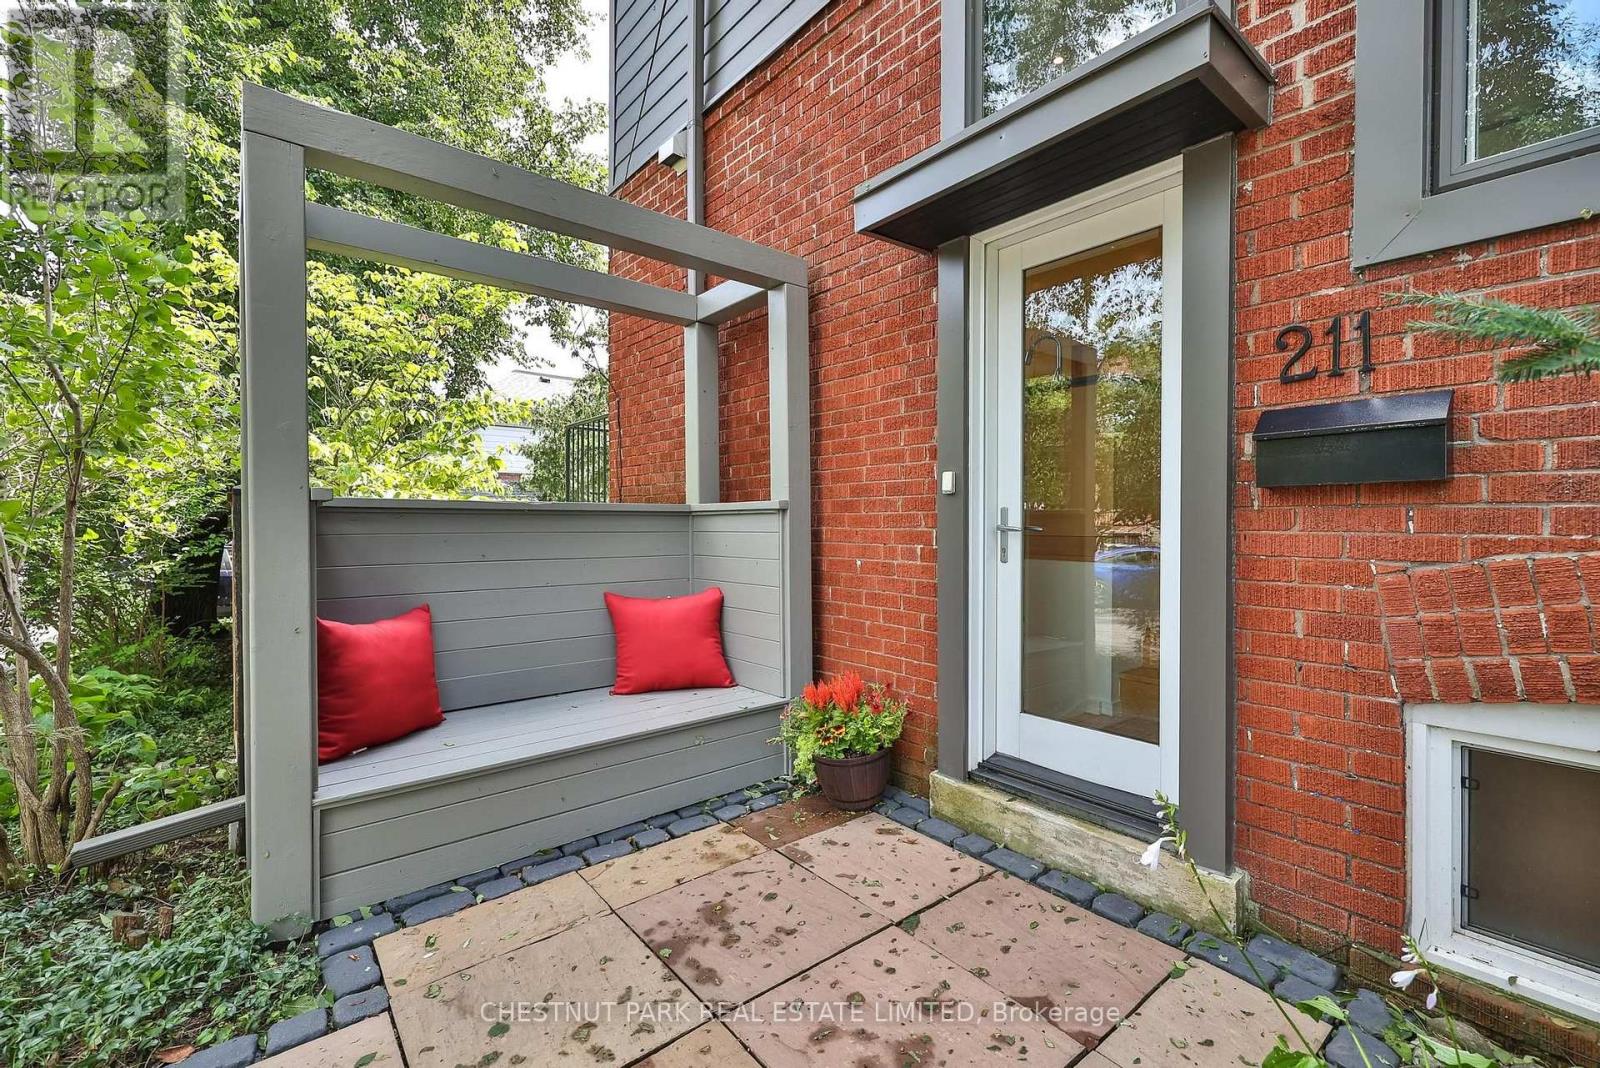
211 Snowdon Avenue
Lawrence Park North, Toronto, Ontario M4N2B4
For sale· Added
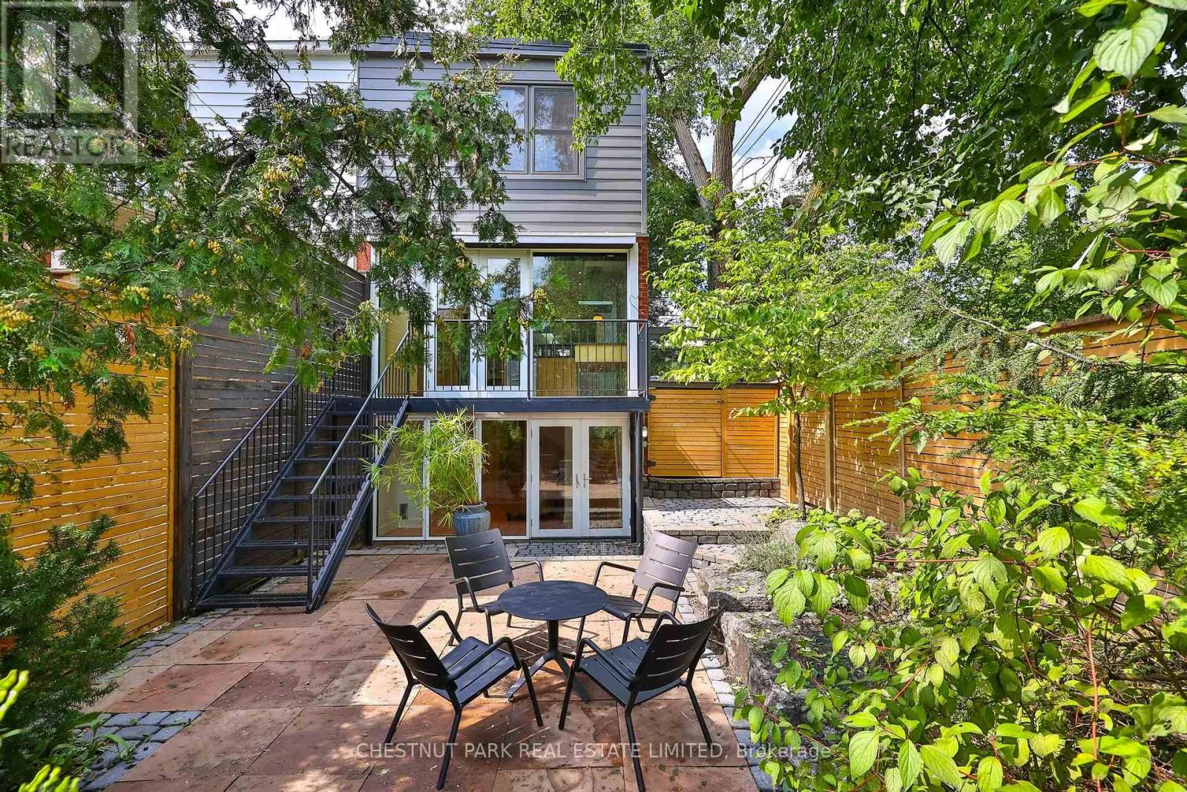
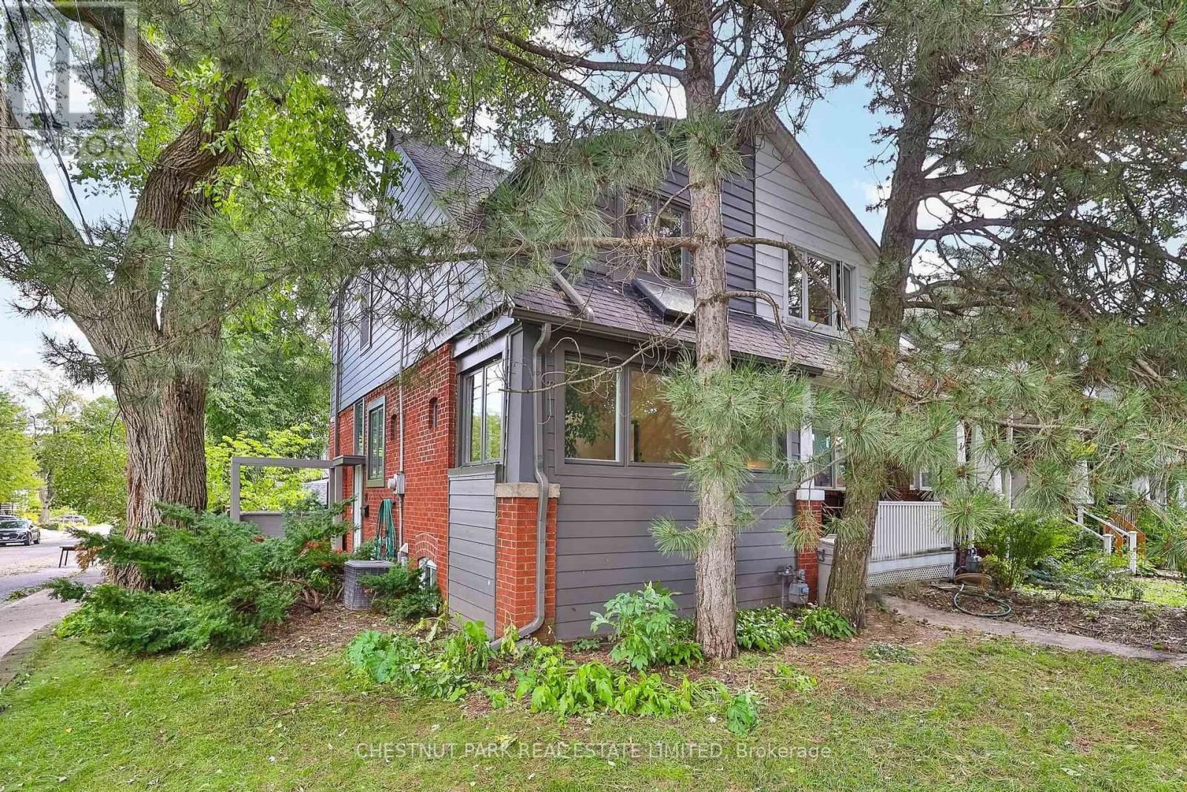
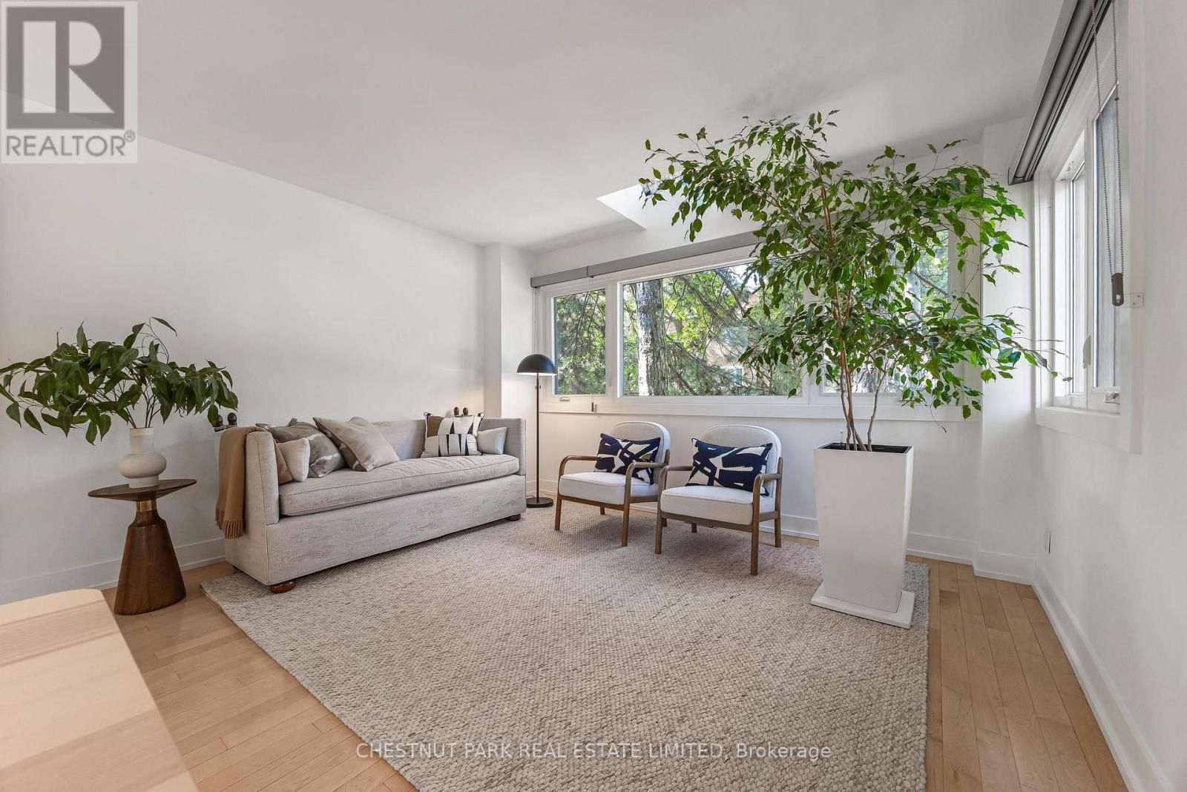
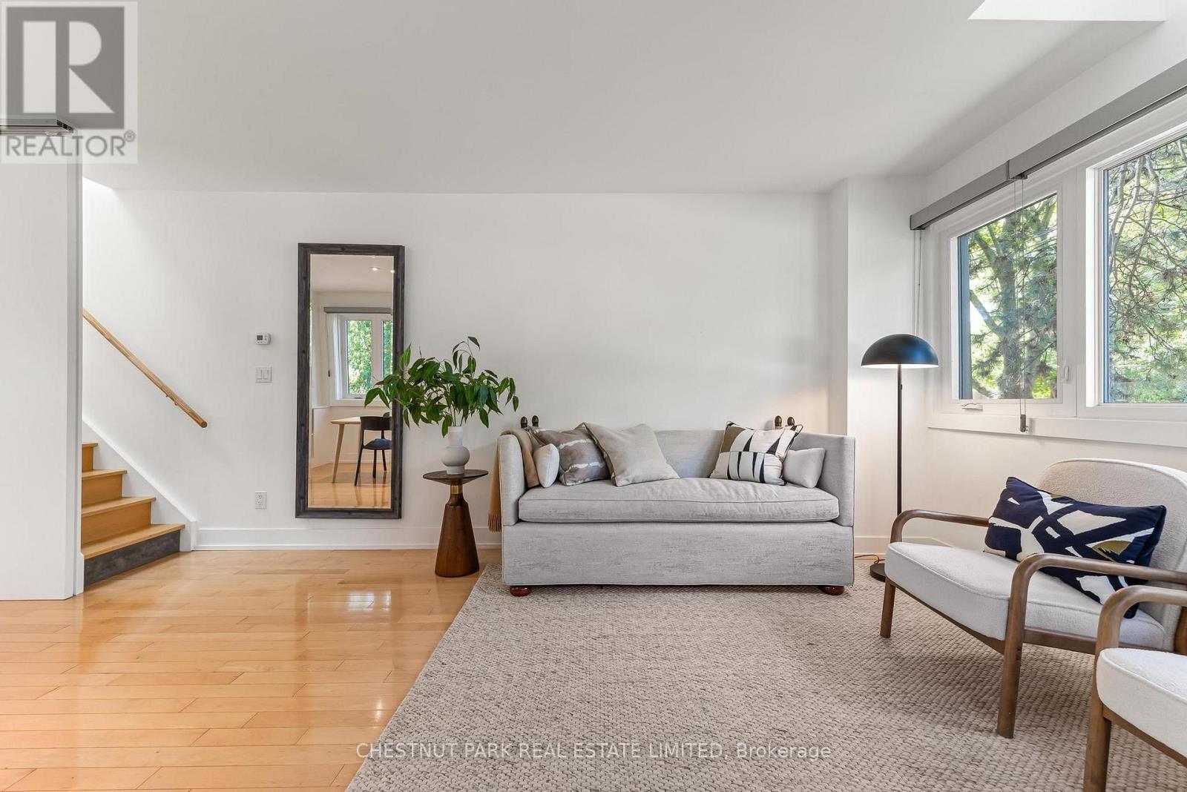
A Condo Alternative In Coveted North Lawrence Park, Offering The Privacy, Outdoor Space AndIndependence Of A House With The Ease Of City Living 2+1 Bedroom, 2 Bath Semi With A Refined,Timeless Palette And Architectural Focus On Light, Shadow & Clean Lines. Open-Concept LivingDining Areas Lead To A Chef's Kitchen With Heated Floors, Stainless Steel Appliances & GraniteCounters. Floor-To-Ceiling Windows And Doors, Hardwood Floors And Three Skylights Fill The HomWith Natural Light. Walk Out To A Balcony Overlooking A Private, Thoughtfully Landscaped GardeDesigned For Easy Upkeep. The Bright Walk-Out Lower Level Features Floor-To-Ceiling Windows,Separate Bedroom With Murphy Bed And A Cozy TV Nook. Private Driveway & Garden Shed. Walk ToYonge Street, Subway, Restaurants, Boutiques And Top-Rated Public And Private Schools, WithQuick Access To Mt. Pleasant (Downtown Artery) and The 401 (Airport) . Turn-Key, Stylish AndExceptionally Well Located.
Map data © OpenStreetMap contributors
No open houses are scheduled for this home.
Can't make it? Request a private viewing.
| Sep 30, 2026 | $1,199,000 | ▼ $180,000 |
| Sep 9, 2026 | $1,379,000 | First recorded price |
Price changes since Sep 9, 2026.
| Living room | Ground level | 6.7831 x 414 m |
| Dining room | Ground level | 6.78 x 4.14 m |
| Kitchen | Ground level | 0.91 x 3.3 m |
| Primary Bedroom | Second level | 4.04 x 3.33 m |
| Bedroom 2 | Second level | 3.25 x 2.64 m |
| Recreational, Games room | Basement | 3.1 x 4.01 m |
| Bedroom 3 | Basement | 2.82 x 4.24 m |




