
 For sale 50
$349,000
2 bed1 bath700–799 sq ft
100 Dundalk Drive #817
Dorset Park, Toronto
12 days agoMLS® E13849418
RE/MAX CROSSROADS REALTY INC.
215 Fort York Boulevard #711
Niagara, Toronto, Ontario M5V4A2
For sale· Added
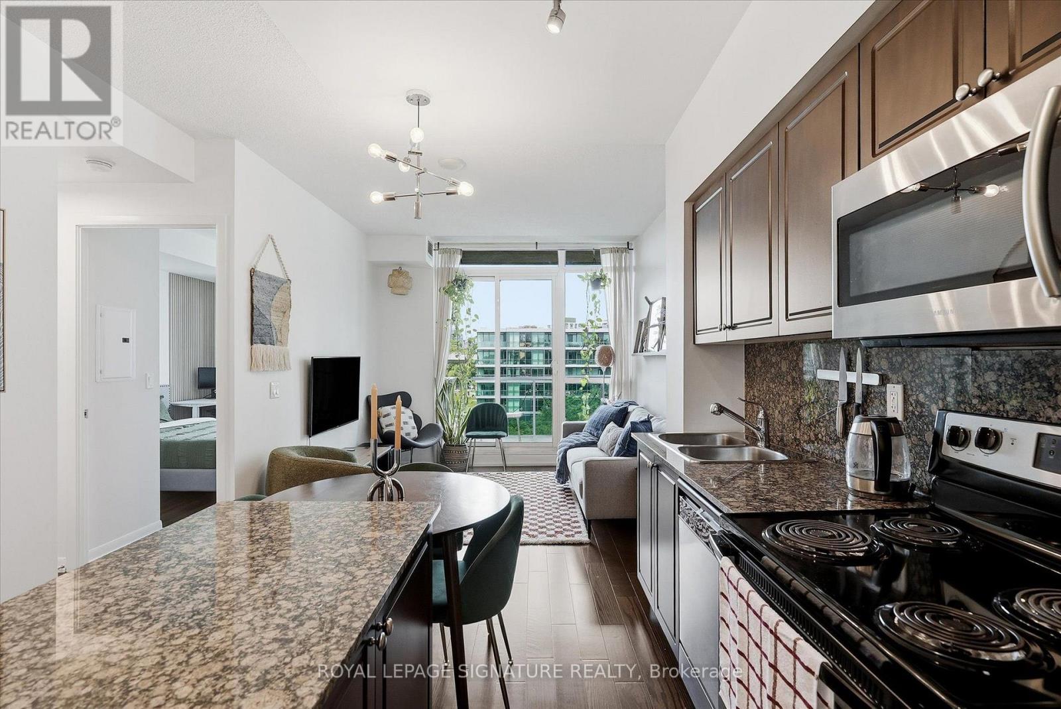
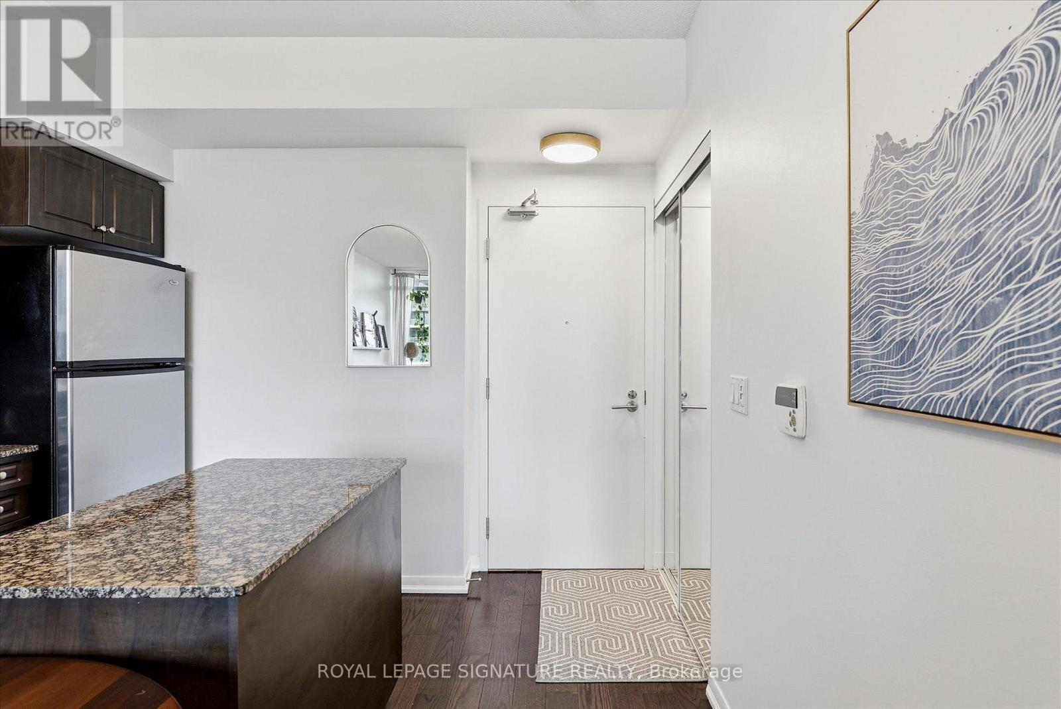
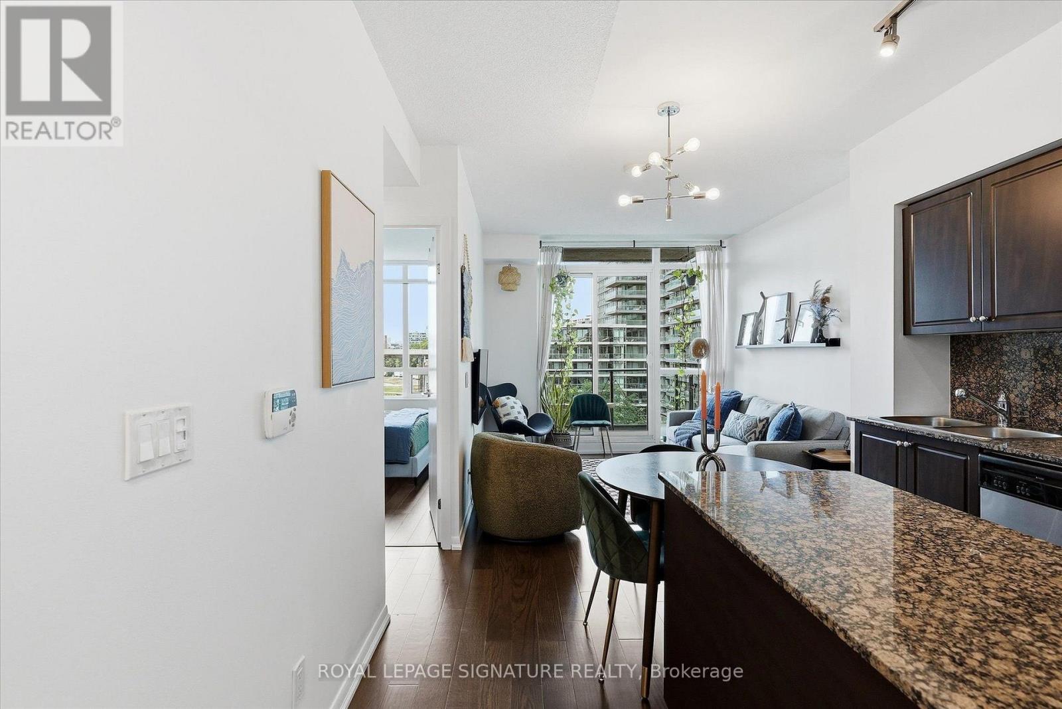
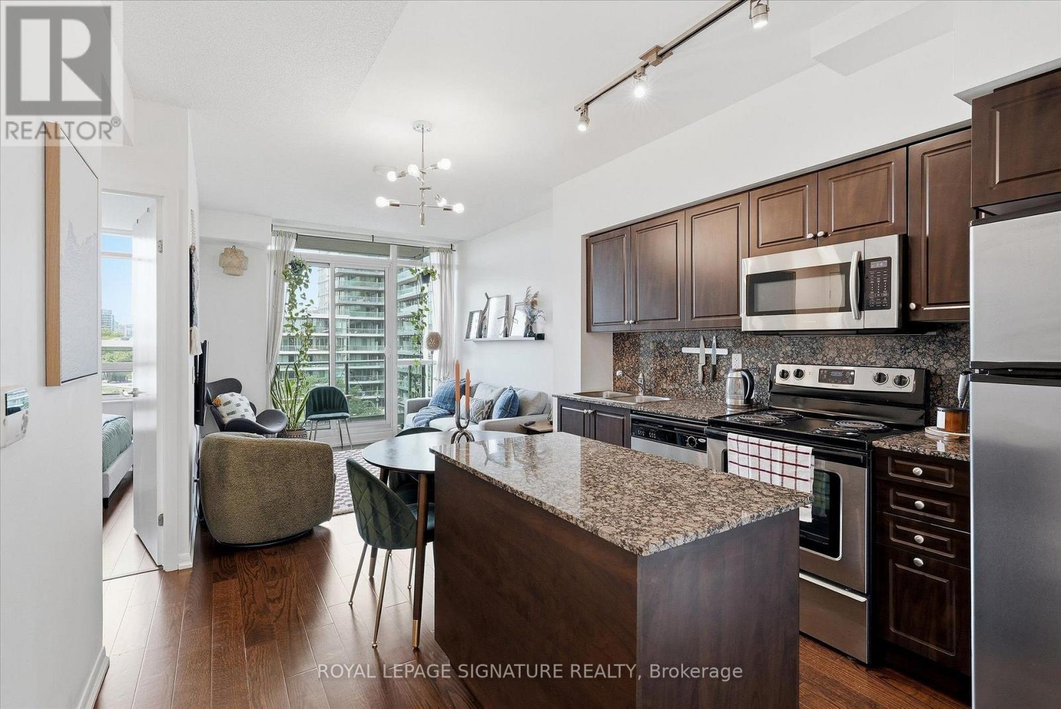
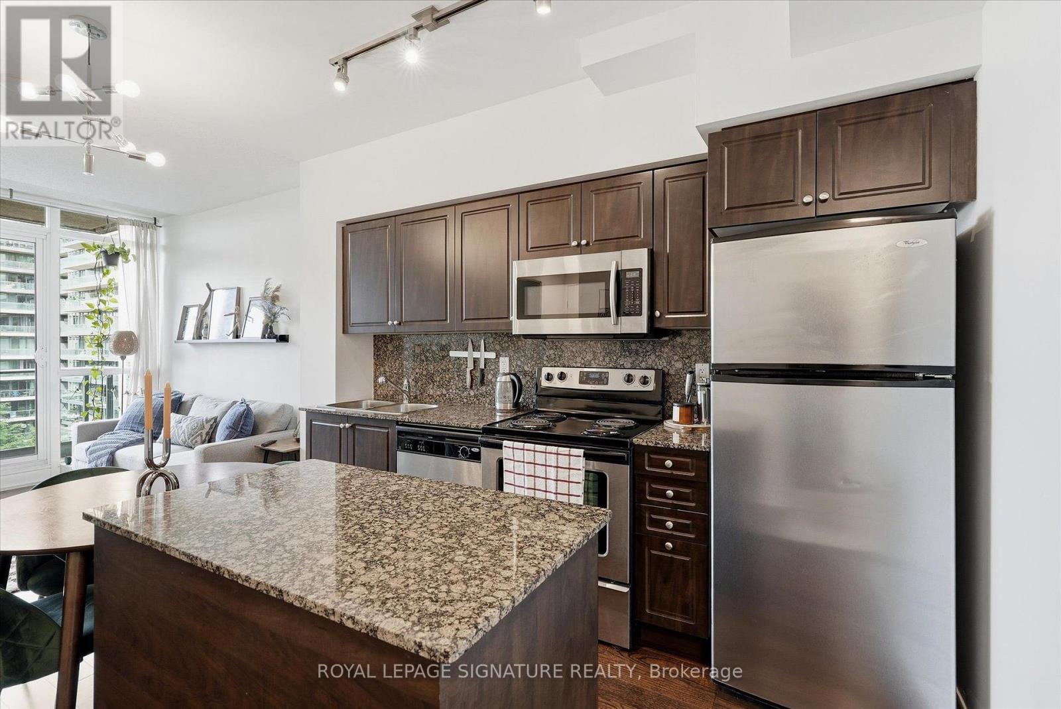
Welcome to Suite 711 at Neptune Condos, a lovingly maintained 1 bed, 1 bath suite in a fantastic location near the waterfront. Low condo fees! The kitchen features stainless steel appliances and a centre island that seamlessly connects to the open-concept living space, with a walkout to the balcony. The spacious primary bedroom offers a large window and double closet, and is conveniently serviced by the 4-piece bath. Enjoy excellent amenities, including a fitness centre, rooftop terrace, indoor pool and concierge. Surrounded by green space at nearby Coronation Park and just steps from Lake Ontario, this suite offers an ideal balance of city living and outdoor enjoyment. With the streetcar just steps from the front door, and access Martin Goodman Trail, getting around the city is easy and convenient.
Map data © OpenStreetMap contributors
No open houses are scheduled for this home.
Can't make it? Request a private viewing.
| Living room | Main level | 2.97 x 3.13 m |
| Kitchen | Main level | 3.31 x 3.83 m |
| Dining room | Main level | 3.31 x 3.83 m |
| Bedroom | Main level | 2.78 x 4.27 m |




