
 For rent 50
$3,200/mo
1+1 bed2 bath800–899 sq ft
2119 Lake Shore Boulevard West #217
Mimico, Toronto
26 days agoMLS® W13794744
RIGHT AT HOME REALTY
2152 Lawrence Avenue East #1110
Wexford-Maryvale, Toronto, Ontario M1R3A8
For rent· Added
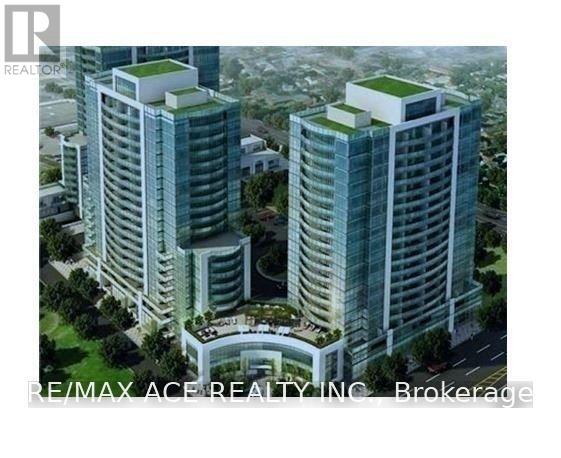
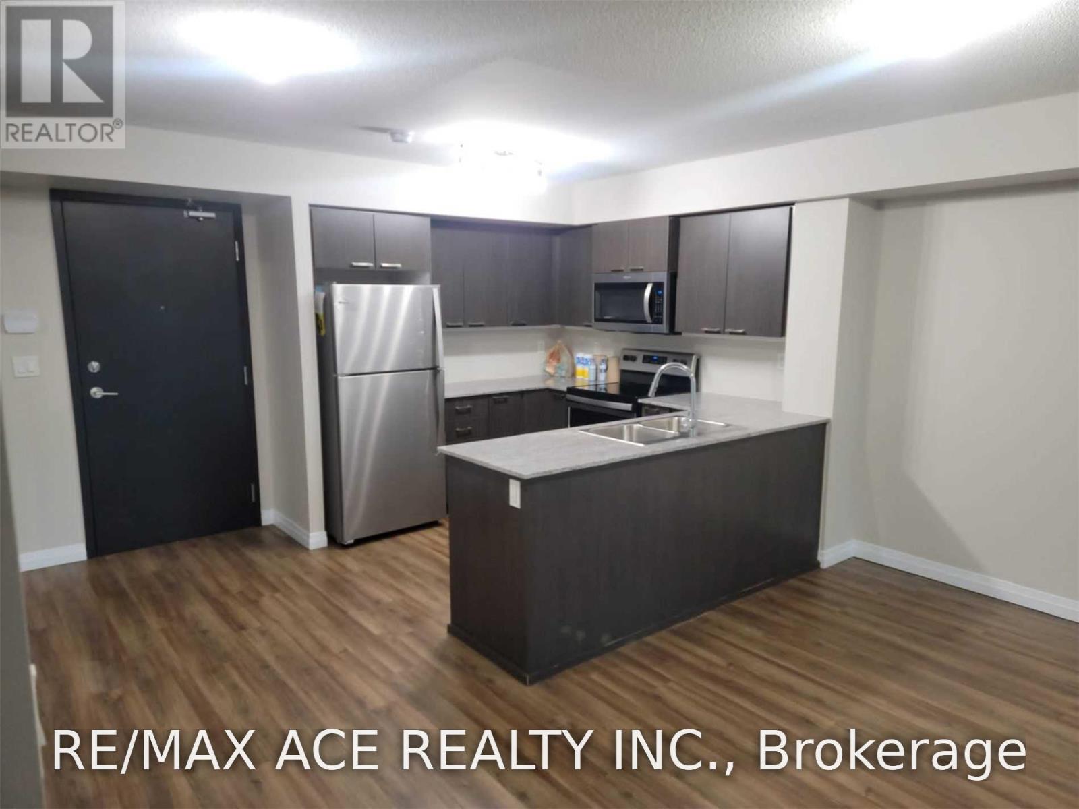
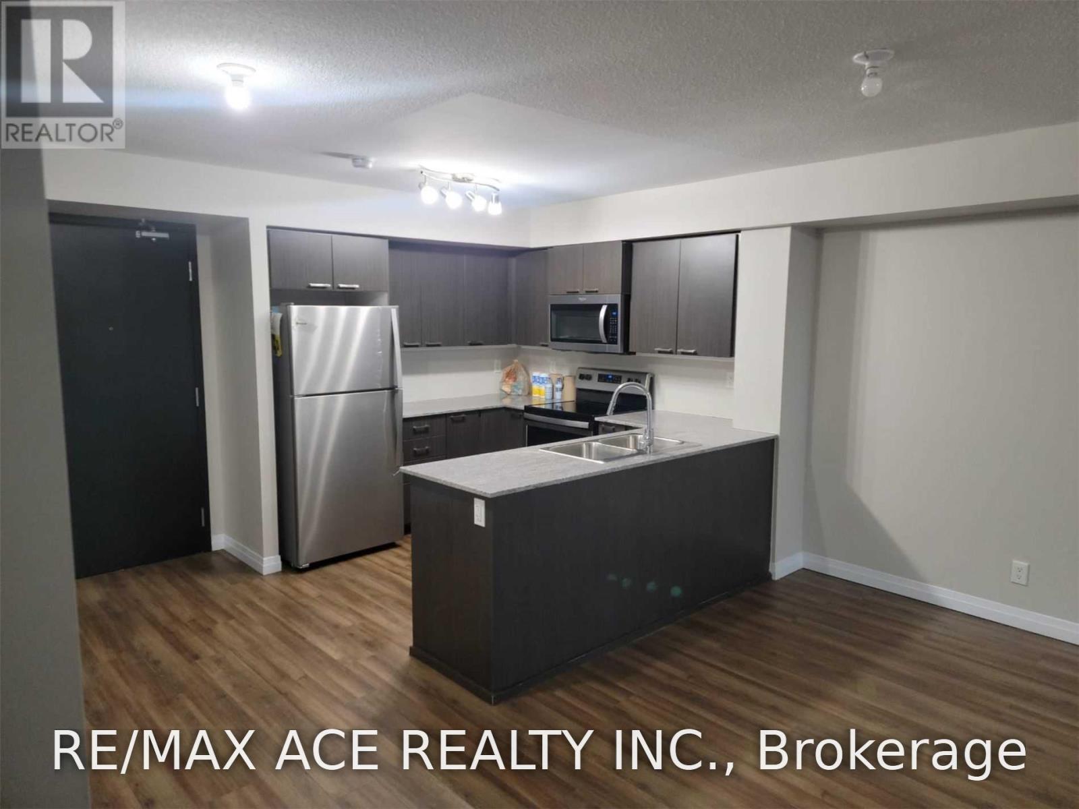
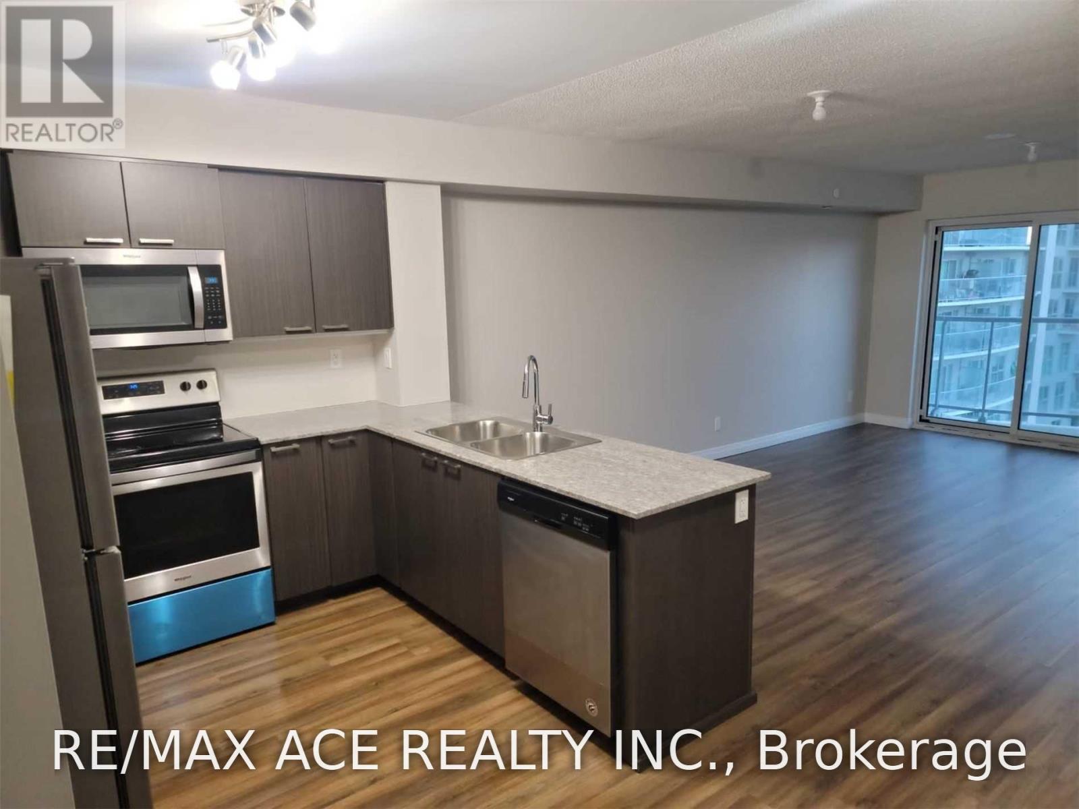
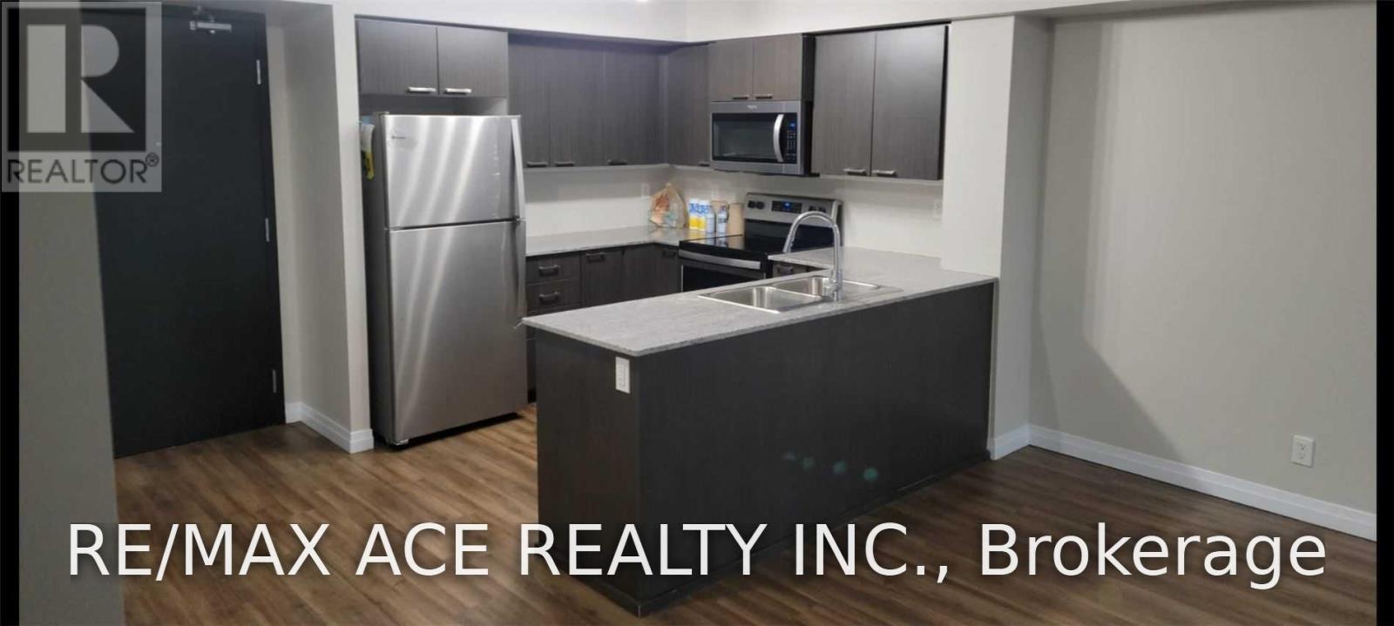
Bright & Well Maintained Beautiful 2 Bedroom 2 Full Washroom Condo Unit Located In A Highly Convenient Area, This Open Concept Unit Features Spacious Living & Dining Area Overlooking The Courtyard, A Modern Kitchen With Granite Counter & S/S Appliances, Laminate Flooring & Ceramic Tiles Through Out, A Functional Layout & A Private Balcony With North Exposure, One Parking & One Locker, Floor To Ceiling Windows Bringing In Plenty Of Natural Light, Excellent Amenities Including 24-Hour Concierge, Gym, Party Room, Billiard Room & Guest Suite, Steps To TTC, Minutes To Schools, Library, Community Centre, Park, Shopping, Banks & Easy Access To Hwy 401 & 404. Photos taken from Previous Listing
Map data © OpenStreetMap contributors
No open houses are scheduled for this home.
Can't make it? Request a private viewing.
| Living room | Main level | 5.28 x 3.55 m |
| Dining room | Main level | 5.28 x 3.55 m |
| Kitchen | Main level | 2.9 x 2.48 m |
| Primary Bedroom | Main level | 3.4 x 3.2 m |
| Bedroom 2 | Main level | 3.07 x 3.05 m |




