 For sale 50
$2,249,900
4+2 bed7 bath2,500–3,000 sq ft
61 Mulgrove Drive
Etobicoke West Mall, Toronto
3 months agoMLS® W13482162
CRIMSON ROSE REAL ESTATE INC.
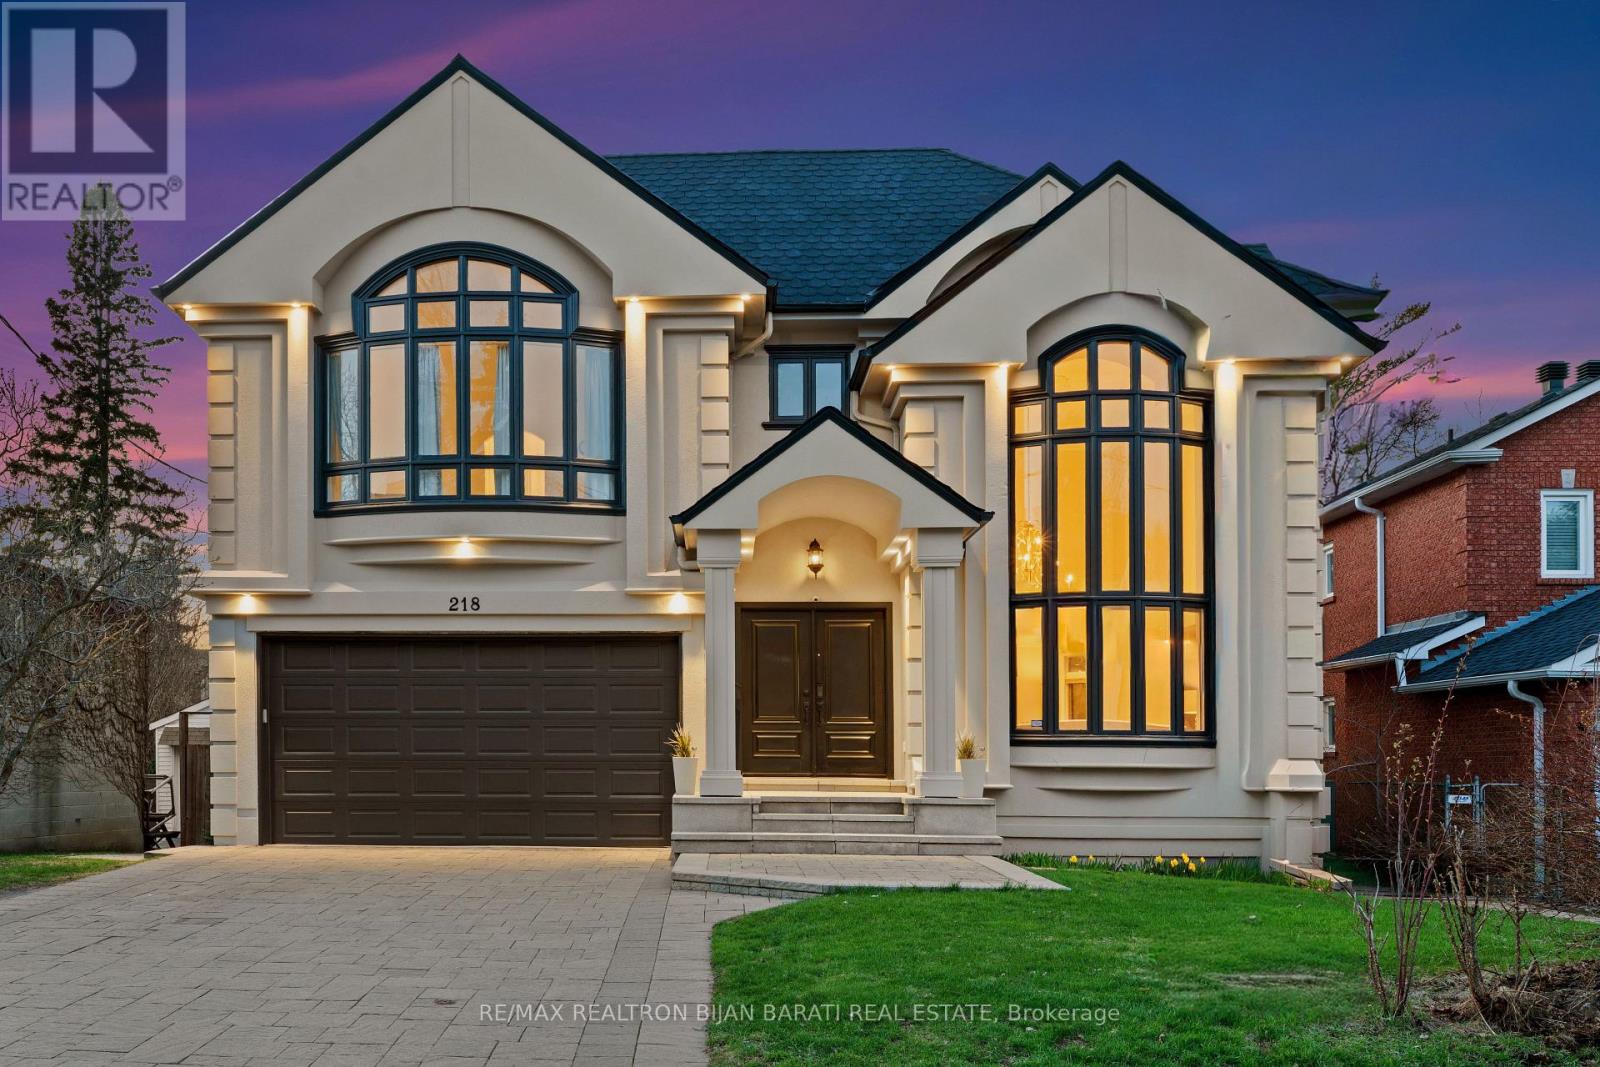
218 Hillcrest Avenue
Willowdale East, Toronto, Ontario M2N3P2
For sale· Added
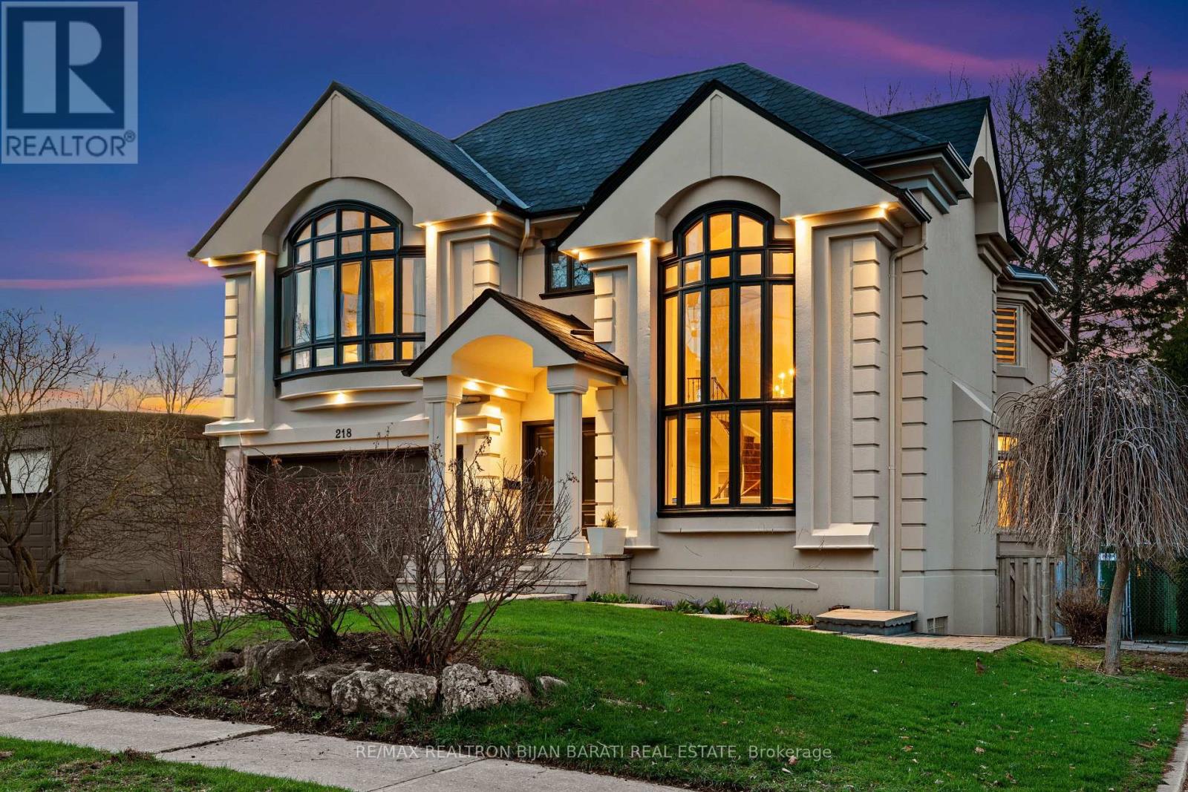
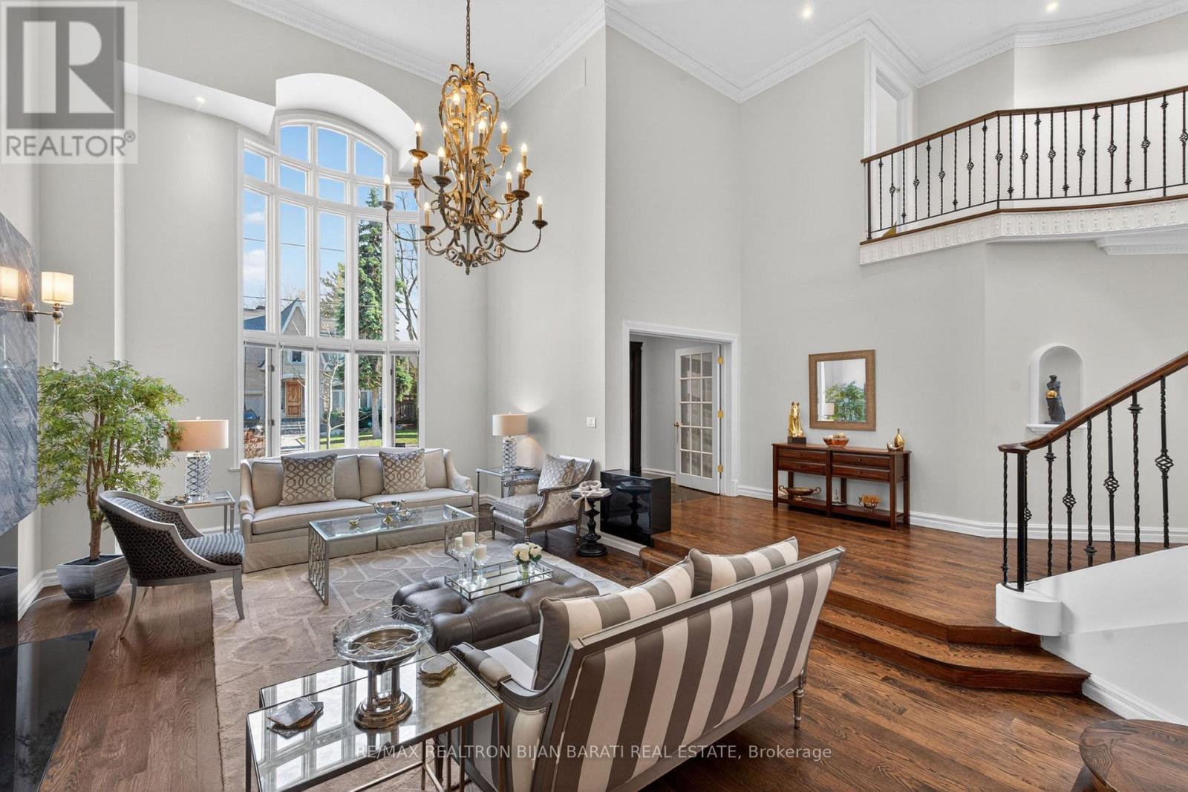
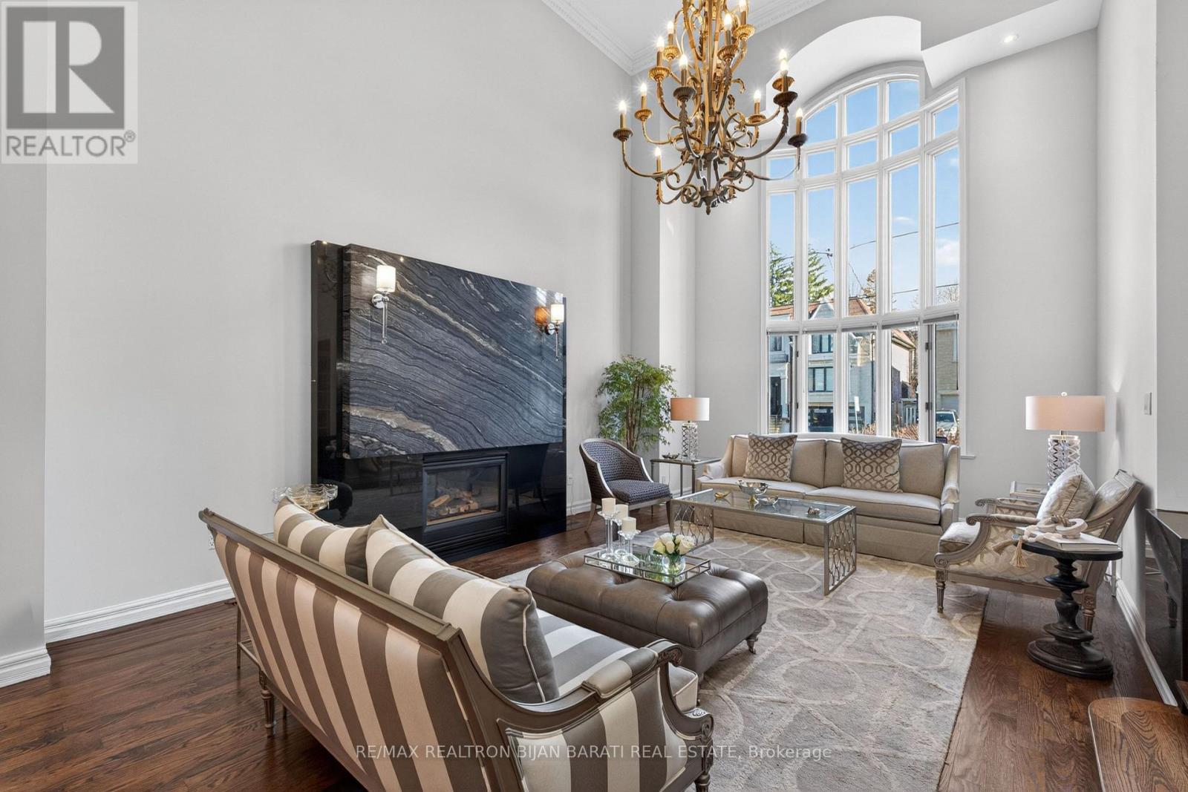
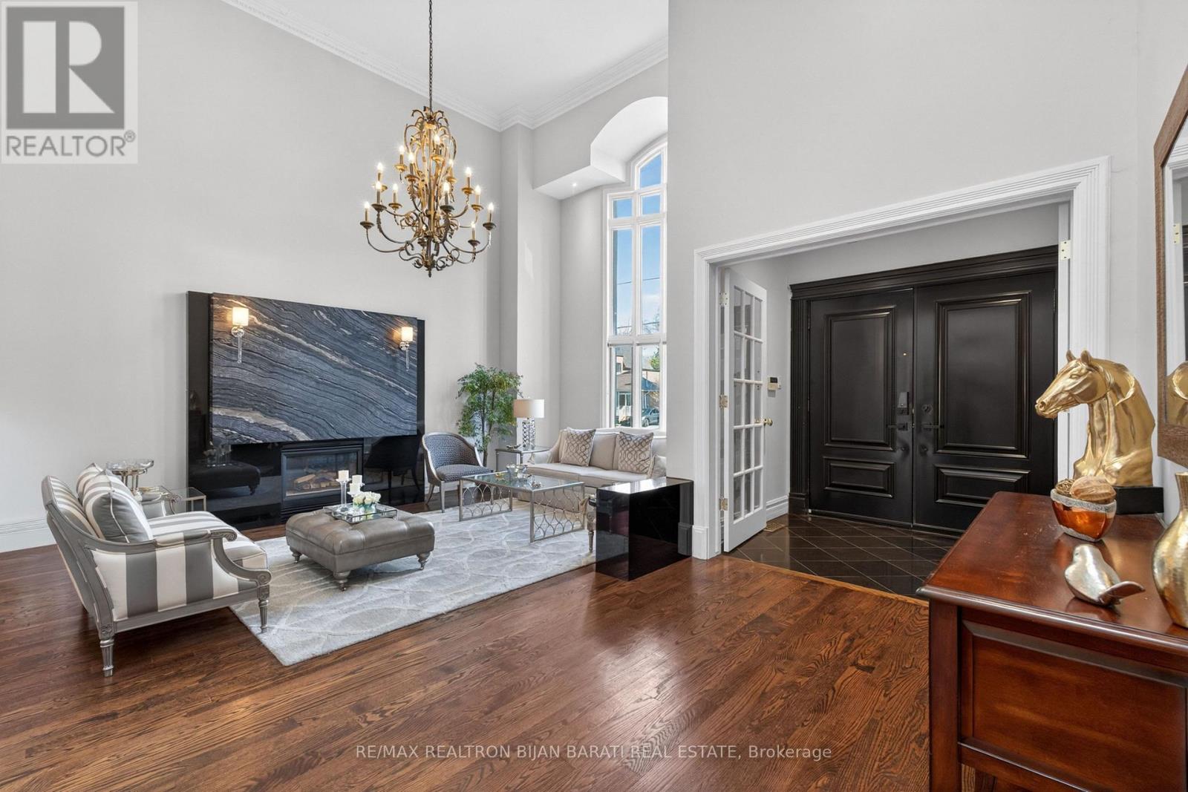
Remodelled and Renovated Remarkable 2-Storey Custom Built Home on a Wide Premium ** 56' x 133' ** Lot (7,460 Sq. Ft)! Offering about 5,800 Sq.Ft. of Luxurious Living Space (4,109 Sq. Ft. above Grade + Professionally Finished Walk-Out Basement Apartment) in Coveted HILLCREST AVE! This Upgraded and Spacious Residence Features an Elegant Remodelled California Style Facade, Magnificent Living Room with Designer Gas Fireplace and Natural Stone Mantel, Bow Window and Soaring Ceiling 18.8 Feet Height! Sophistication Flows through the Main Hallway with 26 Feet Height Including Central Skylight above, Granite Floor and Decorative Niche, Office, Formal Dining Room, Circular Staircase, Family Room with a Fireplace, a Mudroom with Access to Garage and the Side! Gourmet Kitchen and Large Sized Breakfast Walk-Out to a Big Upgraded Deck and Lovely Backyard Ideal for Family Gathering and Entertaining!! 2nd Floor Includes Breathtaking Master Bedroom with Cathedral Ceiling, Walk-In Closet, His & Hers Closets, Make-Up Desk and 6-Pc Ensuite! Other Three Bedrooms with two Full Baths and a Comfortable Laundry Room! Bright and Spacious Sun-Filled Basement Fully Renovated in 2017 >> High Ceiling and Above Grade Windows, Large Separate Apartment with 2 Bedrooms, 3-Pc Bath, Full Kitchen, Living Rm, and Family Room! While the Basement Has Potential Income or Use as a Basement Apartment, It Can Be Easily Converted for Use as a Great Entertainment Center for Family! Convenient Location with One Minute to TTC Station, Short Walk to Yonge Street and All Other Amenities. Steps Away from Best Schools: Earl Haig S.S, Hollywood P.S, Bayview M.S!
Map data © OpenStreetMap contributors
No open houses are scheduled for this home.
Can't make it? Request a private viewing.
| Living room | Main level | 7.16 x 4.43 m |
| Bedroom 4 | Second level | 4.37 x 3.6 m |
| Living room | Basement | 7.22 x 3.28 m |
| Family room | Basement | 6 x 3.9 m |
| Kitchen | Basement | 4.71 x 3.7 m |
| Bedroom 5 | Basement | 3.78 x 3.6 m |
| Bedroom | Basement | 4 x 3.06 m |
| Dining room | Main level | 5.46 x 3.71 m |
| Family room | Main level | 5.41 x 4.9 m |
| Kitchen | Main level | 4.3 x 4.21 m |
| Eating area | Main level | 4.28 x 3.09 m |
| Office | Main level | 3.16 x 3.06 m |
| Other | Main level | 4.19 x 2.45 m |
| Primary Bedroom | Second level | 5.52 x 4.28 m |
| Bedroom 2 | Second level | 4.65 x 3.96 m |
| Bedroom 3 | Second level | 4.55 x 4.24 m |