
 For sale 50
$349,000
0 bed1 bath0–499 sq ft
19 Avondale Avenue #208
Willowdale East, Toronto
20 days agoMLS® C13820940
RE/MAX REALTY SERVICES INC.
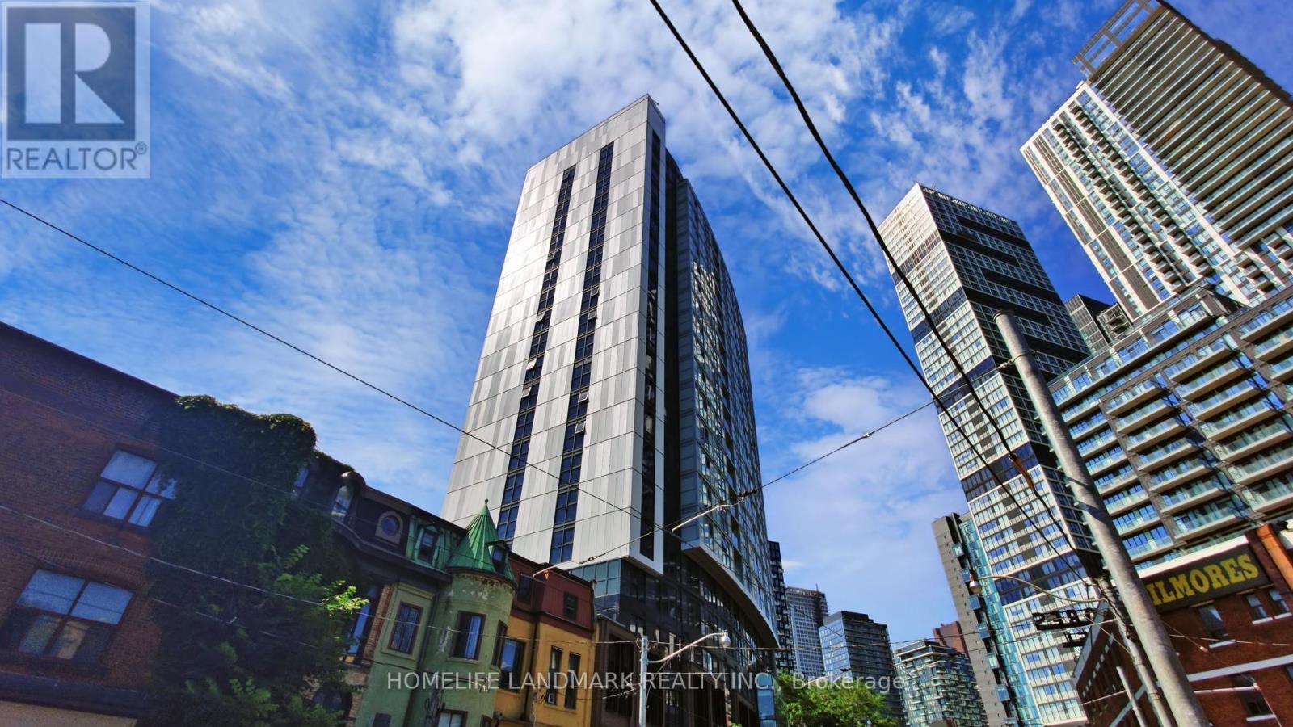
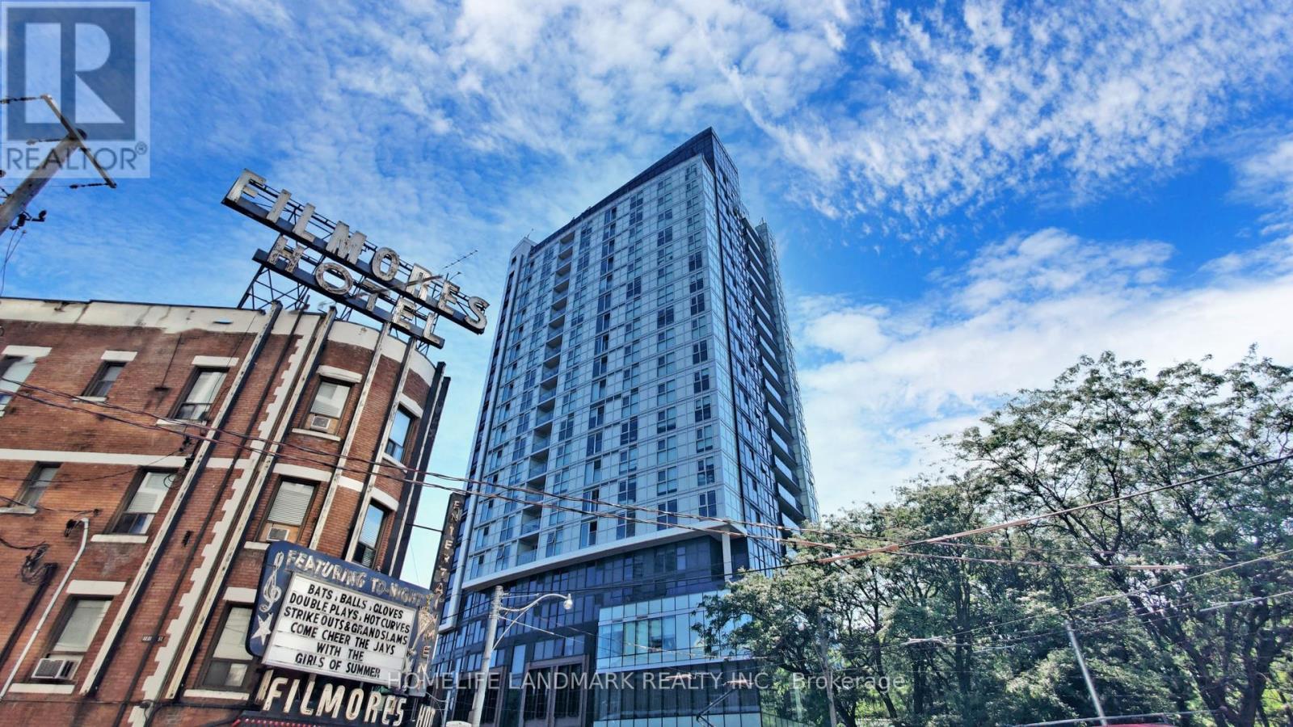
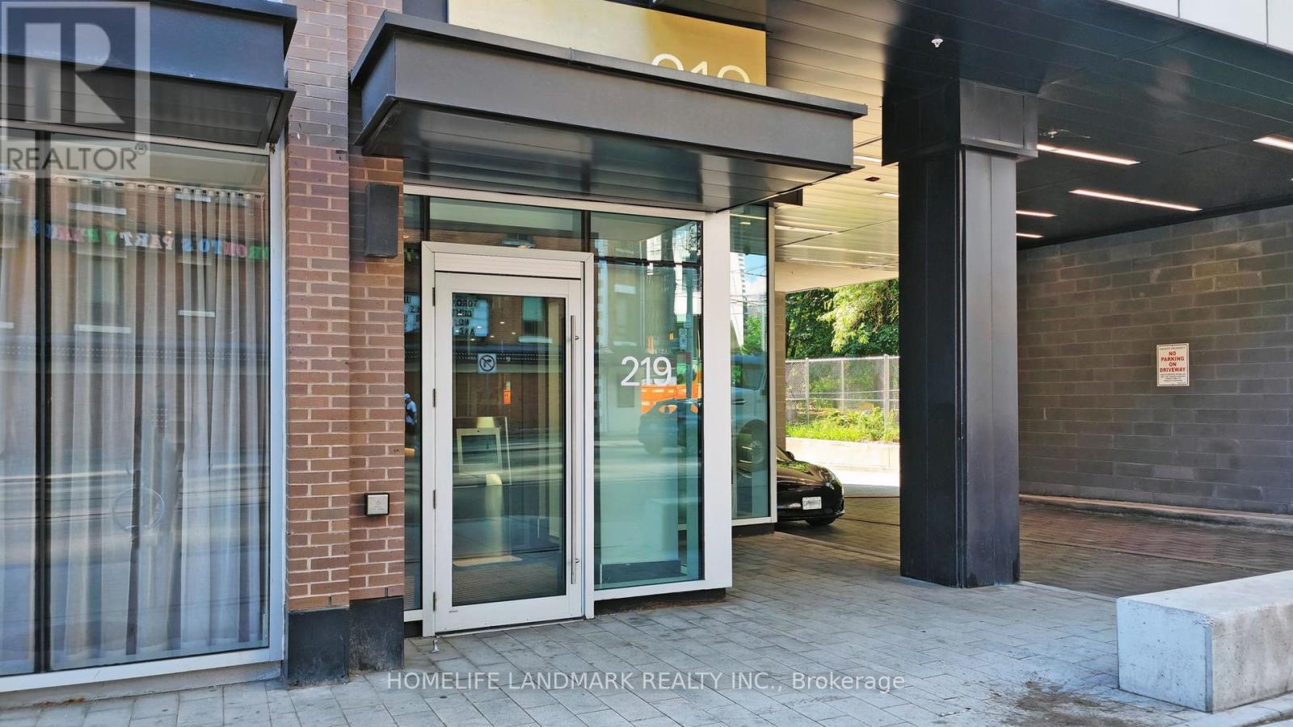
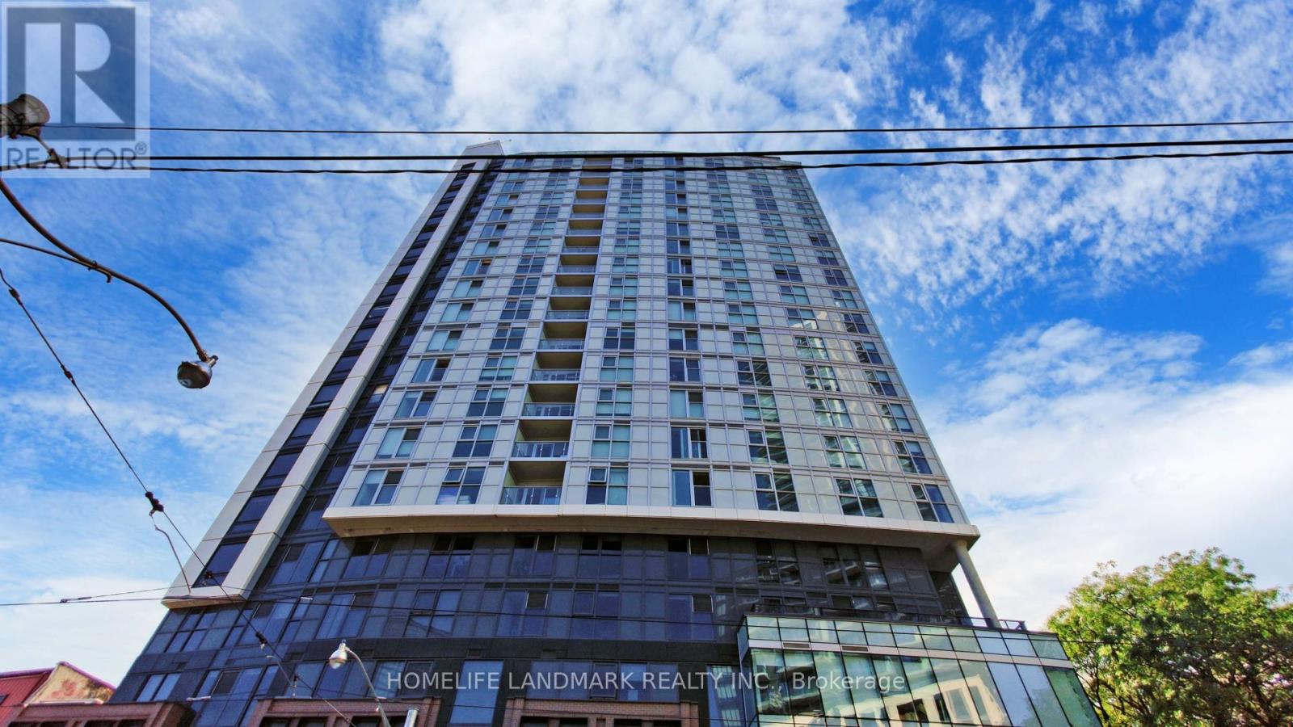
219 Dundas Street East #609
Church-Yonge Corridor, Toronto, Ontario M5A0V1
For sale· Added
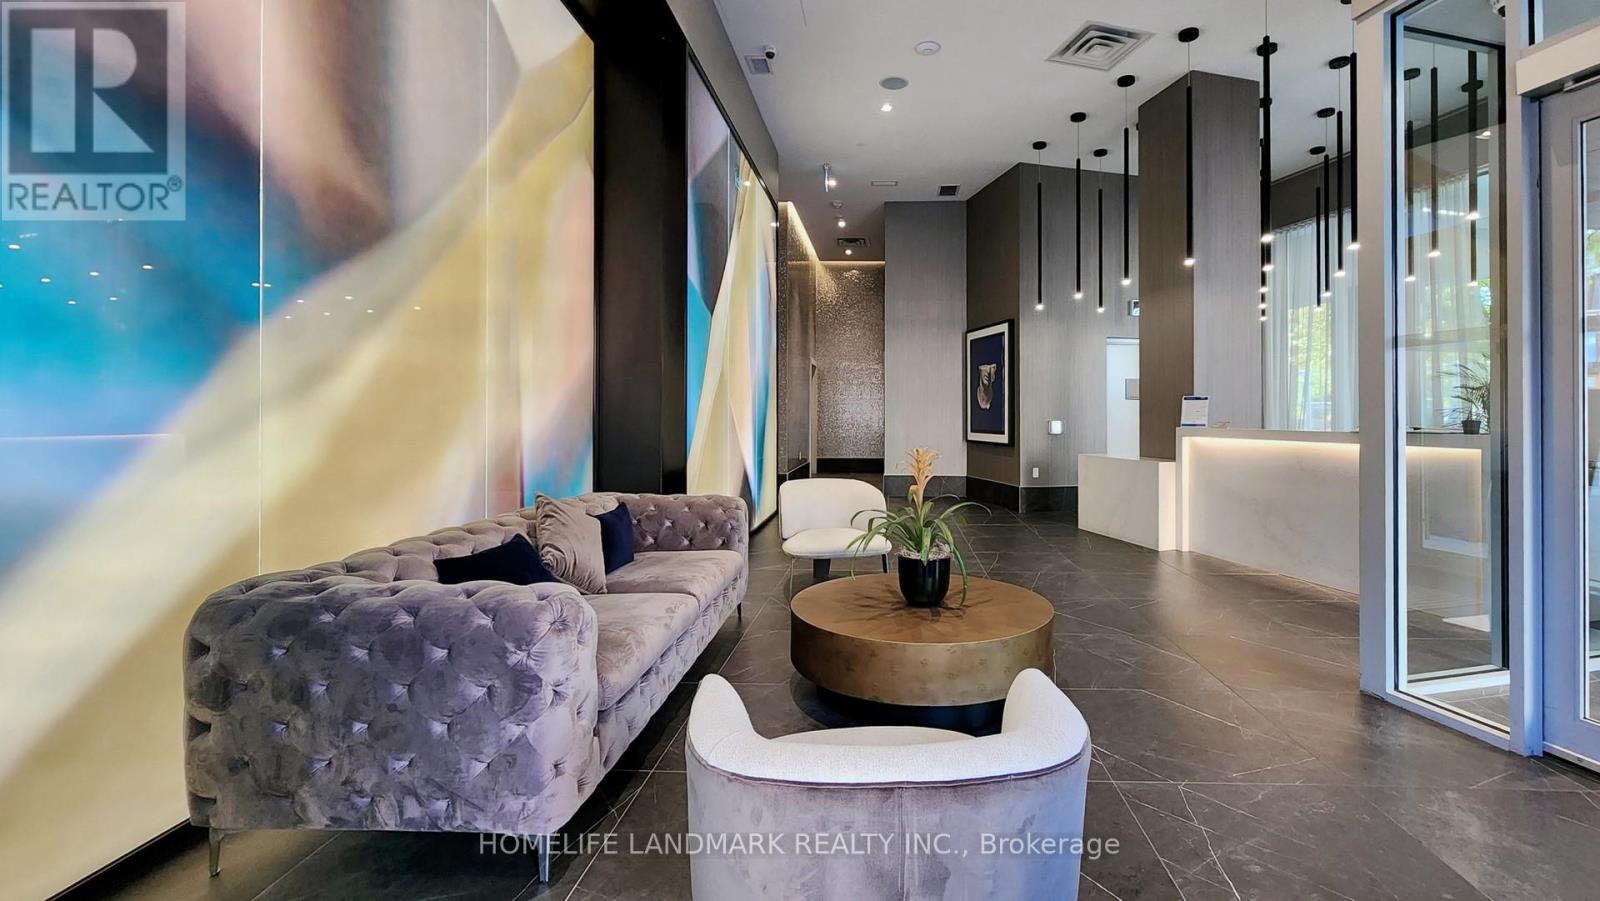
Welcome to this spacious 1-bedroom + den suite at INDX Condos by Menkes, offering approximately 680 sq. ft. of thoughtfully designed living space in the heart of Downtown Toronto. Featuring a bright, open-concept layout with floor-to-ceiling windows and beautiful northern city views. The versatile den can easily serve as a second bedroom, home office, or additional living space. Enjoy engineered hardwood flooring, stone countertops, a 4-piece ensuite bathroom, walk-in closet, and ensuite laundry. Residents have access to an impressive array of modern building amenities. Ideally situated just steps from the TTC, Eaton Centre, Toronto Metropolitan University, and an exceptional selection of restaurants, cafés, shopping, entertainment, and all that downtown Toronto has to offer.
Map data © OpenStreetMap contributors
No open houses are scheduled for this home.
Can't make it? Request a private viewing.
| Oct 6, 2026 | $399,000 | ▼ $131,000 |
| Oct 5, 2026 | $530,000 | First recorded price |
Price changes since Oct 5, 2026.
| Living room | Main level | 9.6 x 11.1 m |
| Kitchen | Main level | 8.1 x 11.2 m |
| Primary Bedroom | Main level | 10.11 x 10 m |
| Den | Main level | 10.11 x 9.5 m |
| Bathroom | Main level | 0 x 0 m |




