
 For sale 50
$299,000
2 bed1 bath700–799 sq ft
2500 Bridletowne Circle #106
L'Amoreaux, Toronto
13 days agoMLS® E13844518
EXECUTIVE REAL ESTATE SERVICES LTD.
219 Wilson Avenue #101
Bedford Park-Nortown, Toronto, Ontario M5M3B2
For sale· Added
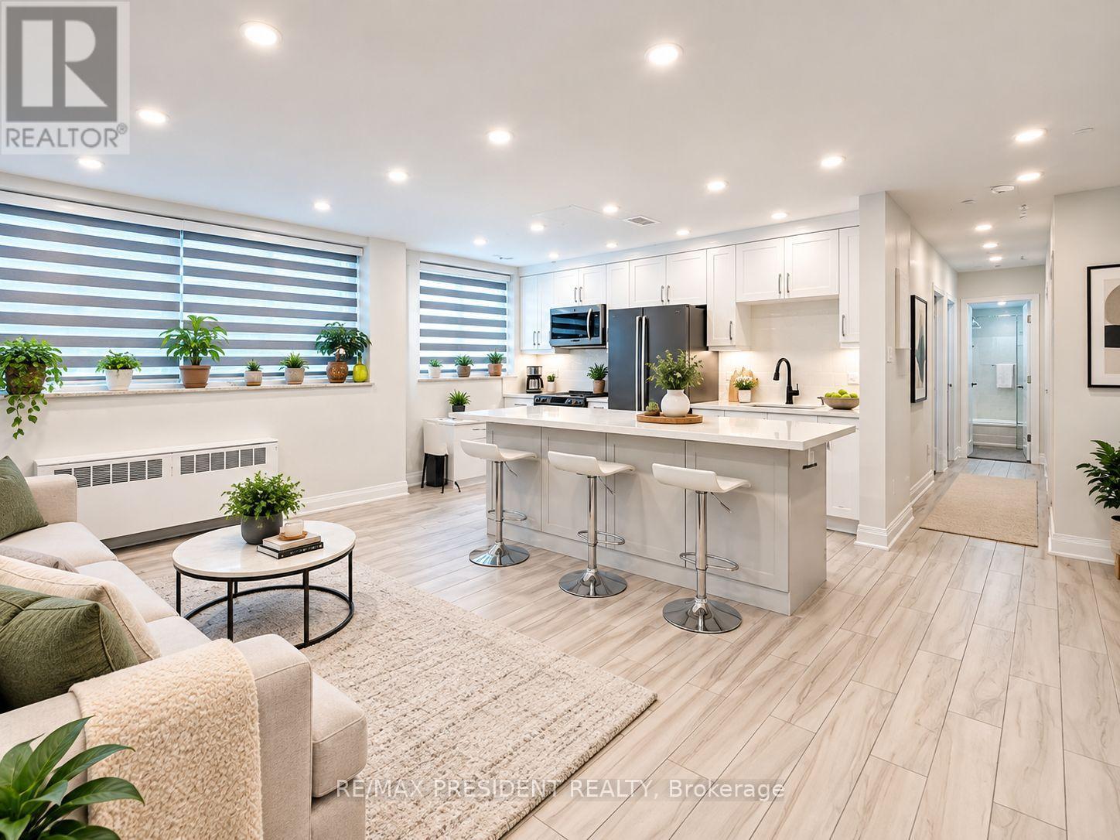
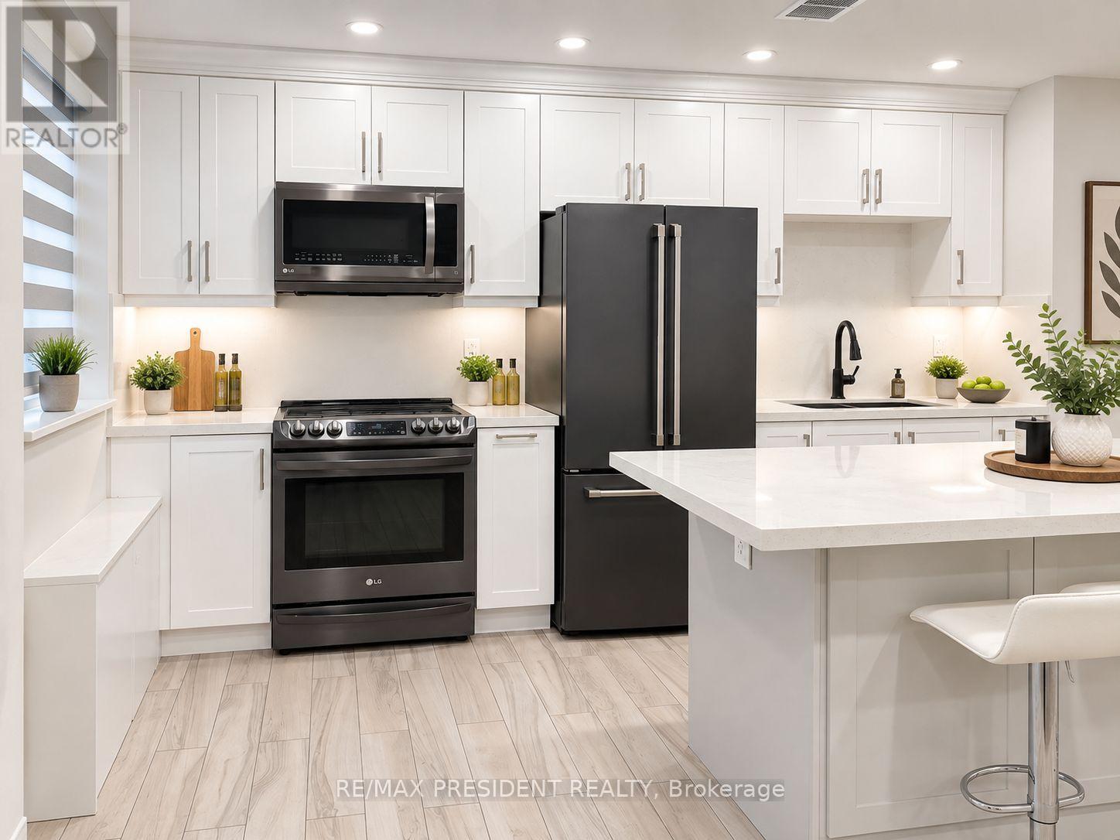
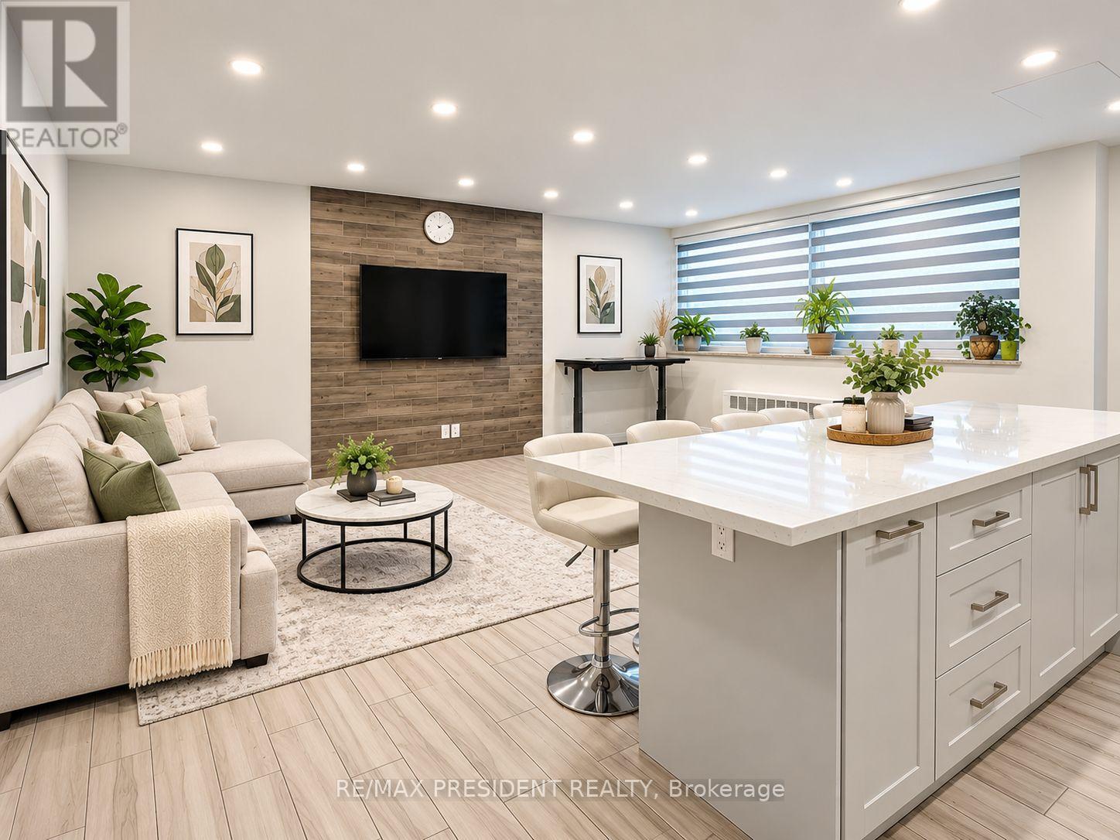
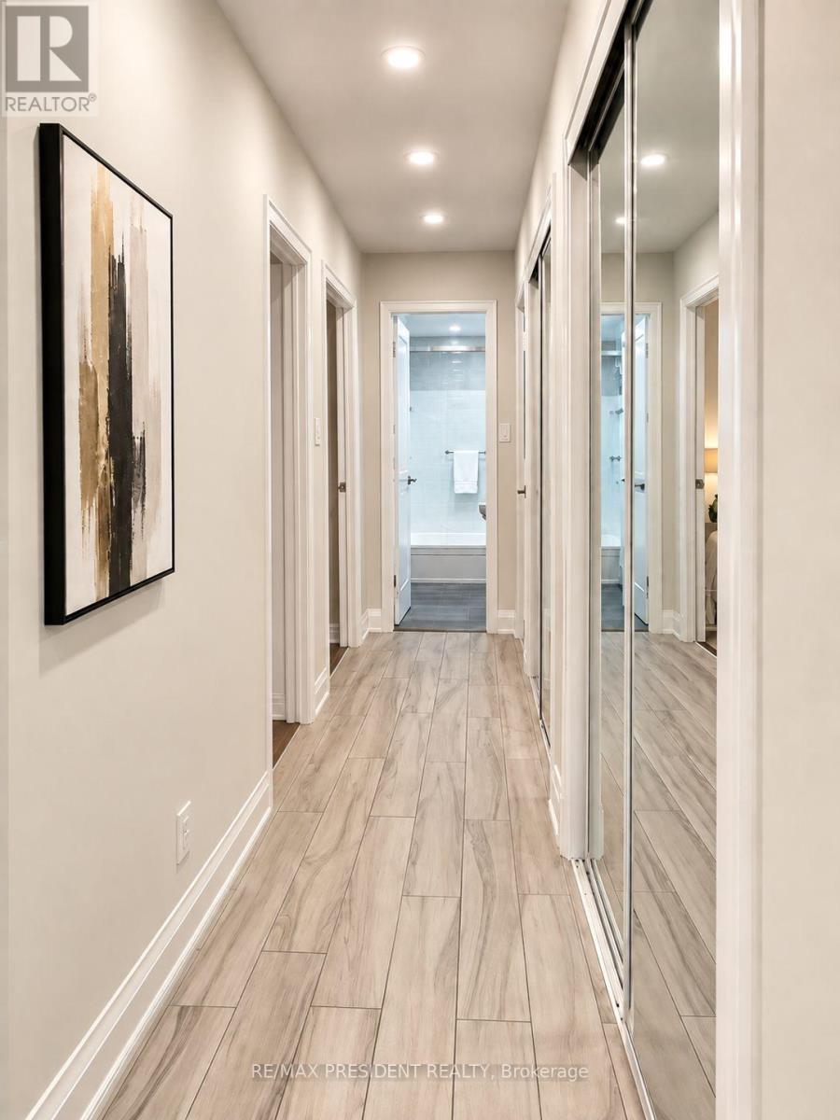
5 Reasons You'll Love Unit 101 at 219 Wilson Ave! 1. Spacious approximately 899 sq. ft. layout offering exceptional value in Toronto. 2. Freshly painted, move-in ready, with a bright open-concept layout, modern kitchen with quartz island, Wi-Fi controlled LED pot lights and smart window coverings. 3.Includes owned parking and an owned locker for added convenience. 4. Great Short-Term Rental (STR) + Long-Term Rental (LTR) potential, making it an attractive opportunity for investors and end users.5. Excellent Toronto location close to TTC, schools, shopping, restaurants and everyday essentials, with quick access to Hwy 401. Vacant with immediate possession. Excellent opportunity for first-time buyers, downsizers and investors.
Map data © OpenStreetMap contributors
No open houses are scheduled for this home.
Can't make it? Request a private viewing.
| Oct 2, 2026 | $389,000 | ▼ $40,000 |
| Sep 9, 2026 | $429,000 | First recorded price |
Price changes since Sep 9, 2026.
| Kitchen | Main level | 1.67 x 2.22 m |
| Bedroom 2 | Main level | 3.35 x 3.2 m |
| Dining room | Main level | 1.96 x 2.35 m |
| Living room | Main level | 5.35 x 3.51 m |
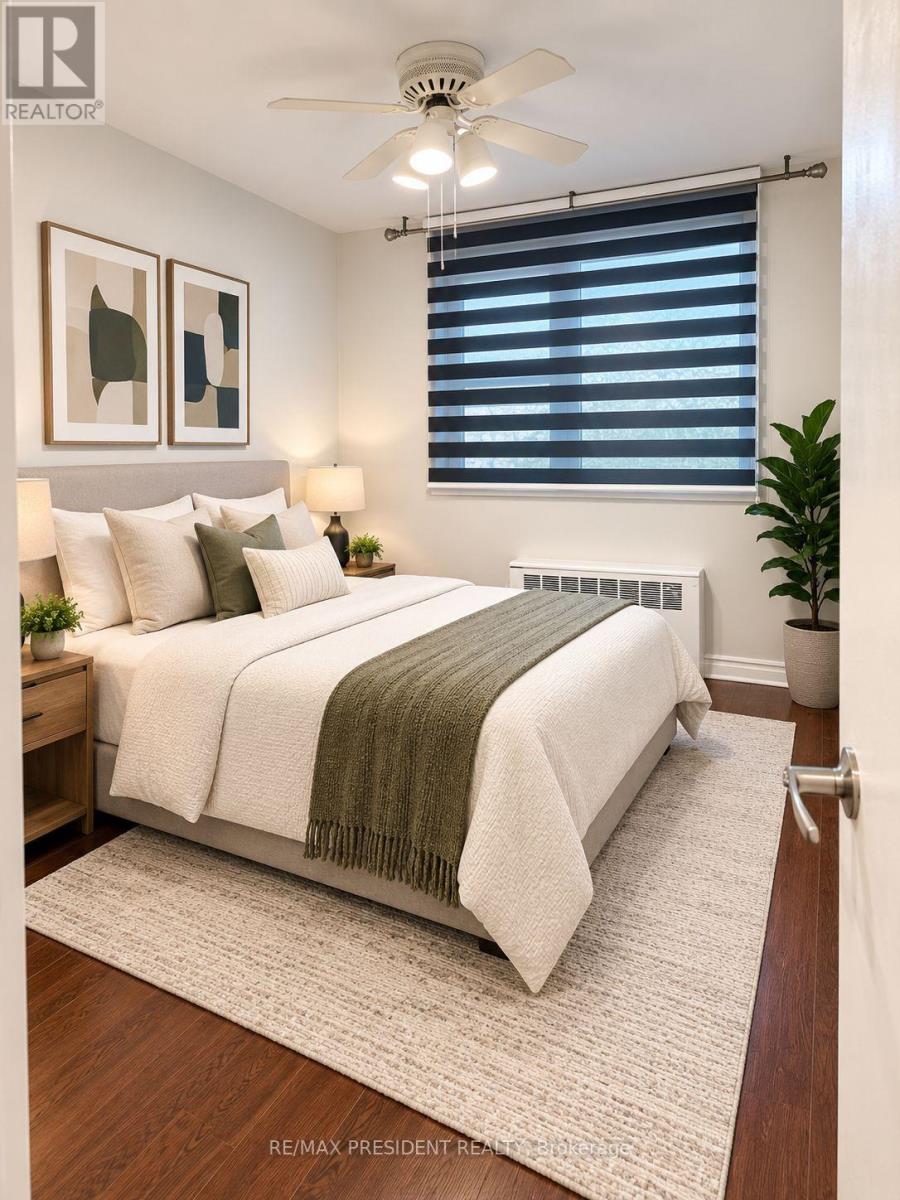
| Primary Bedroom | Main level | 4.01 x 3.5 m |




