 For sale 50
$960,000
2+1 bed2 bath1,000–1,199 sq ft
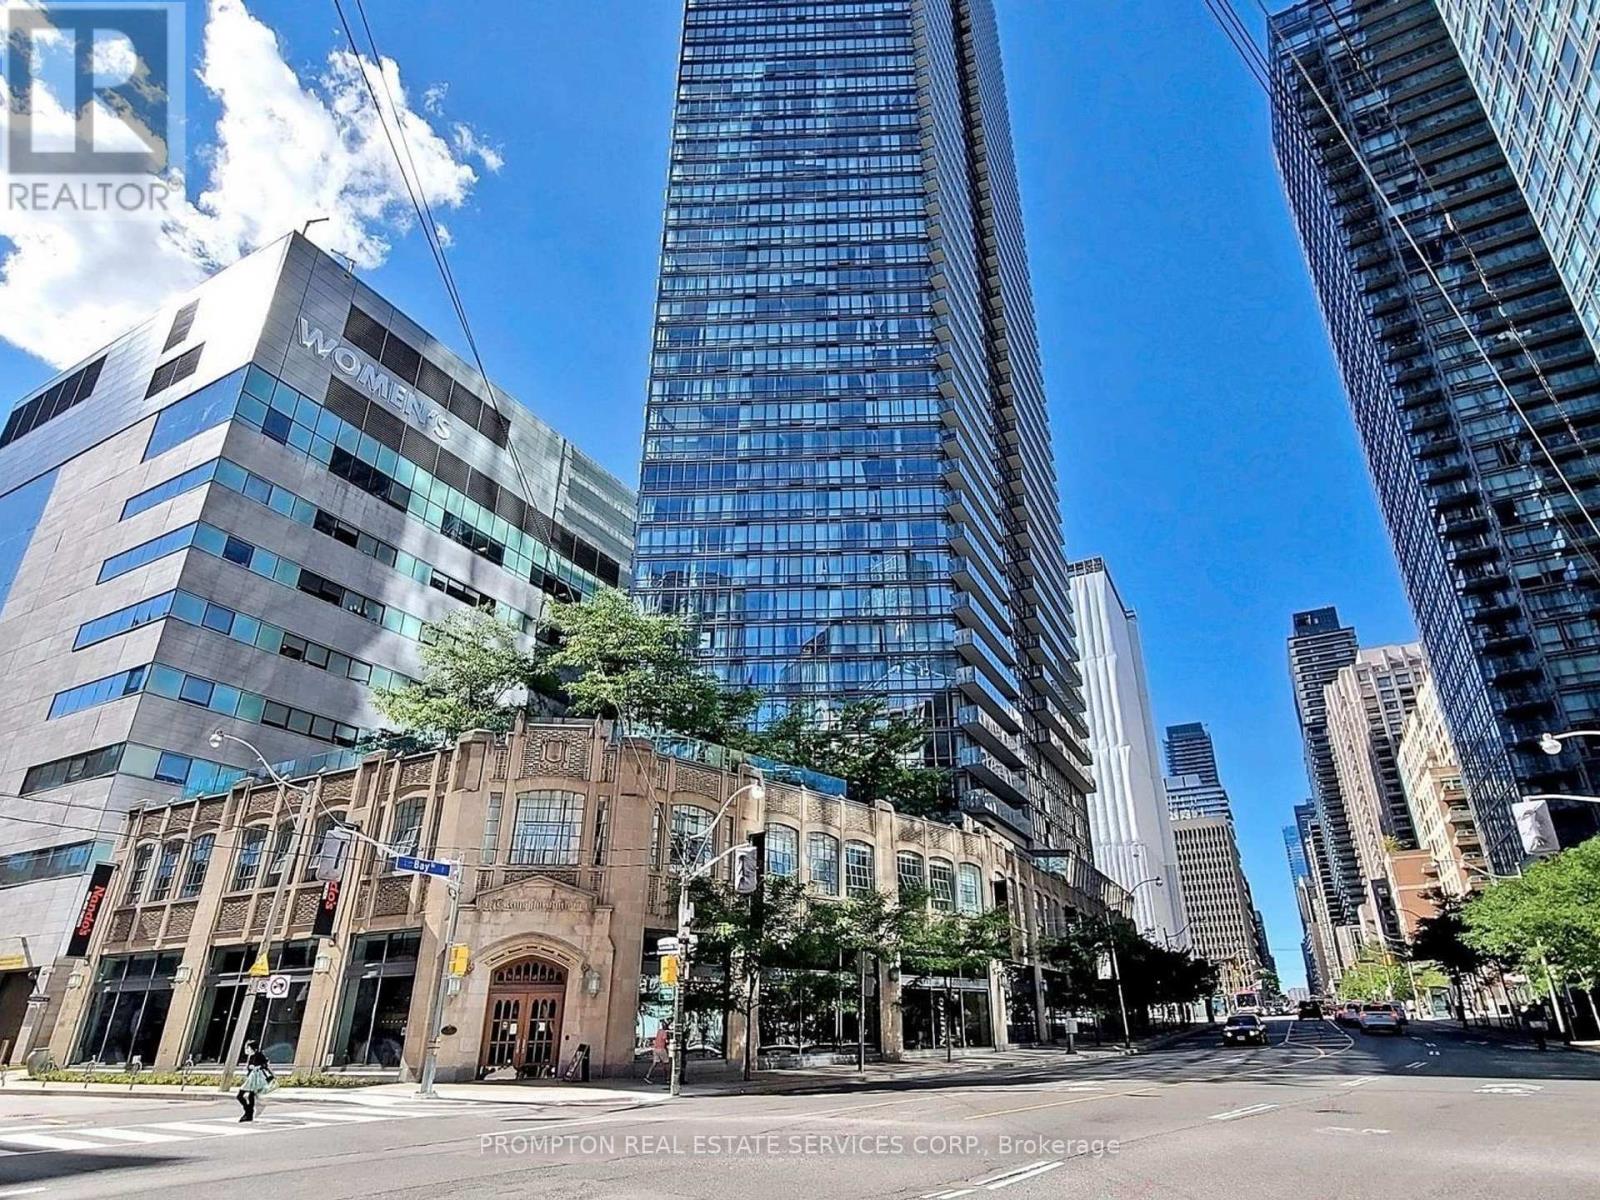
832 Bay Street #905
Bay Street Corridor, Toronto
2 months agoMLS® C13653808
PROMPTON REAL ESTATE SERVICES CORP.
22 Arbroath Crescent
Markland Wood, Toronto, Ontario M9C2T1
For sale· Added
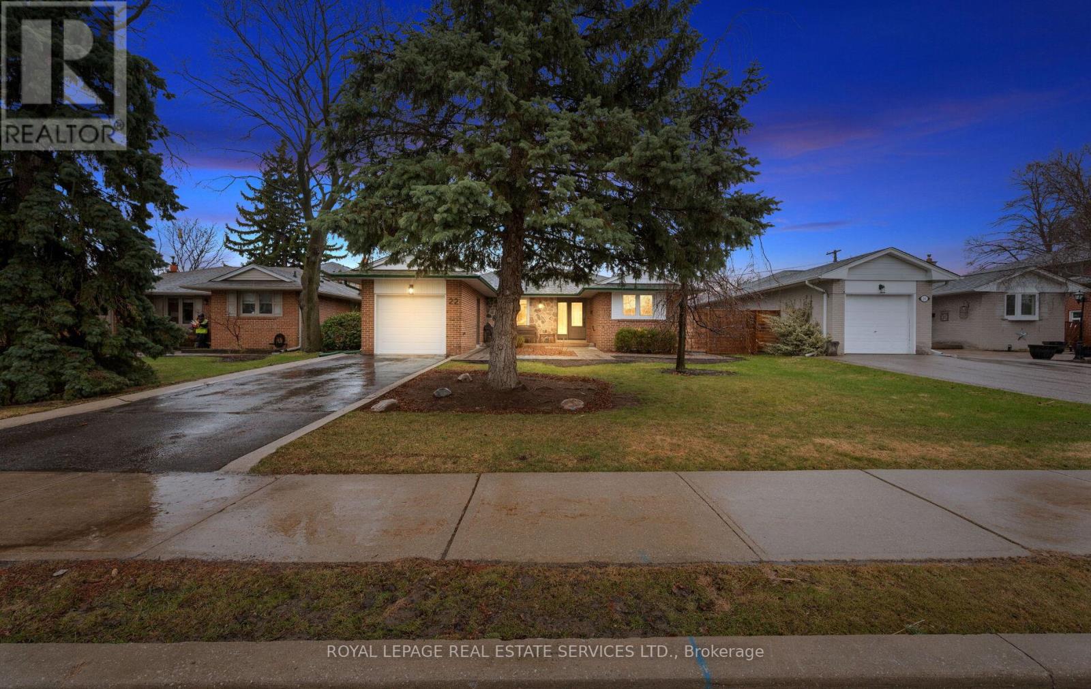
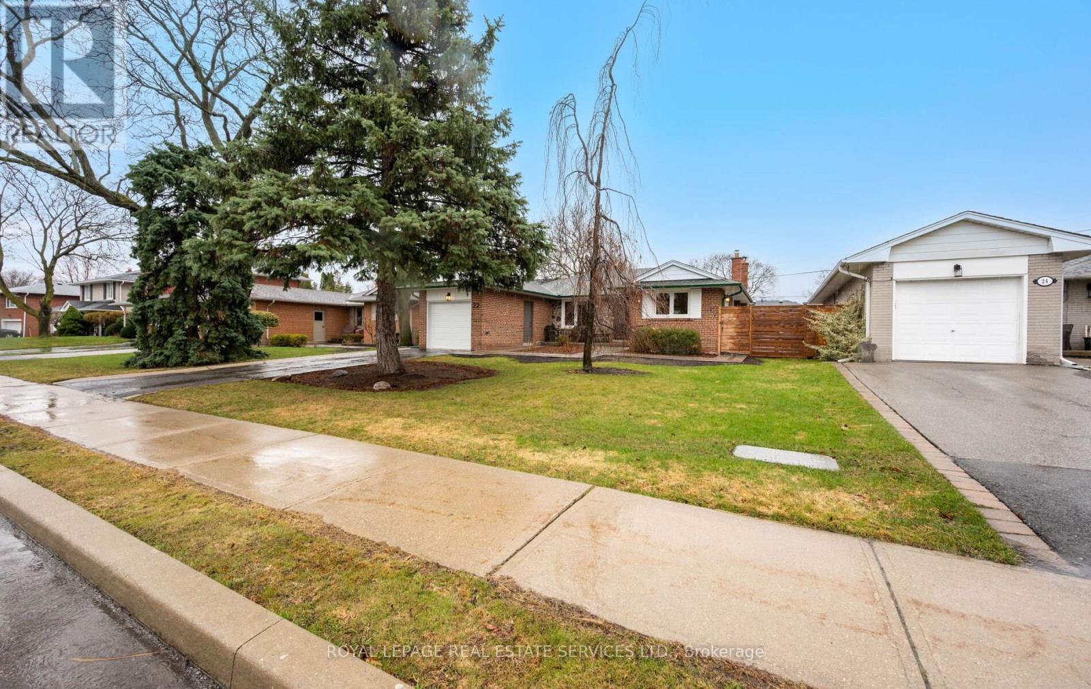
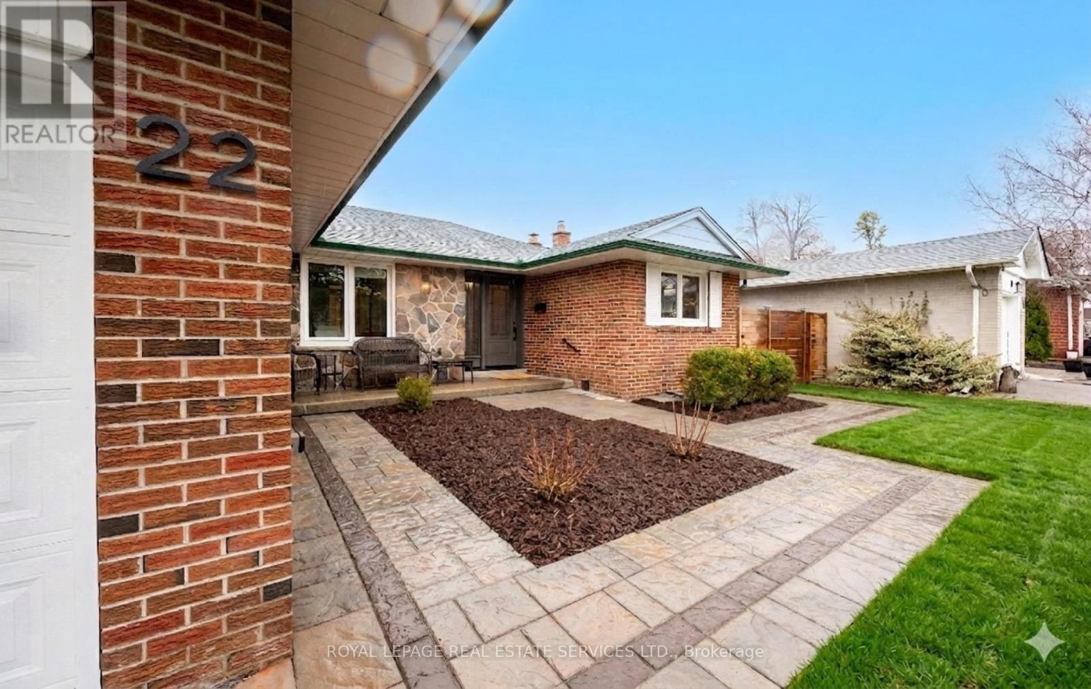
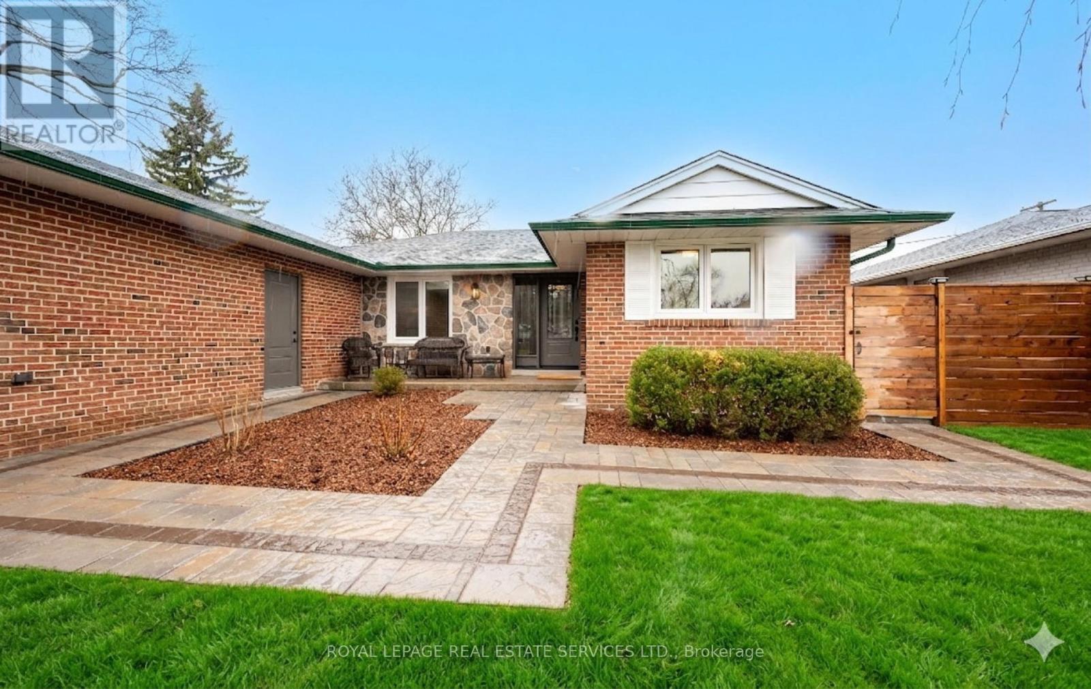
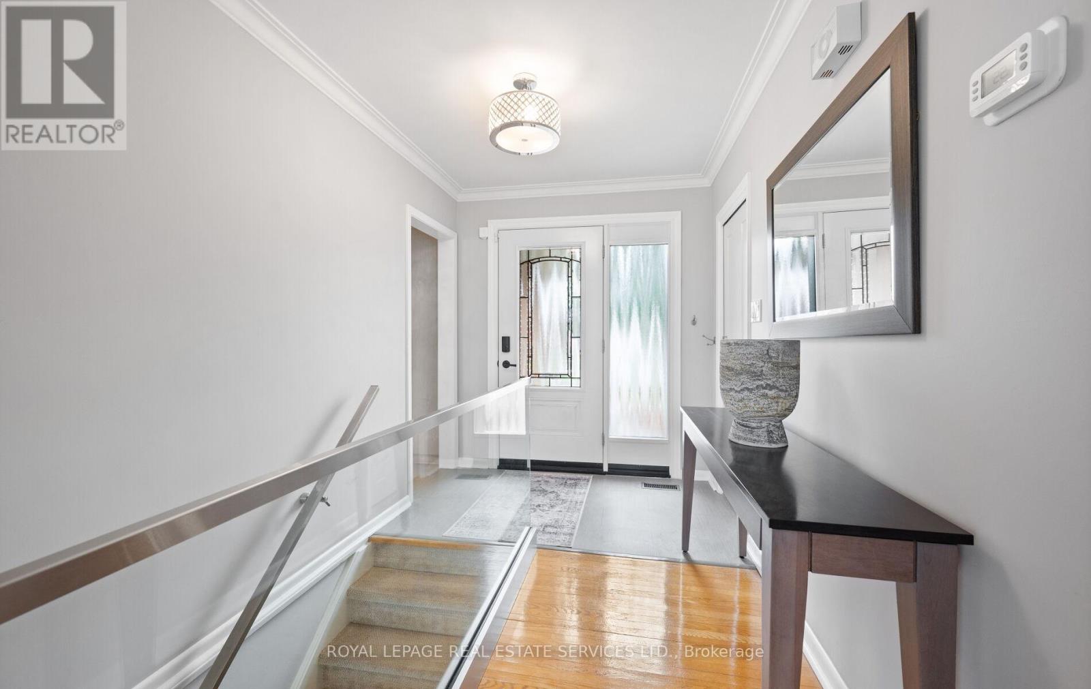
Rarely Offered Bungalow in Coveted Markland Wood! Opportunities like this don't come often. Nestled in one of Etobicoke's most sought-after, family-friendly communities, this beautifully maintained 3+1 bedroom bungalow offers the perfect blend of comfort, style, and lifestyle. Step inside to a bright and inviting main level featuring elegant crown moulding in the living room, dining room, and front hall. The custom-built eat-in maple kitchen is both functional and charming, ideal for everyday living and entertaining. Floor-to-ceiling windows with a sliding walkout seamlessly connect your indoor space to a private backyard oasis, creating the perfect setting for morning coffee or summer gatherings. The exterior has been thoughtfully upgraded with new windows and doors, professional waterproofing, and stunning stone front landscaping. The patterned concrete side and backyard elevate the outdoor space, offering low-maintenance living with a refined finish. Downstairs, the finished basement includes a versatile office that can easily function as a fourth bedroom, perfect for growing families, guests, or work-from-home needs. Located in the heart of Markland Wood, a neighbourhood known for its top-rated schools, mature tree-lined streets, and strong sense of community, this home is ideal for first-time buyers, downsizers, or anyone looking to secure a foothold into this wonderful neighbourhood. A rare bungalow. A premium location. A lifestyle upgrade. Don't miss your chance to call this exceptional property home.
Map data © OpenStreetMap contributors
No open houses are scheduled for this home.
Can't make it? Request a private viewing.
| Living room | Main level | 5.36 x 3.25 m |
| Dining room | Main level | 3.1 x 3.1 m |
| Kitchen | Main level | 3.83 x 3.12 m |
| Primary Bedroom | Main level | 3.9 x 3.25 m |
| Bedroom 2 | Main level | 3.24 x 2.68 m |
| Bedroom 3 | Main level | 2.98 x 2.71 m |
| Recreational, Games room | Basement | 7.15 x 3.35 m |
| Office | Basement | 4.12 x 3.36 m |
| Games room | Basement | 8.36 x 5.08 m |
| Utility room | Basement | 6.54 x 2.8 m |