
 For rent 50
$2,950/mo
1+2 bed2 bath700–1,100 sq ft
37 Seventeenth Street
New Toronto, Toronto
1 month agoMLS® W13765714
ROYAL LEPAGE REAL ESTATE SERVICES LTD.
22 Havenridge Drive
Kingsview Village-The Westway, Toronto, Ontario M9P3M4
For rent· Added
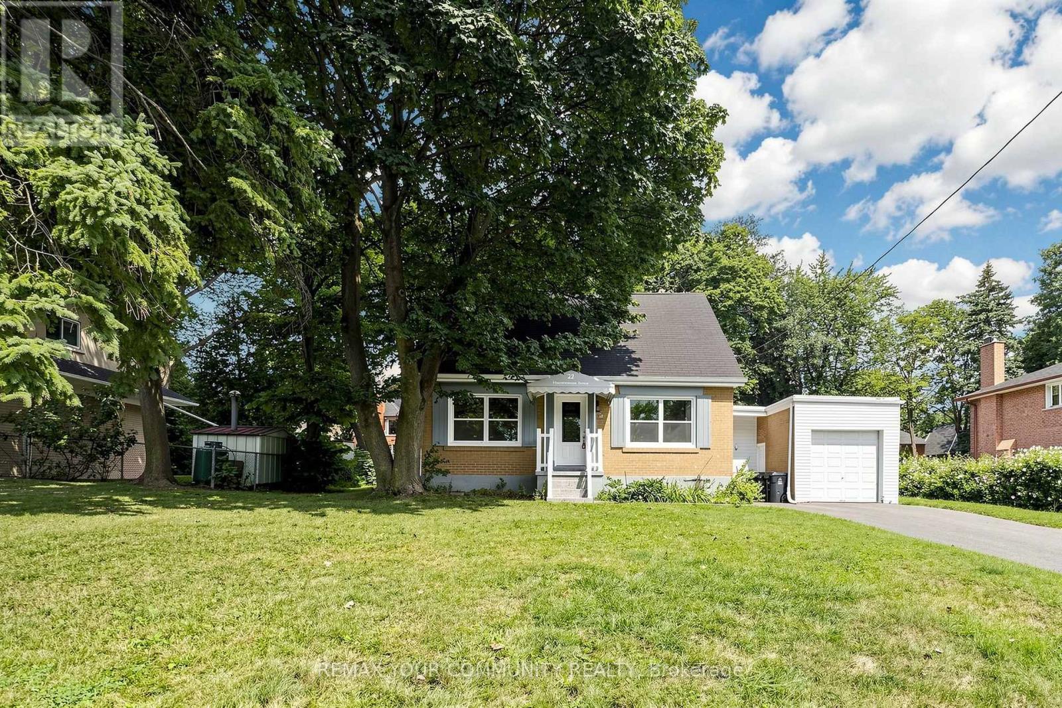
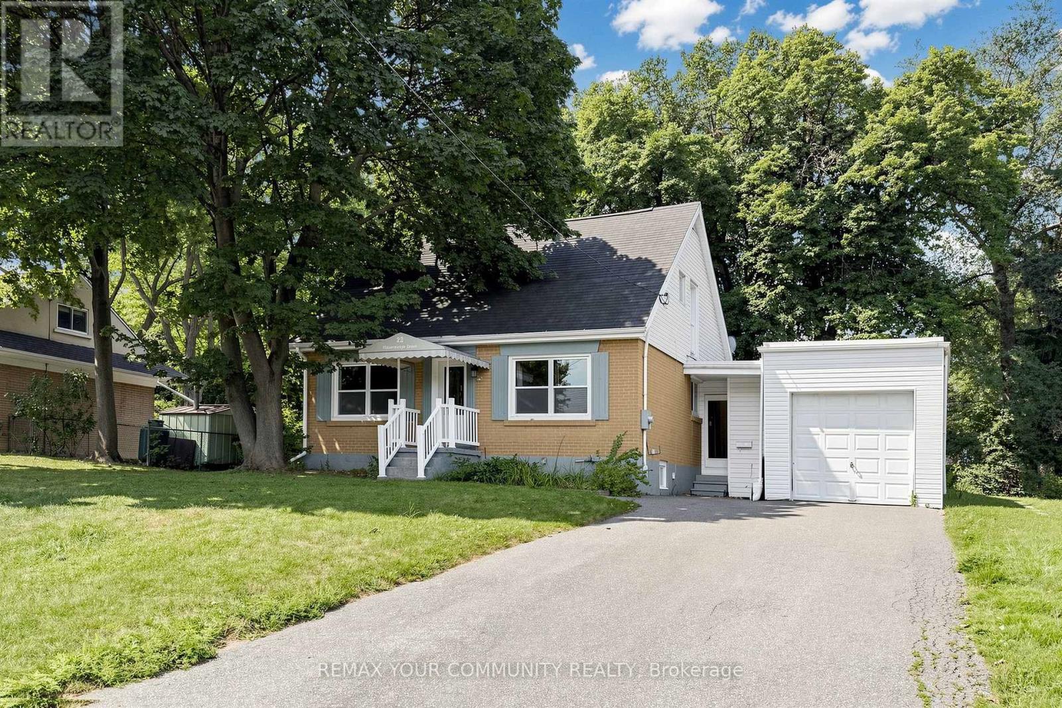
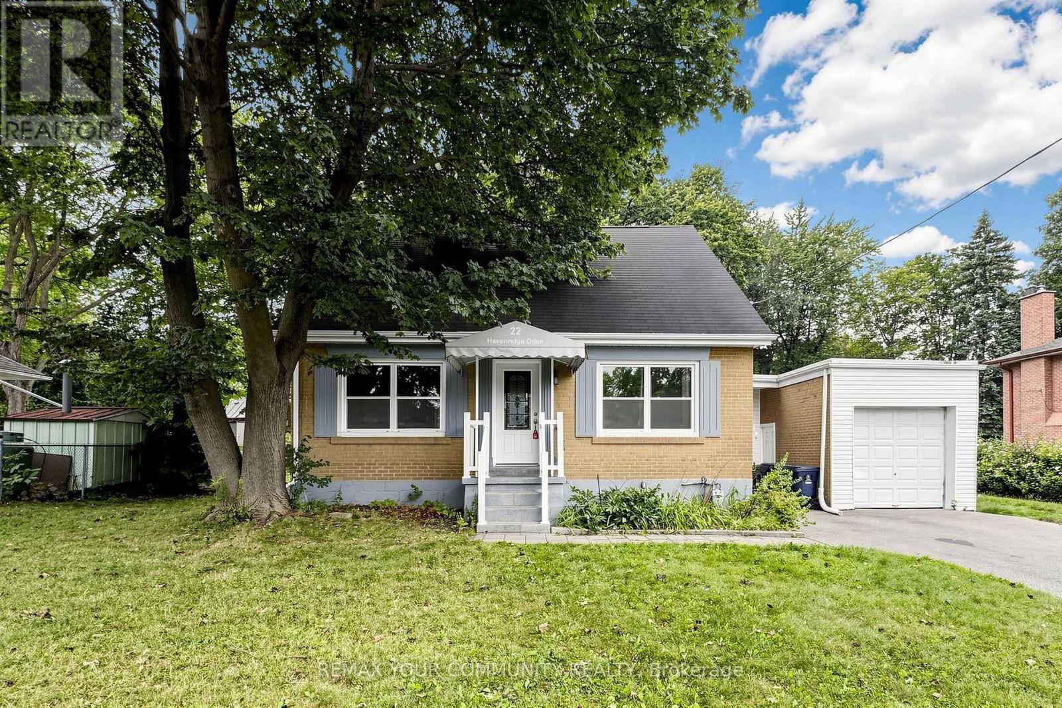
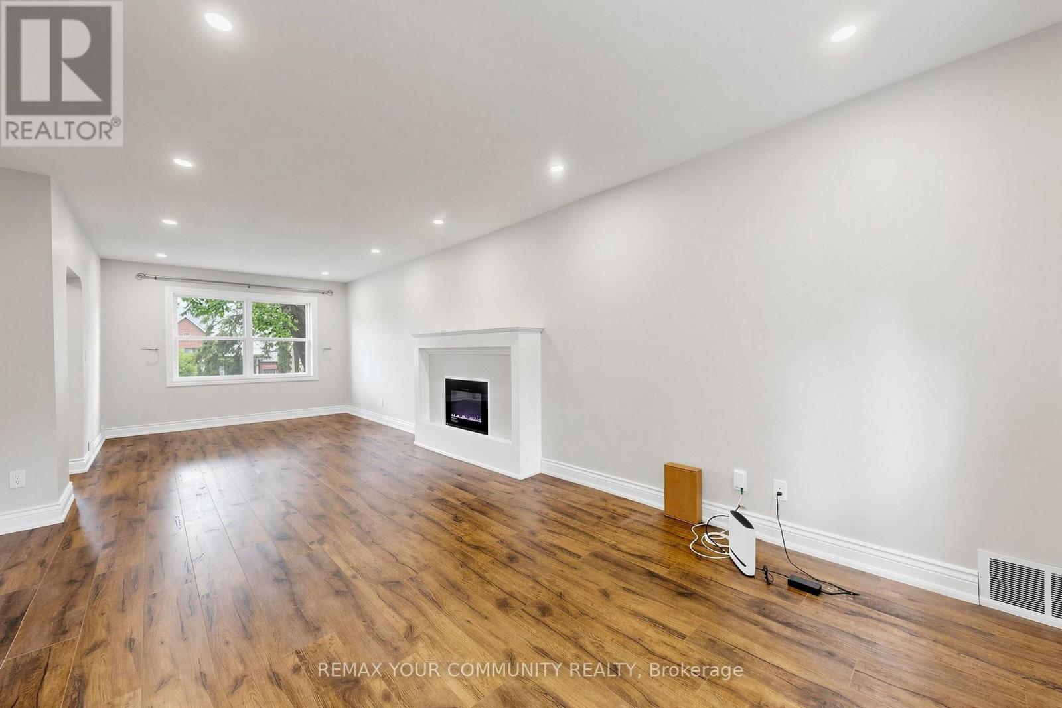
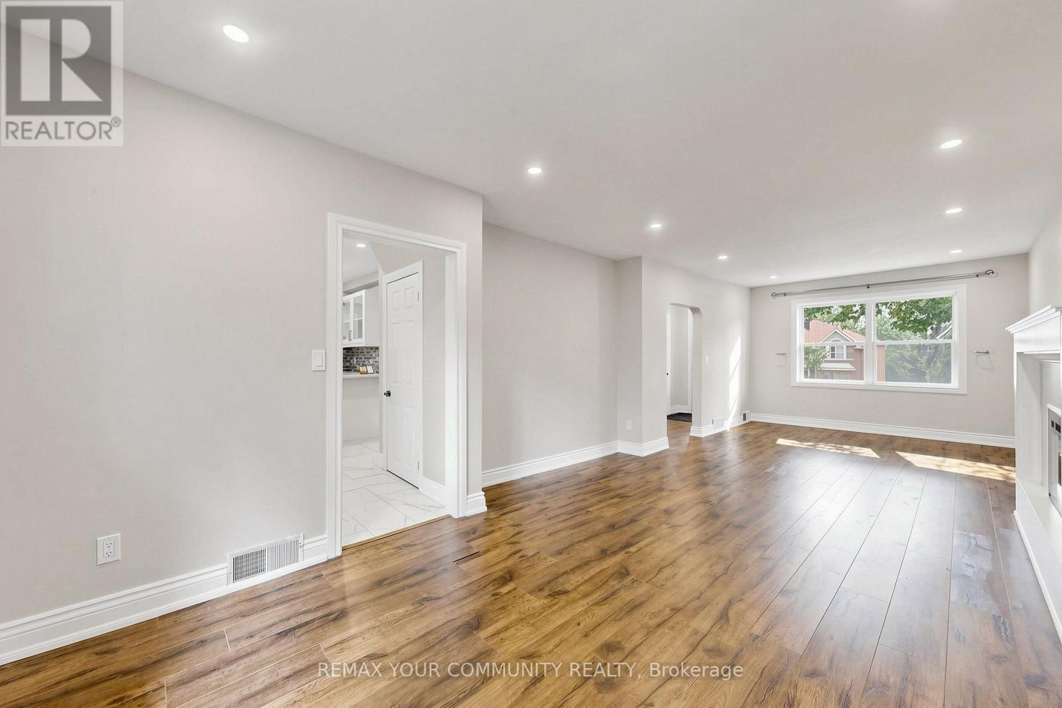
Welcome to 22 Havenridge in the highly desirable Golfwood Heights community! This well-maintained home offers the main and upper levels for lease, situated on an impressive 84 x 150 t lot and surrounded by multi-million-dollar homes in a prestigious and established neighbourhood. The main level features 1 bedroom, a 4-piece bathroom, and an inviting eat-in kitchen, while the upper level offers 2 large bedrooms and a 3-piece bathroom. The functional layout provides comfortable and spacious living areas, perfect for families or professionals. Enjoy 3 parking spaces plus a garage, along with an exceptionally large lot offering plenty of outdoor space. Ideally located close to major highways, Pearson International Airport, shopping, restaurants, golf, parks, and numerous everyday amenities. A fantastic leasing opportunity in the sought-after Golfwood Heights community-well maintained, spacious, and ideally located on an exceptional lot surrounded by beautiful luxury homes!
Map data © OpenStreetMap contributors
No open houses are scheduled for this home.
Can't make it? Request a private viewing.
| Bedroom 2 | Second level | 3.96 x 3.66 m |
| Dining room | Main level | 8.53 x 3.2 m |
| Primary Bedroom | Second level | 5.03 x 3.81 m |
| Living room | Main level | 8.53 x 3.2 m |
| Bedroom 3 | Main level | 3.51 x 2.9 m |
| Kitchen | Main level | 5.11 x 2.97 m |




