 For sale 50
$1,950,000
3+1 bed4 bath1,500–2,000 sq ft
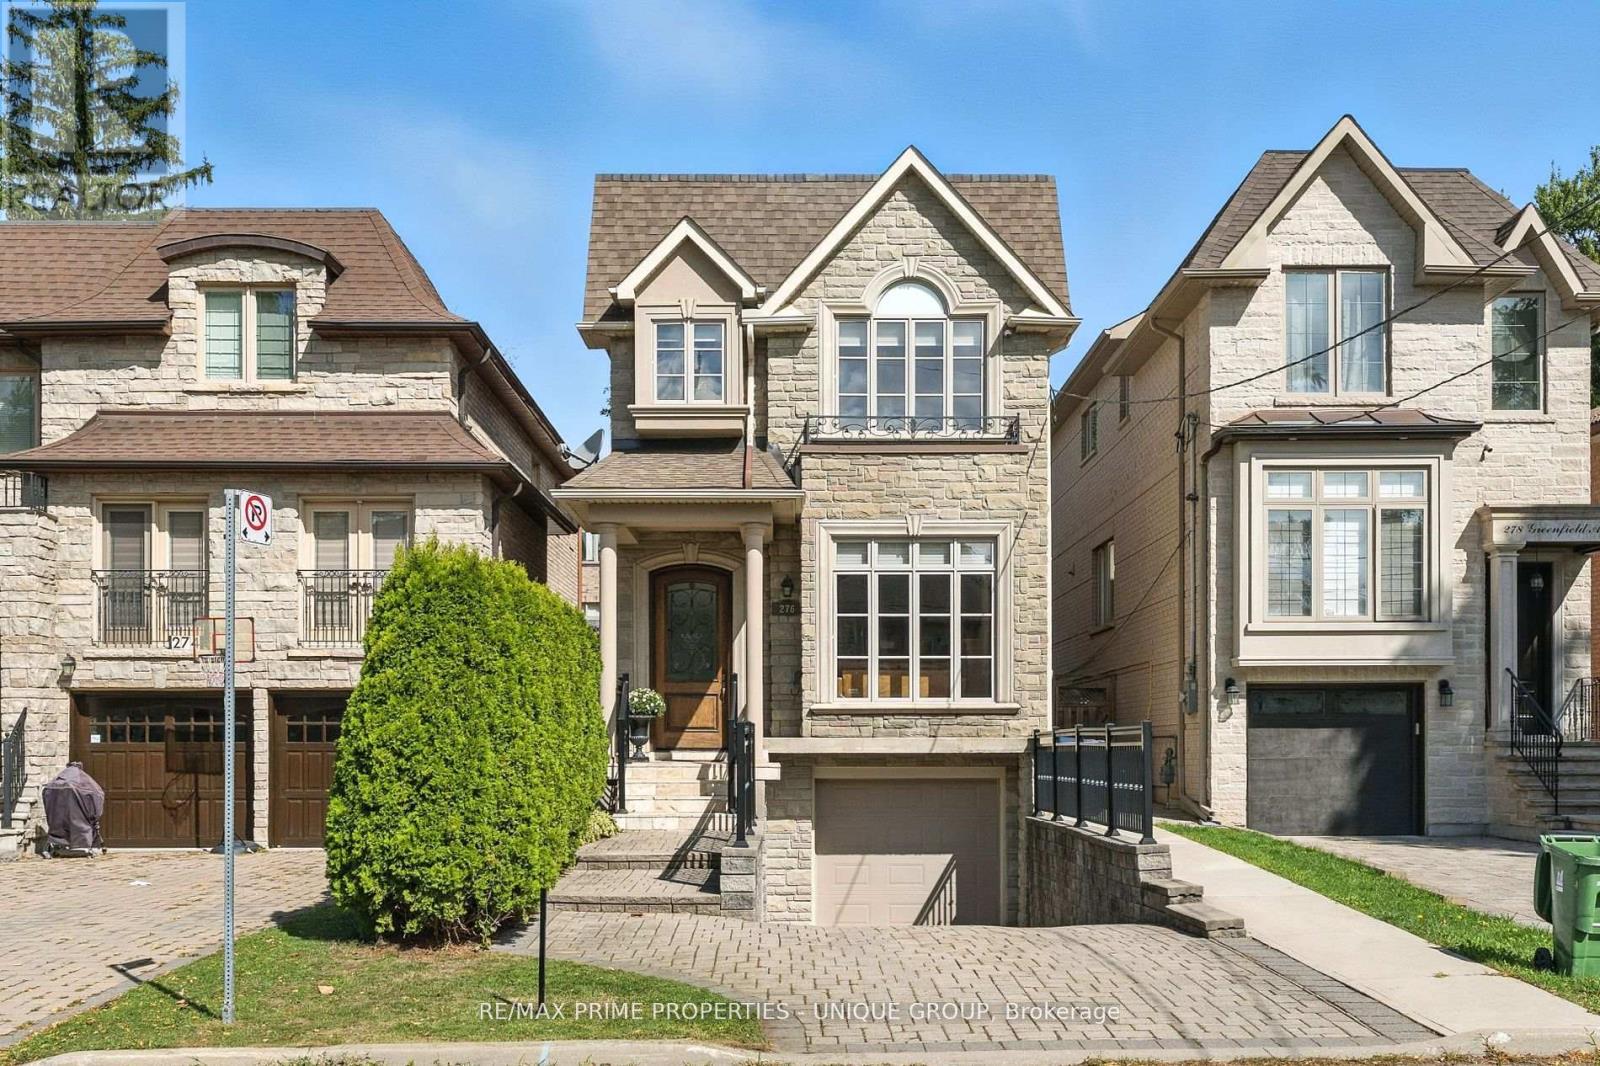
276 Greenfield Avenue
Willowdale East, Toronto
2 months agoMLS® C13608422
RE/MAX PRIME PROPERTIES - UNIQUE GROUP
22 Heathview Avenue
Bayview Village, Toronto, Ontario M2K2C1
For sale· Added
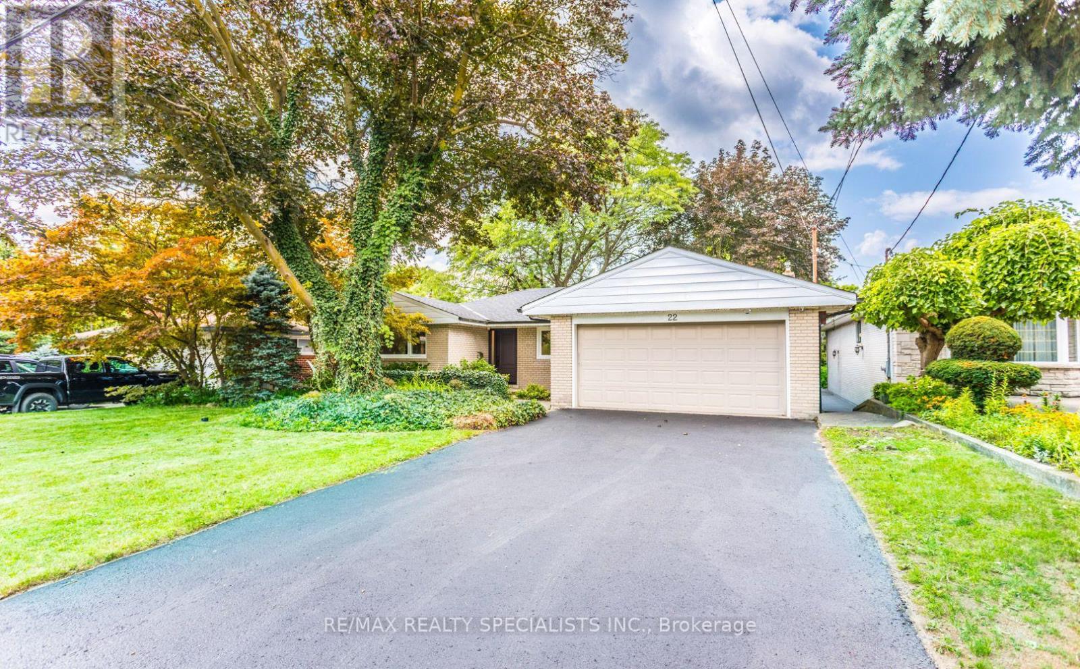
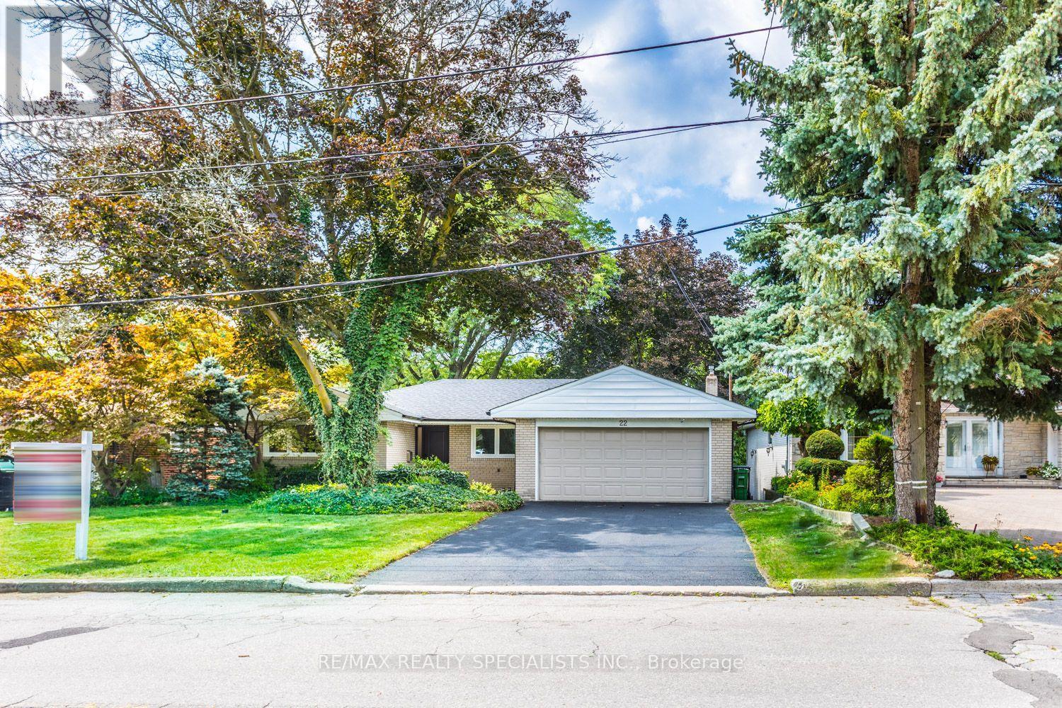
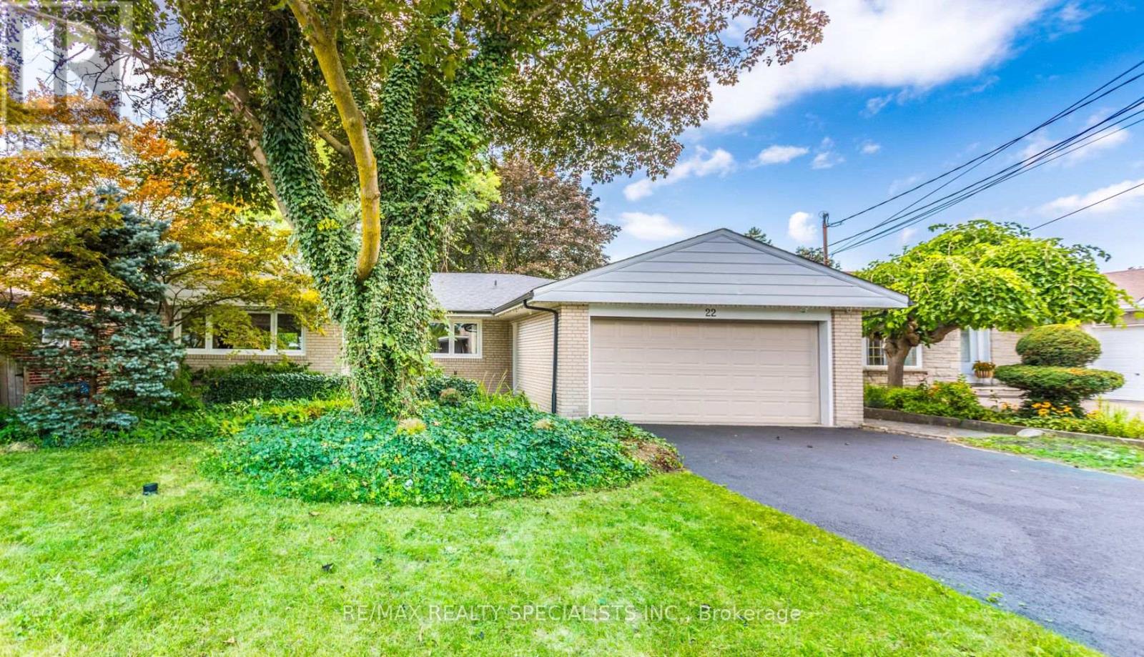
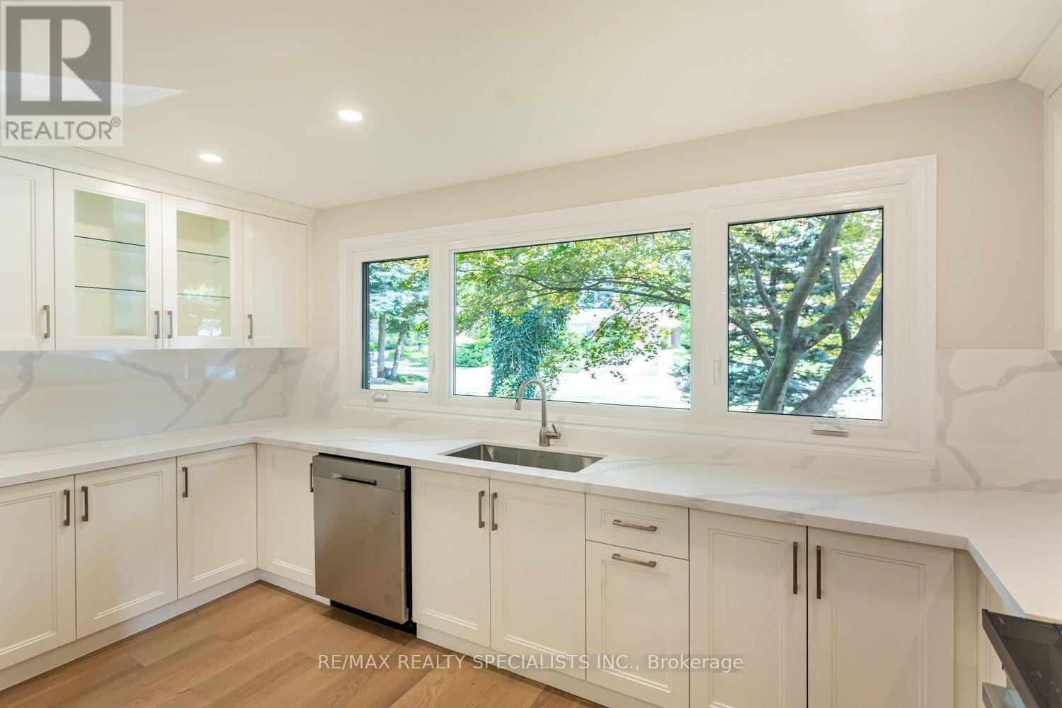
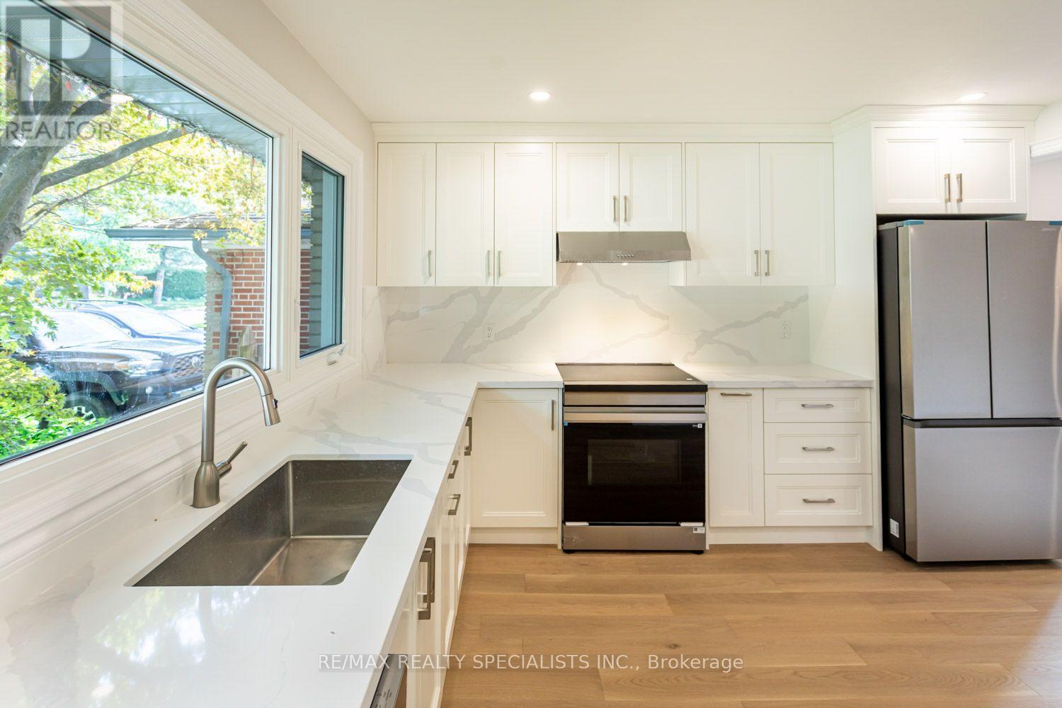
Fully Renovated 6-Bedroom Bungalow on a Private Ravine Lot! Fully renovated throughout since June 2026, this bright and spacious 6-bedroom bungalow offers exceptional living space, quality finishes, and a spectacular ravine setting. Featuring 4 spacious bedrooms on the main floor, top-of-the-line engineered hardwood flooring throughout all levels, all-new windows, and a custom kitchen and bathrooms with beautiful Quartz countertops. Pot lighting and two wood-burning fireplaces add warmth and ambiance throughout the home. The ground level offers 2 additional spacious bedrooms, an open games room and a large recreation room with a walkout to your private backyard oasis, complete with a fully fenced yard Gunite in ground pool overlooking a beautiful forested ravine. All situated on a private 60' x 155' ravine lot, offering the perfect combination of space, privacy and nature. A truly exceptional home that has been completely transformed and is ready to enjoy !!
Map data © OpenStreetMap contributors
No open houses are scheduled for this home.
Can't make it? Request a private viewing.
| Living room | Main level | 5.82 x 4.02 m |
| Games room | Ground level | 5.78 x 4.33 m |
| Utility room | Ground level | 3.44 x 2.47 m |
| Laundry room | Ground level | 4.63 x 3.11 m |
| Dining room | Main level | 3.63 x 3.35 m |
| Kitchen | Main level | 4.51 x 3.66 m |
| Primary Bedroom | Main level | 4.3 x 4.02 m |
| Bedroom 2 | Main level | 3.6 x 2.77 m |
| Bedroom 3 | Main level | 3.08 x 2.79 m |
| Bedroom 4 | Main level | 3.05 x 2.77 m |
| Recreational, Games room | Ground level | 7.53 x 2.99 m |
| Bedroom 5 | Ground level | 4.48 x 3.38 m |
| Bedroom | Ground level | 3.96 x 3.81 m |