
 For sale 50
$359,000
2+1 bed2 bath1,600–1,799 sq ft
4060 Lawrence Avenue East #204
West Hill, Toronto
3 months agoMLS® E13524178
HOMELIFE/FUTURE REALTY INC.
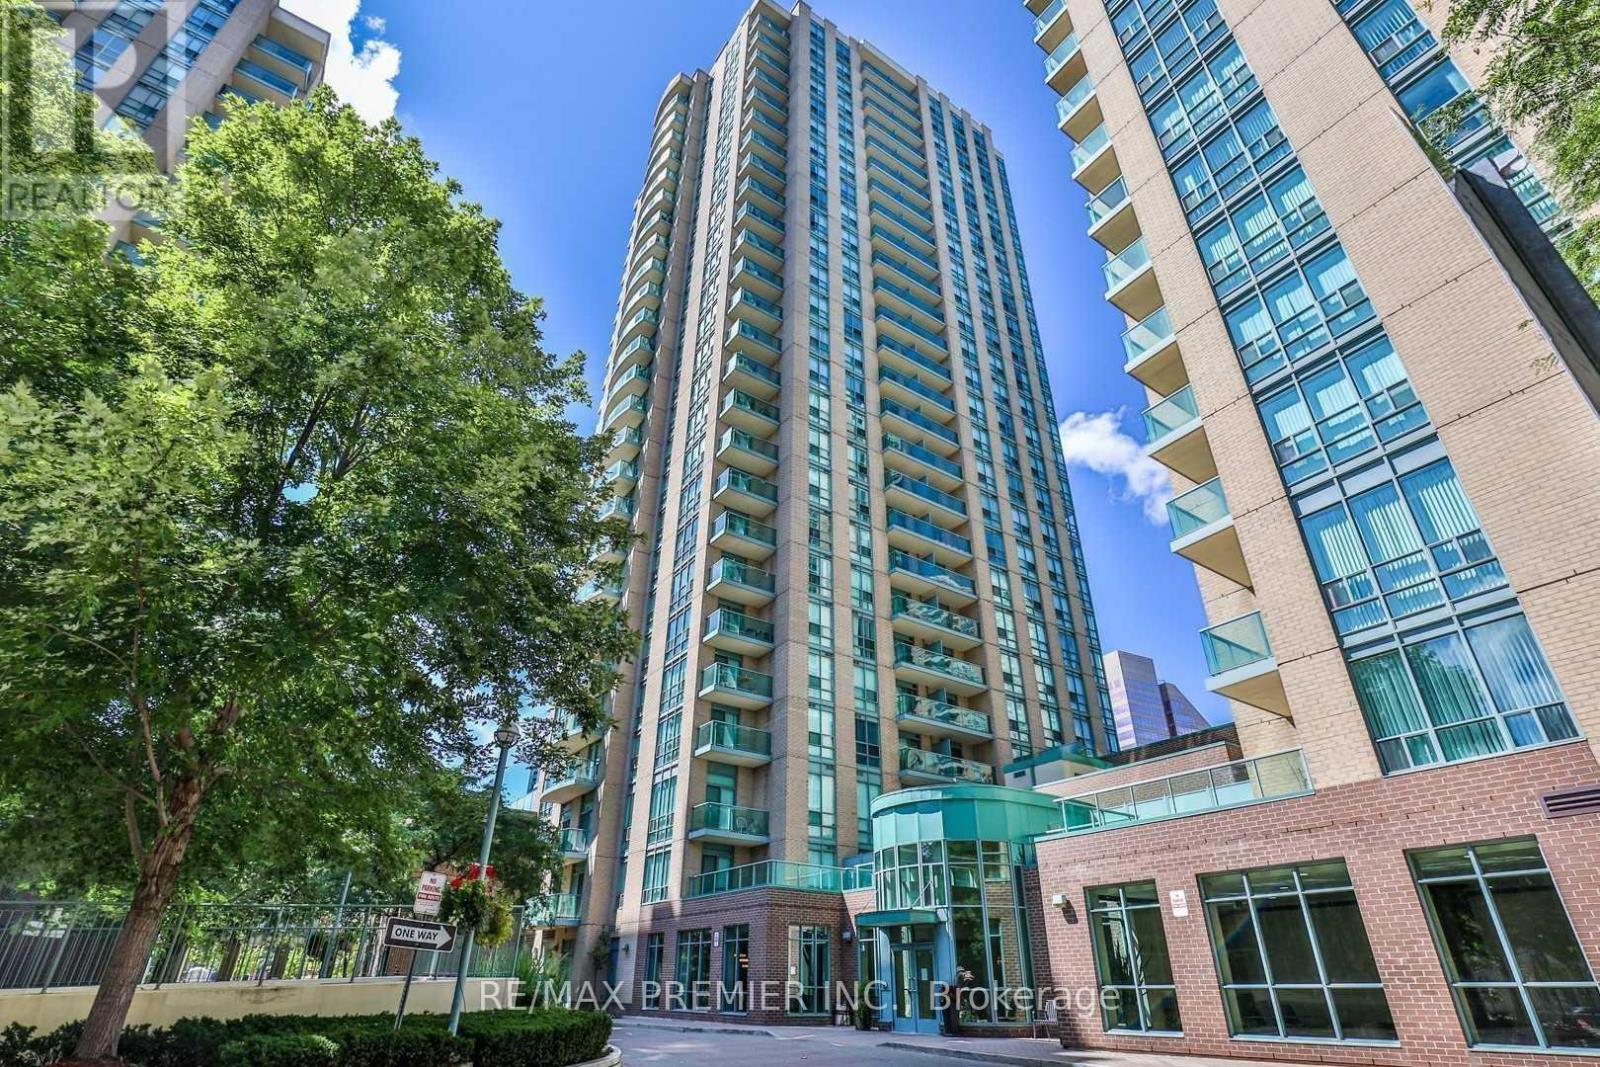
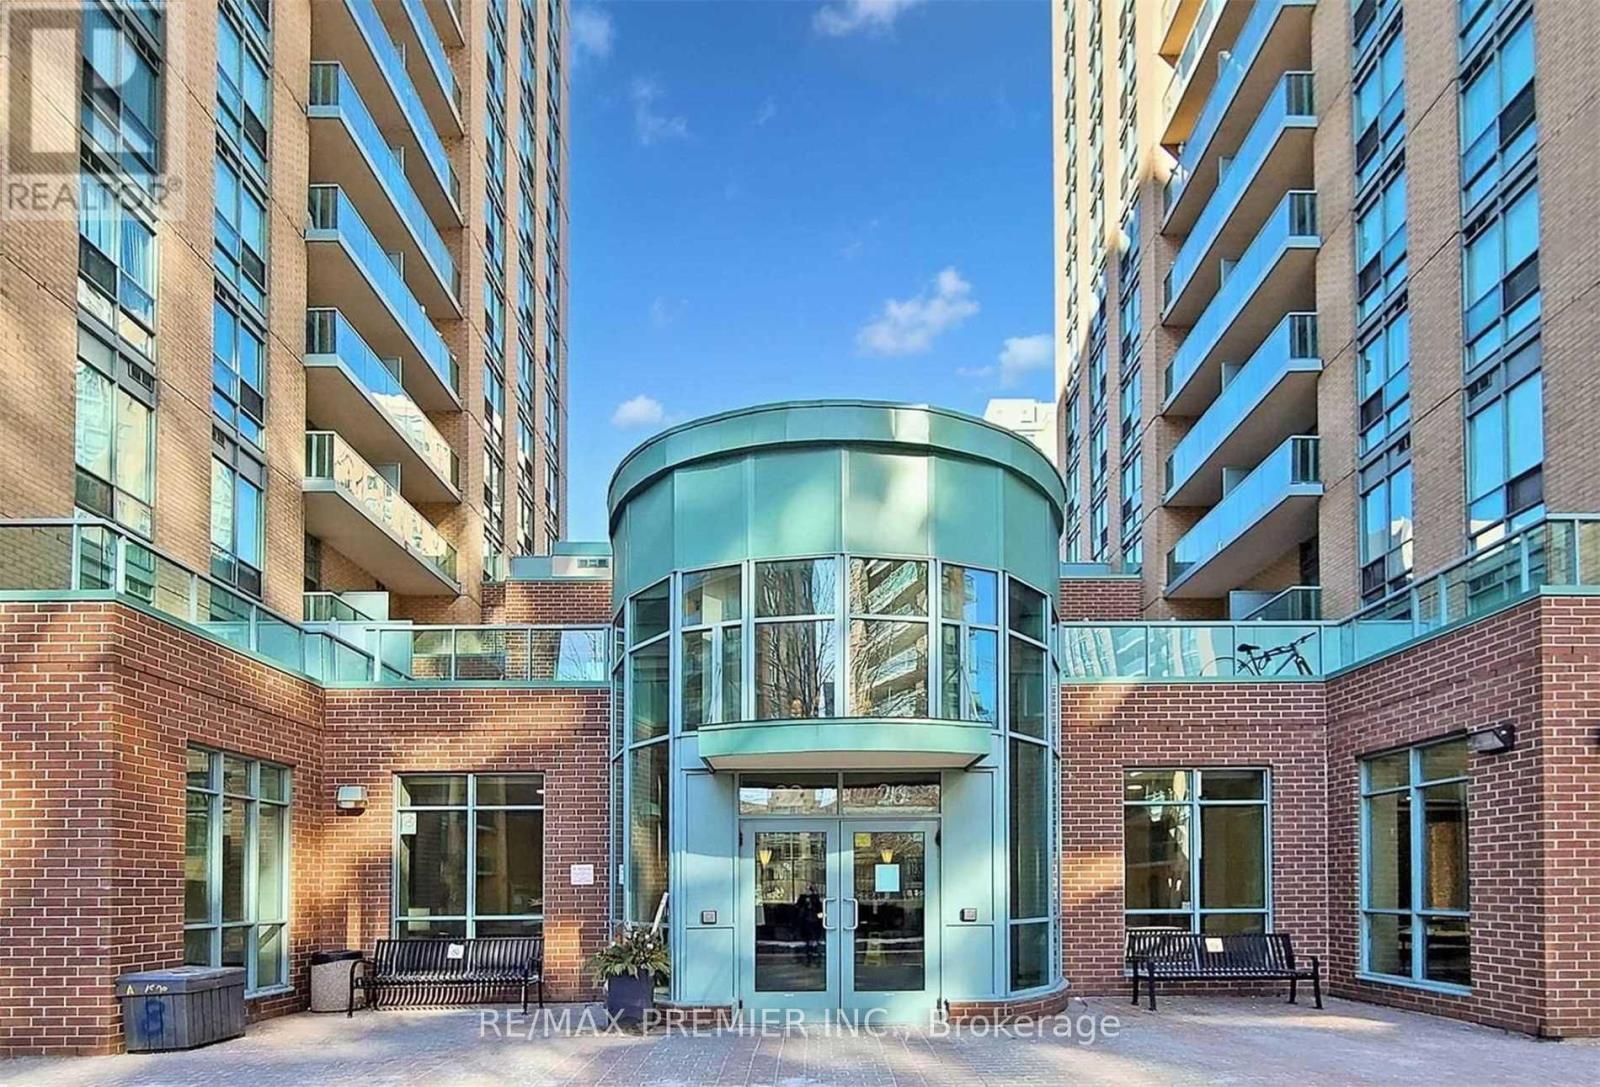
22 Olive Avenue #1201
Willowdale East, Toronto, Ontario M2N7G6
For sale· Added
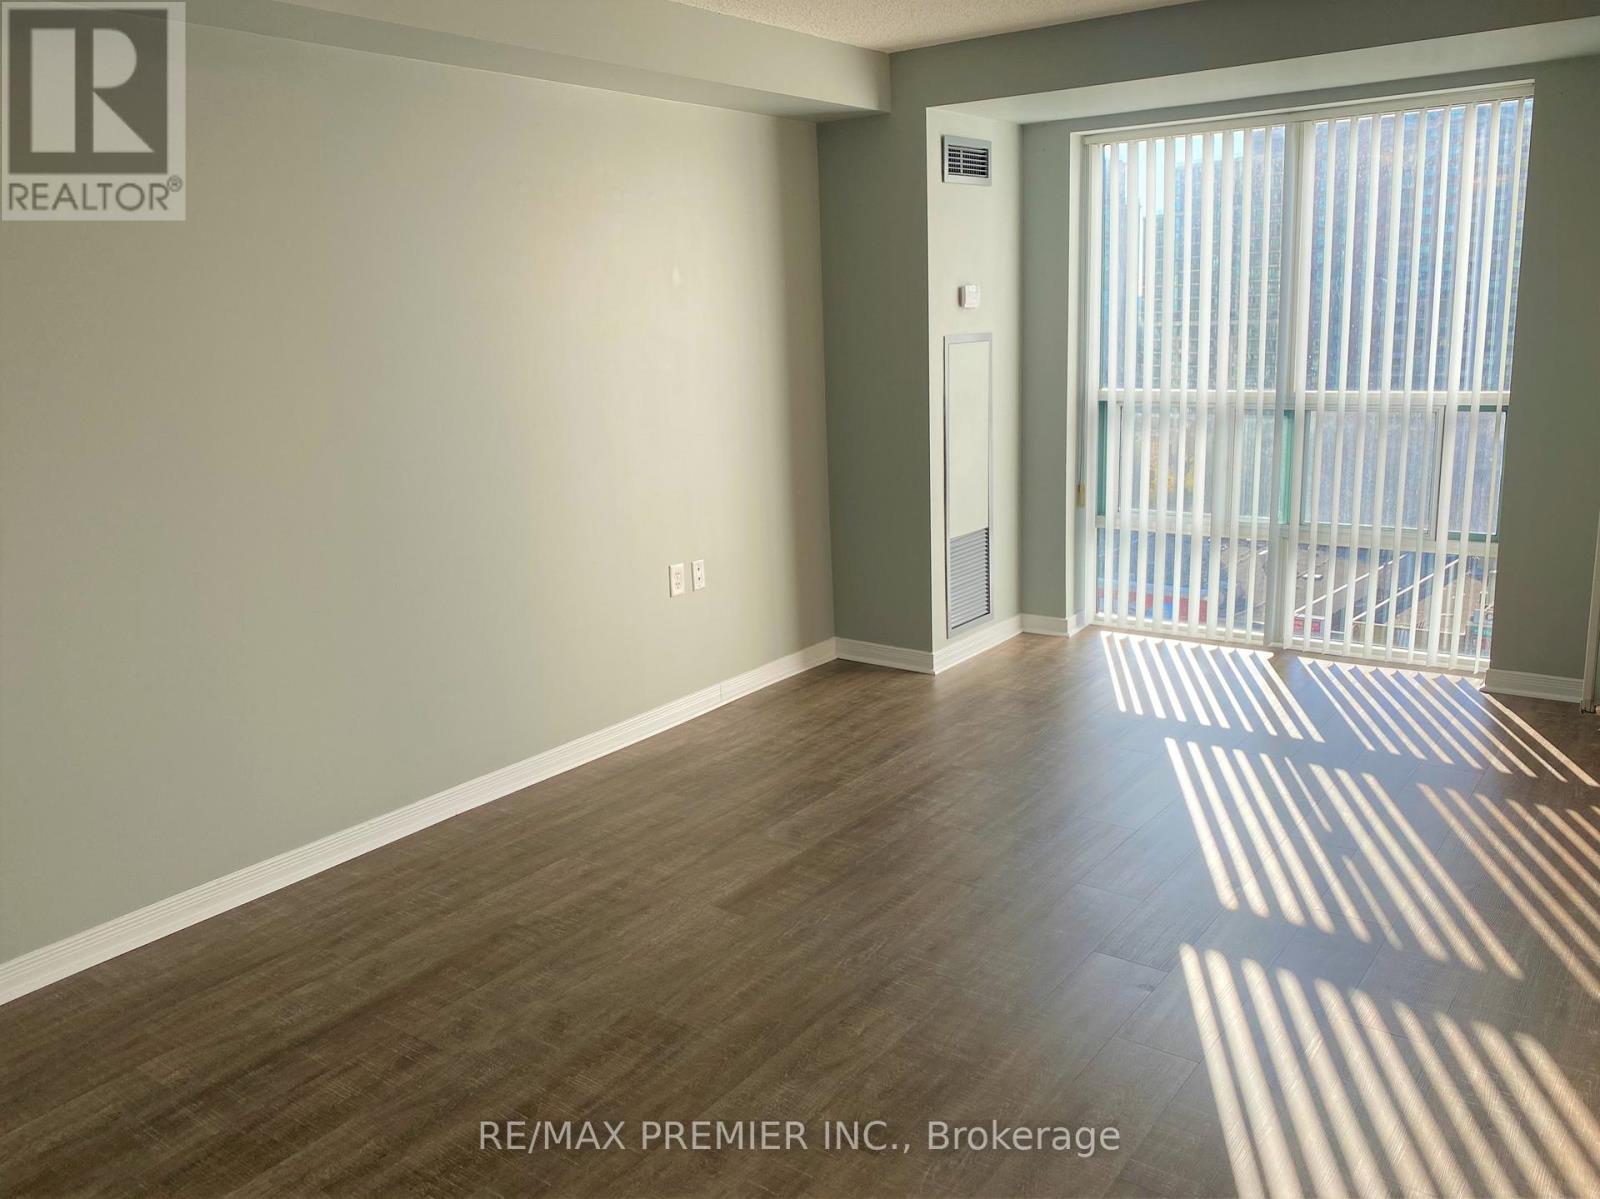
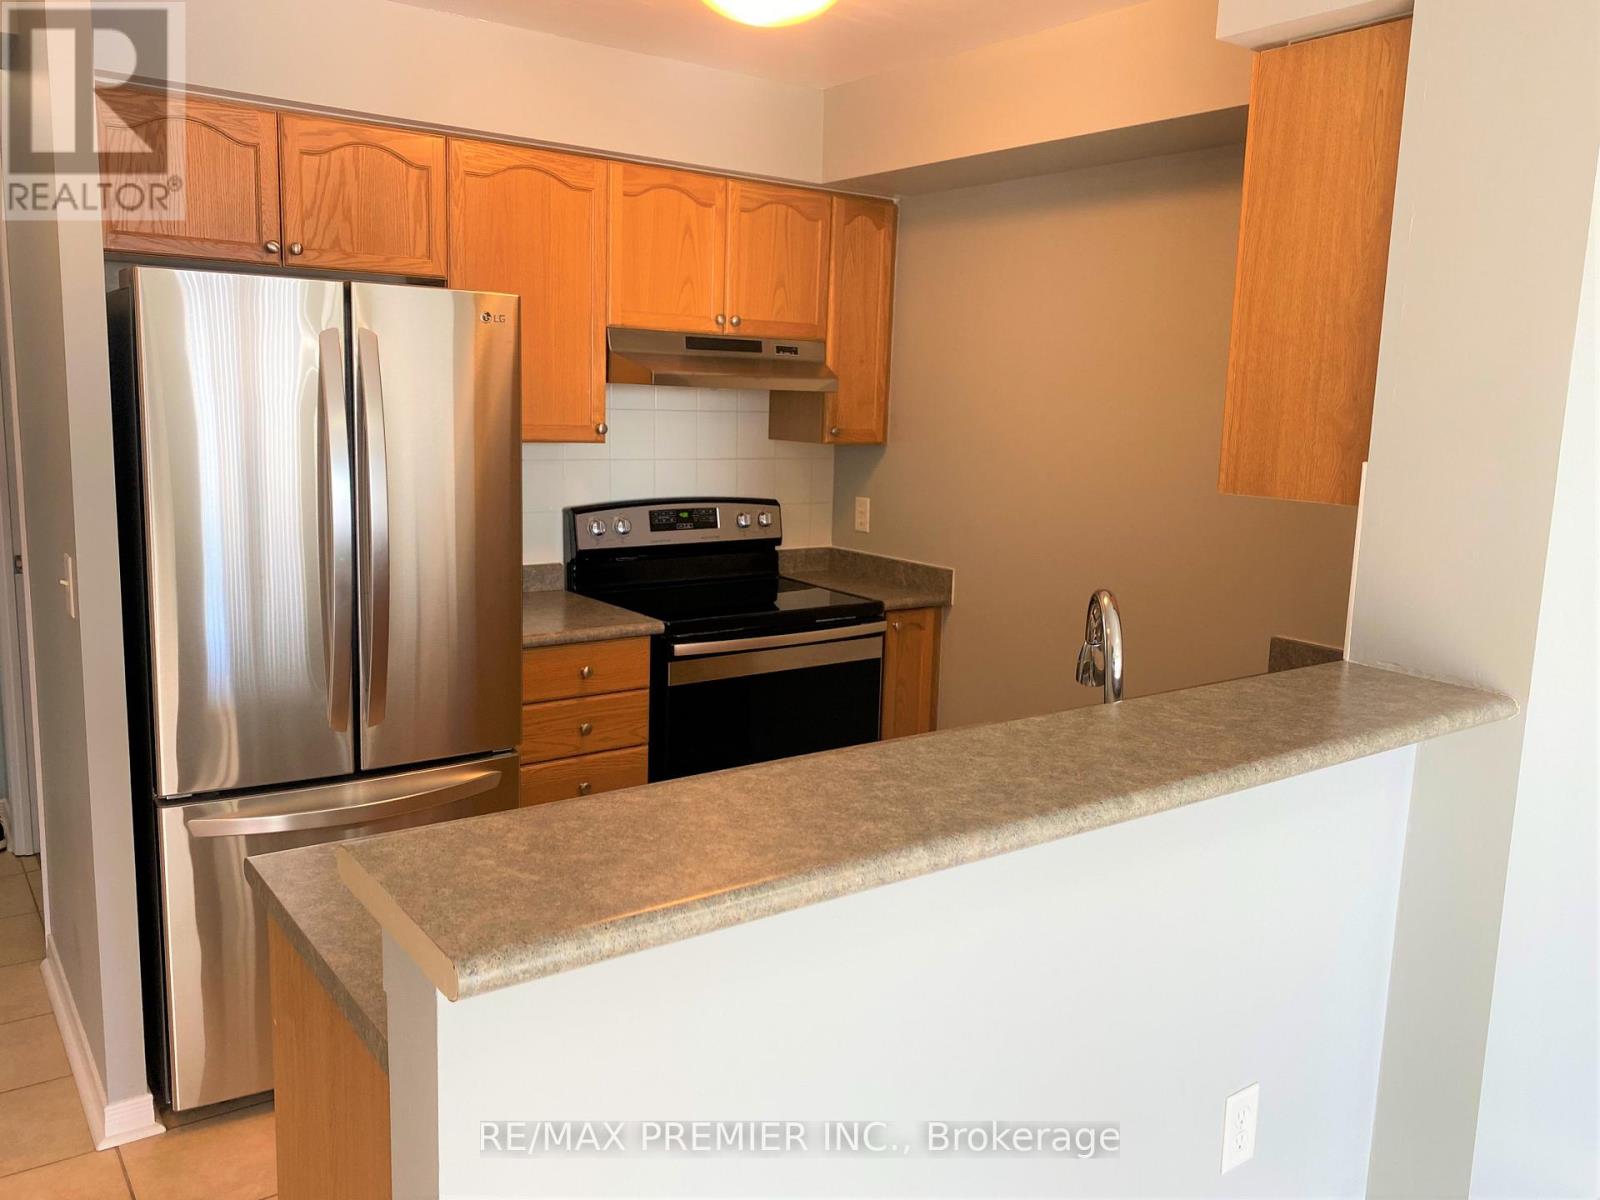
Well-located at Yonge & Finch, this bright 1+1 bedroom suite offers a functional layout of approximately 665 sq ft. The open-concept living and dining area is filled with natural light and connects to a practical kitchen with breakfast bar and good storage. The separate den, complete with French doors and a closet, works well as a home office or can accommodate a second bedroom. Maintenance fees all include all utilities (heat, hydro, and water). Includes one underground parking space and a locker. Well-managed building with amenities such as a fitness room, party/meeting space, billiards room, visitor parking, and 24-hour gatehouse security. Steps to the subway, GO, shops, restaurants, and daily essentials.
Map data © OpenStreetMap contributors
No open houses are scheduled for this home.
Can't make it? Request a private viewing.
| Kitchen | Main level | 2.4 x 2.3 m |
| Dining room | Main level | 5.4 x 3.15 m |
| Primary Bedroom | Main level | 3.2 x 2.8 m |
| Den | Main level | 2.4 x 2.2 m |
| Living room | Main level | 5.4 x 3.15 m |




