



 For sale 50
$748,000
3 bed2 bath1,000–1,199 sq ft
503 Beecroft Road #607
Willowdale West, Toronto
2 months agoMLS® C13570672
REMAX YOUR COMMUNITY REALTY
221 Church Street
Weston, Toronto, Ontario M9N1N9
For sale· Added
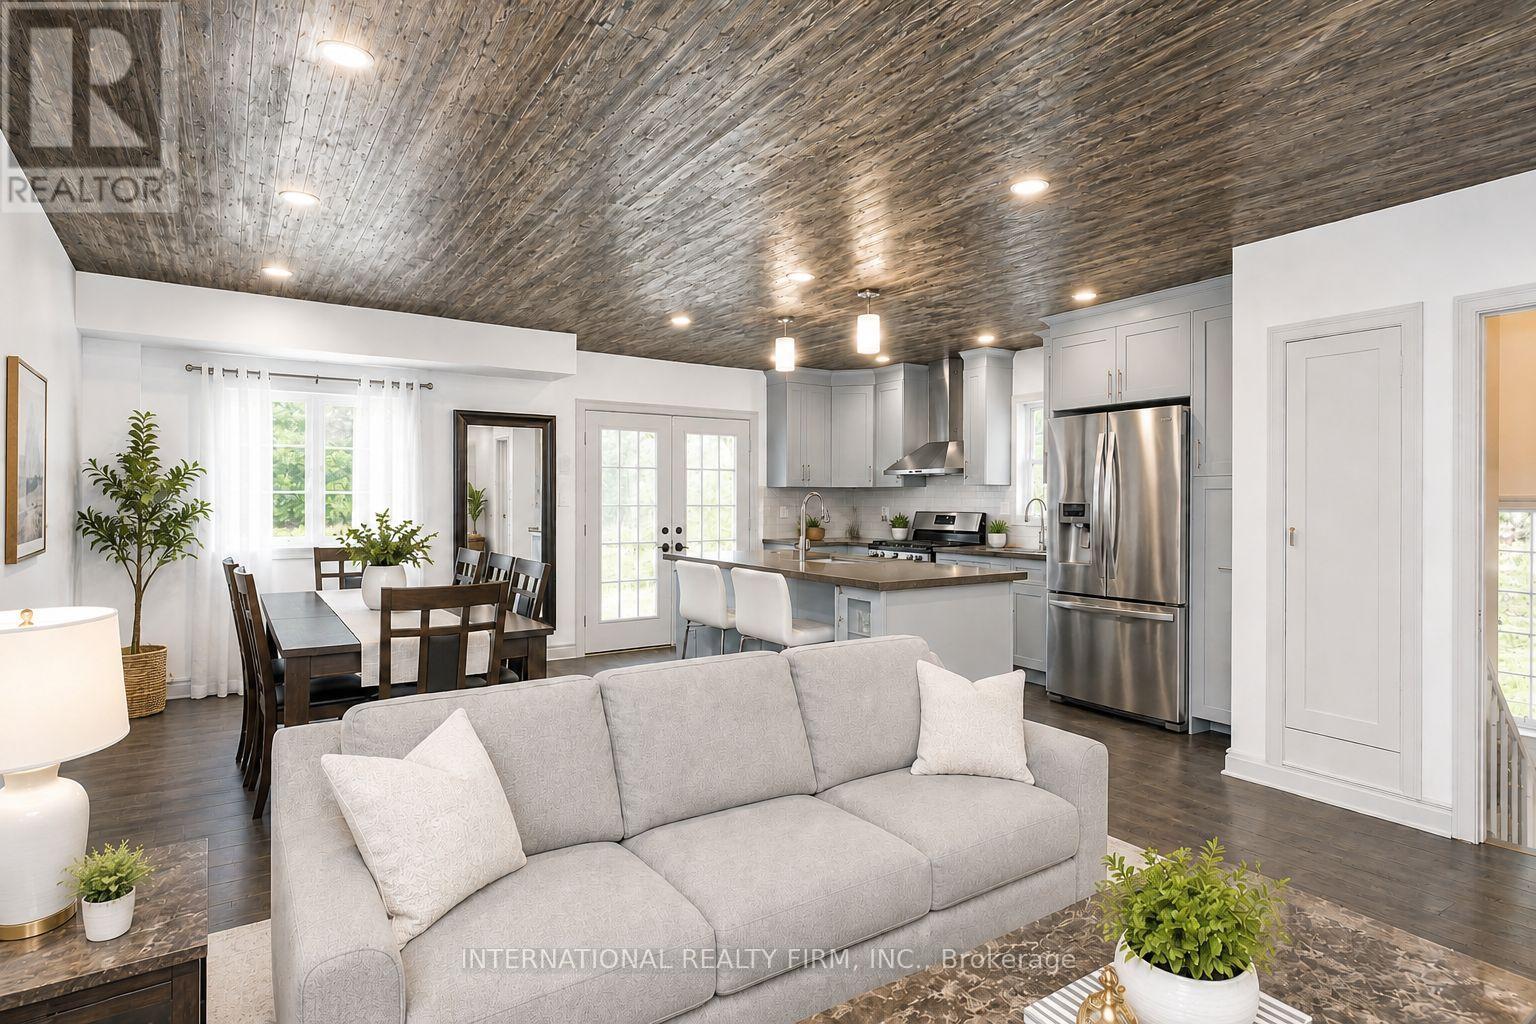
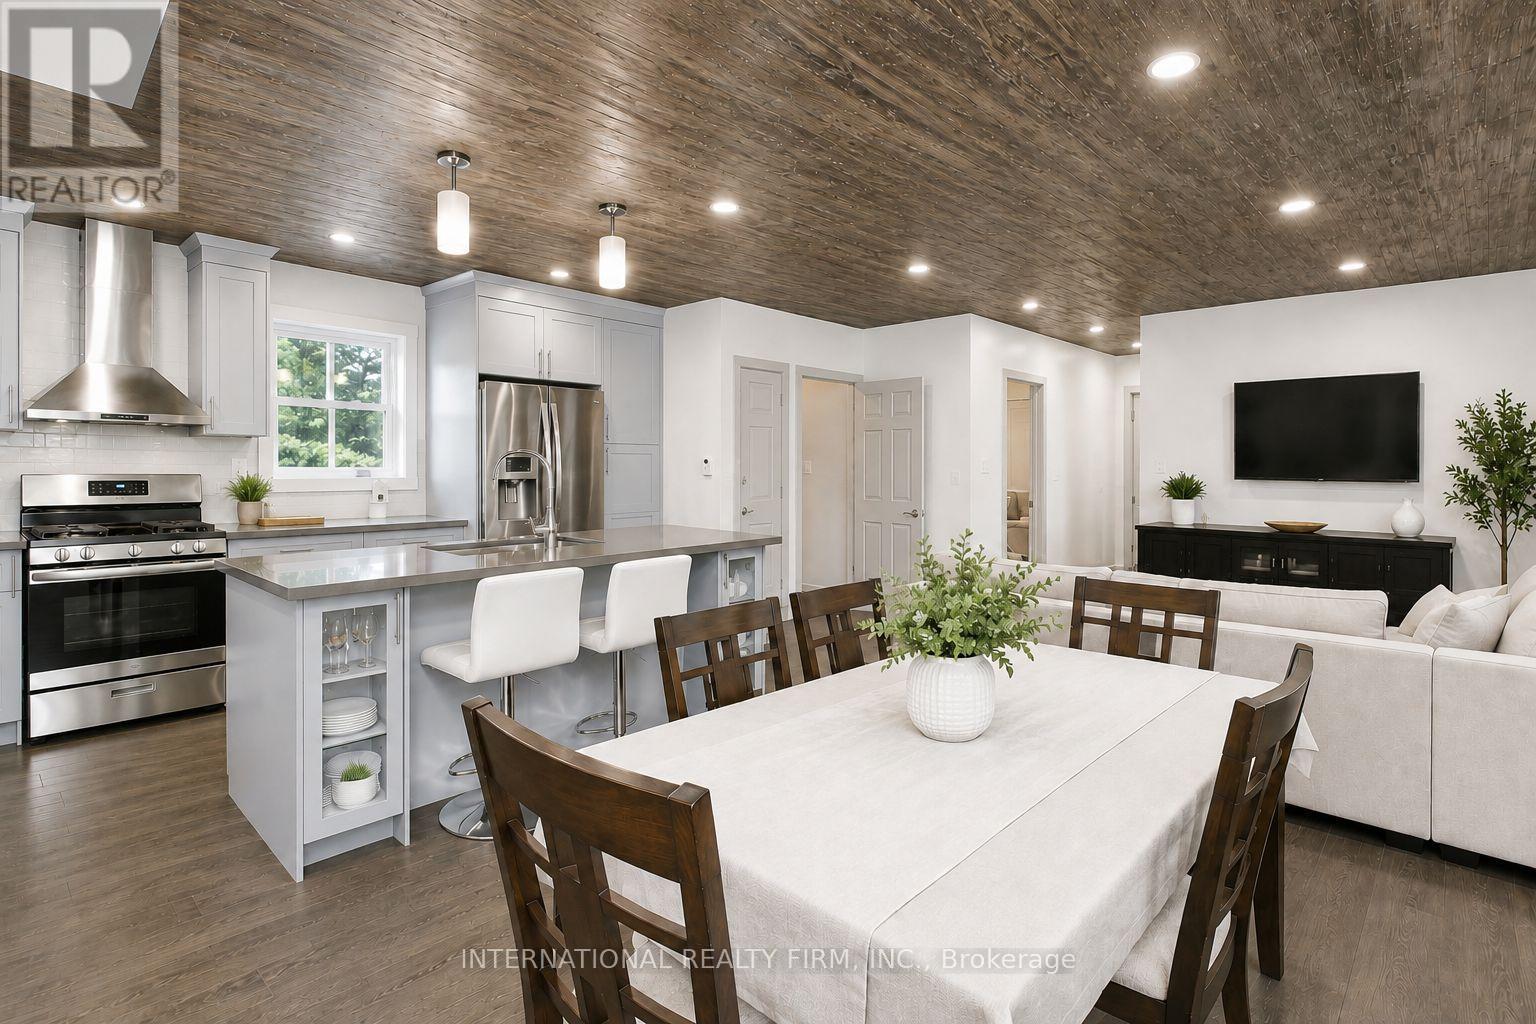
Welcome To This Beautiful Partially Renovated 3 + 3-Bedroom Detached Bungalow, Ideally Situated On A Deep Lot In The Sought-After Weston Village Neighbourhood. The Main Level Features An Open-Concept Kitchen, Living And Dining Area With Hardwood Floors, Stainless Steel Appliances And A Renovated Bathroom With A Spacious Walk-In Shower. Two Separate Side Entrances Provide Access To A Large Self- Contained Two-Bedroom Basement Apartment, Offering Excellent Potential For Additional Rental Income. The Lower Level Also Includes A Third Bedroom With Access To A 2-Piece Bathroom And Separate Shower. Complete With A Detached Garage, A Long Driveway Accommodating Approximately Six Vehicles, TTC Just Steps Away And Convenient Access To Major Highways, This Home Offers Exceptional Space, Convenience And Income Potential.
Map data © OpenStreetMap contributors
No open houses are scheduled for this home.
Can't make it? Request a private viewing.
| Living room | Main level | 4 x 3.66 m |
| Dining room | Main level | 2.53 x 2.44 m |
| Kitchen | Main level | 4 x 2.44 m |
| Primary Bedroom | Main level | 3.51 x 4.27 m |
| Bedroom 2 | Main level | 3.05 x 3.66 m |
| Bedroom 3 | Main level | 3.05 x 2.59 m |
| Bedroom 4 | Basement | 3.05 x 3.03 m |
| Bedroom 5 | Basement | 2.74 x 2.9 m |
| Kitchen | Basement | 4.72 x 3.05 m |
| Living room | Basement | 4.72 x 3.2 m |




