

 For sale 50
$899,800
2 bed2 bath800–899 sq ft
200 Bloor Street West Street West #1401
Annex, Toronto
12 days agoMLS® C13848300
PRESTIGE WORLD REALTY INC.
2212 Kennedy Road
Tam O'Shanter-Sullivan, Toronto, Ontario M1T3G4
For sale· Added
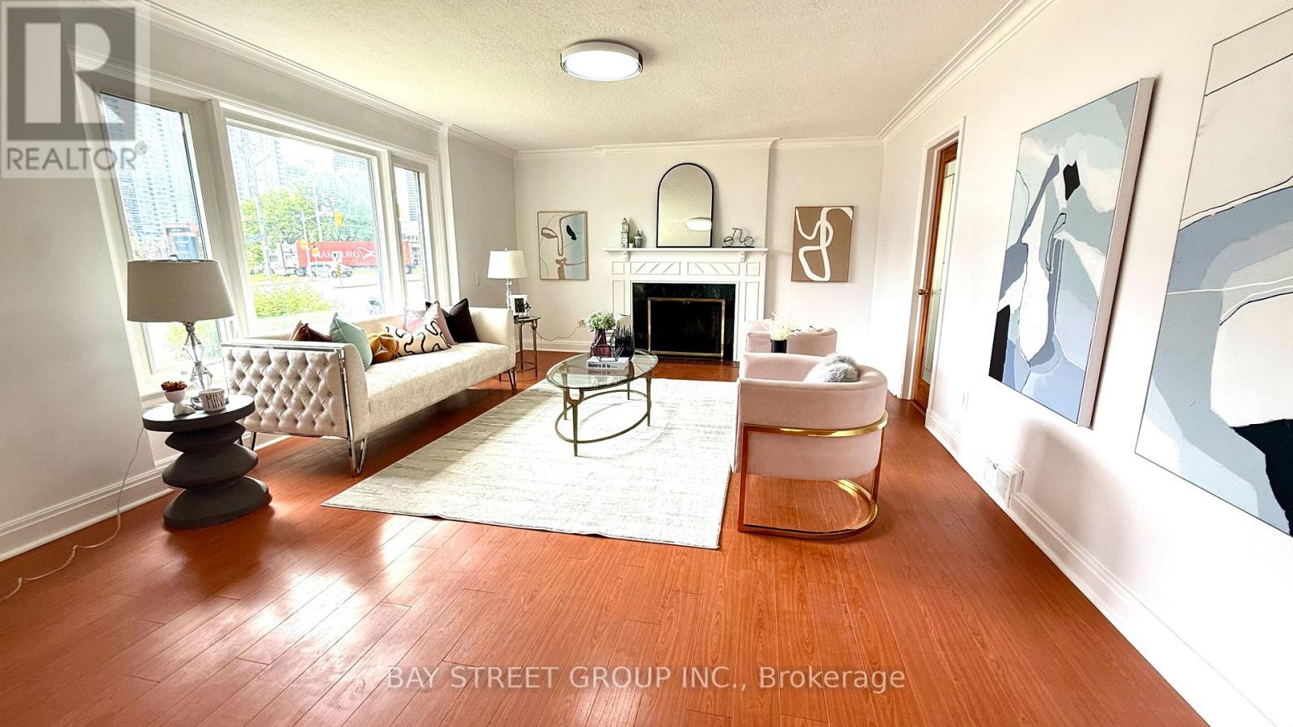
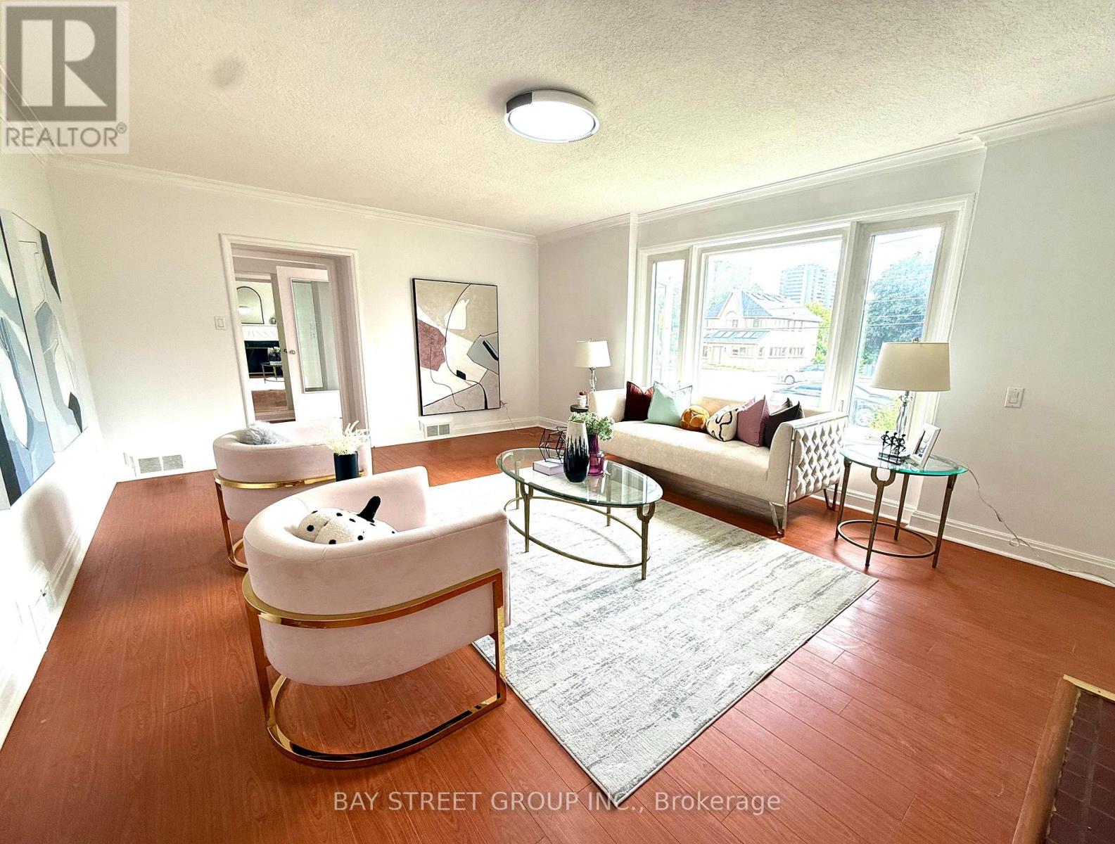
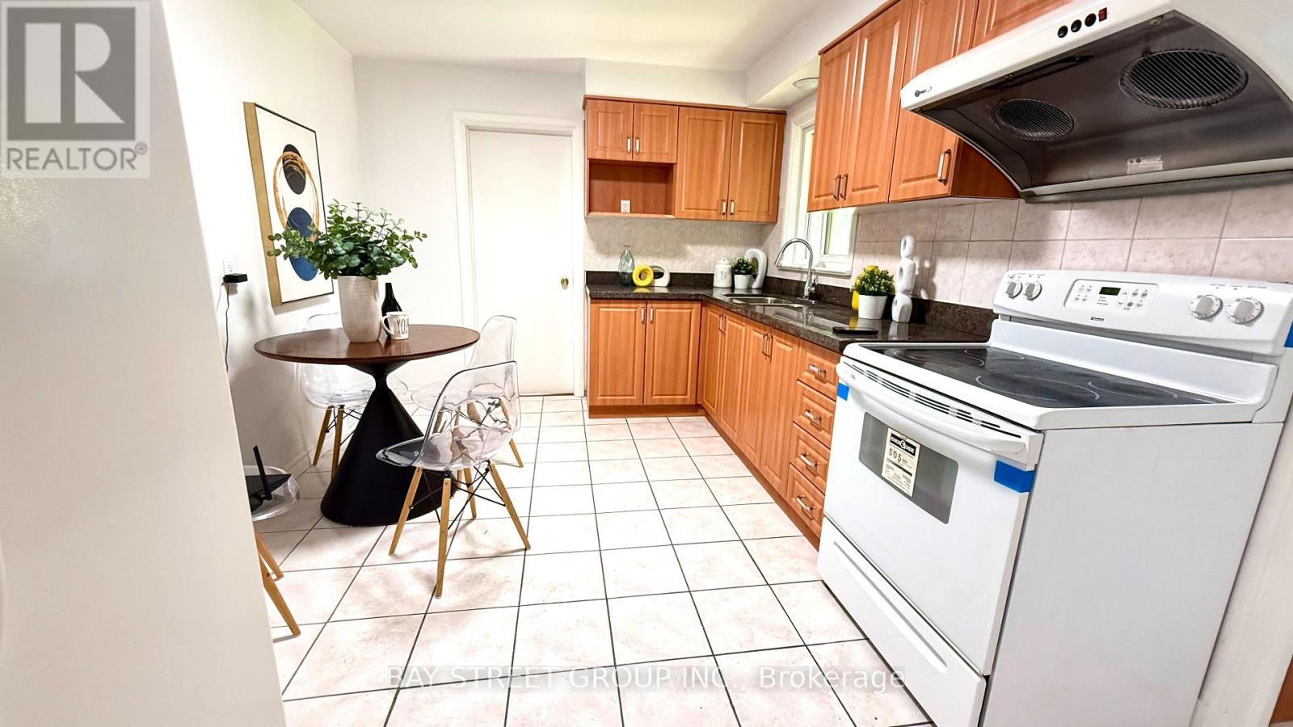
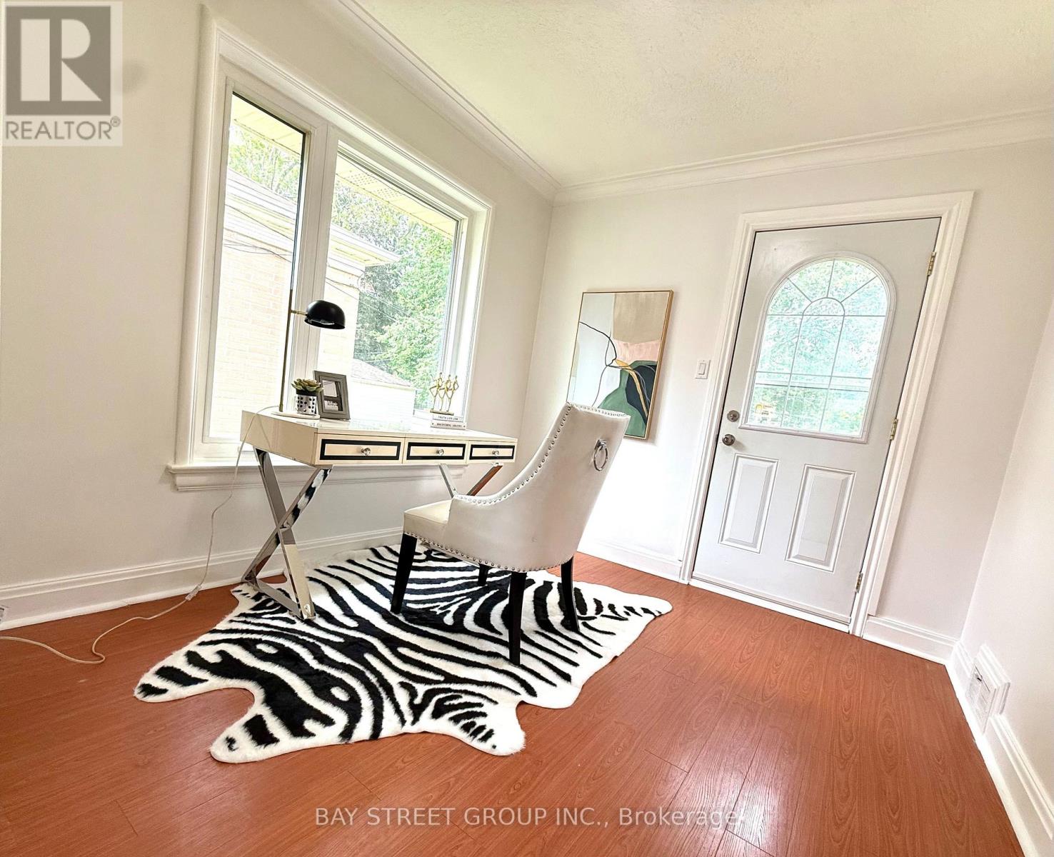
Rarely offered extra-large solid brick bungalow featuring 4 bedrooms plus a study and two 3-piece washrooms on the main floor, situated on a premium 60' x 107' lot in the highly sought-after Agincourt C.I. school district. Steps to shopping, restaurants, parks, library and TTC, and minutes to Hwy 401. Detached double garage and extended private driveway with ample parking. Beautifully landscaped front and back yards. Extensively renovated throughout. Separate entrance to a large finished basement with all above-grade windows. A total of three 3-piece washrooms. Offering excellent potential for 3 self-contained units. Ideal for end users, investors, or multi-generational families.
Map data © OpenStreetMap contributors
No open houses are scheduled for this home.
Can't make it? Request a private viewing.
| Living room | Main level | 5.94 x 4.27 m |
| Study | Main level | 2.68 x 3.02 m |
| Kitchen | Main level | 4.06 x 3.05 m |
| Bedroom 2 | Main level | 3.15 x 2.45 m |
| Primary Bedroom | Main level | 3.15 x 4.97 m |
| Bedroom 3 | Main level | 4.45 x 3.37 m |
| Bedroom 4 | Main level | 3.96 x 3.33 m |




