
 For rent 50
$2,950/mo
1+2 bed2 bath700–1,100 sq ft
37 Seventeenth Street
New Toronto, Toronto
1 month agoMLS® W13765714
ROYAL LEPAGE REAL ESTATE SERVICES LTD.
2212 Lake Shore Boulevard West #4304
Mimico, Toronto, Ontario M8V0C2
For rent· Added
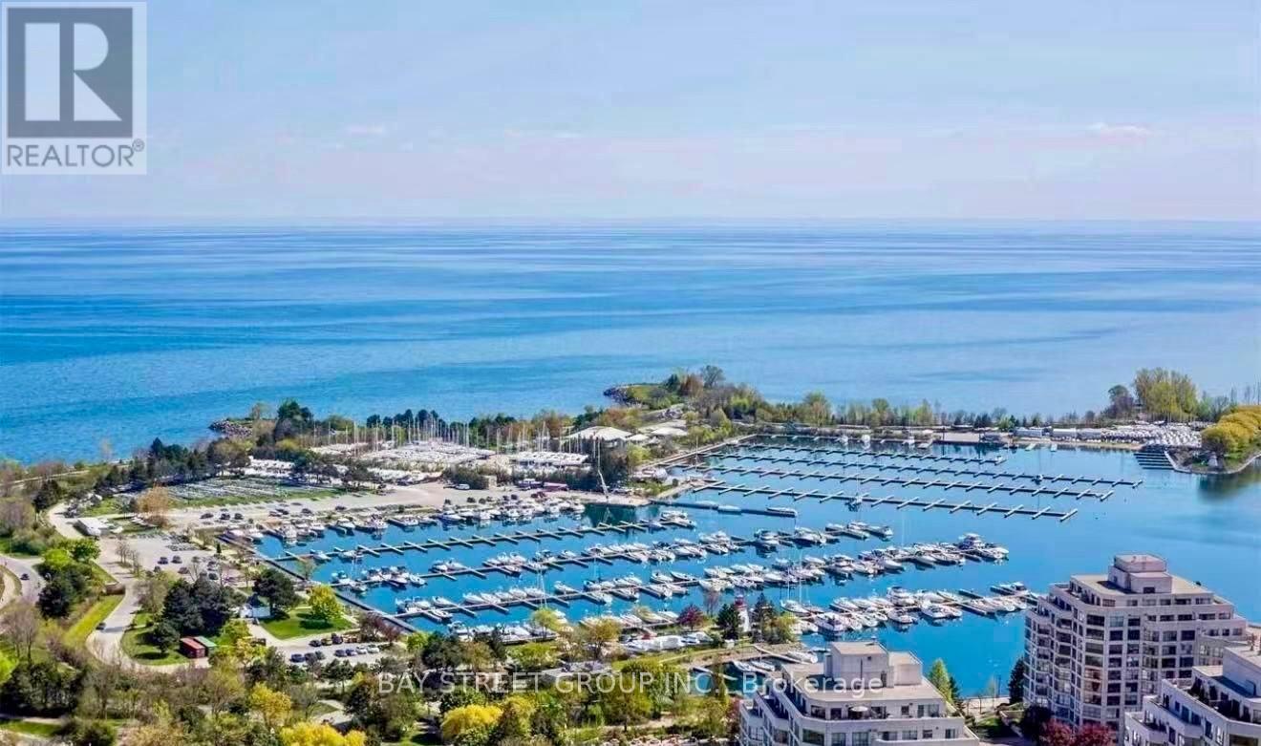
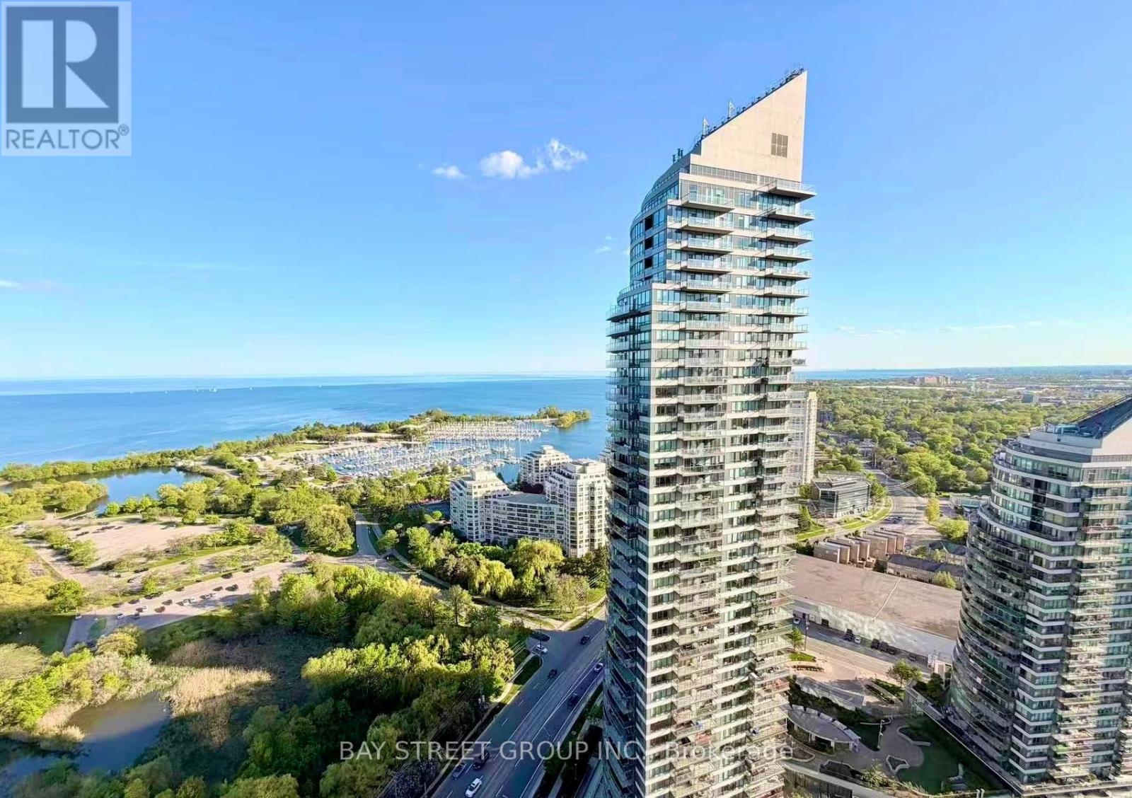
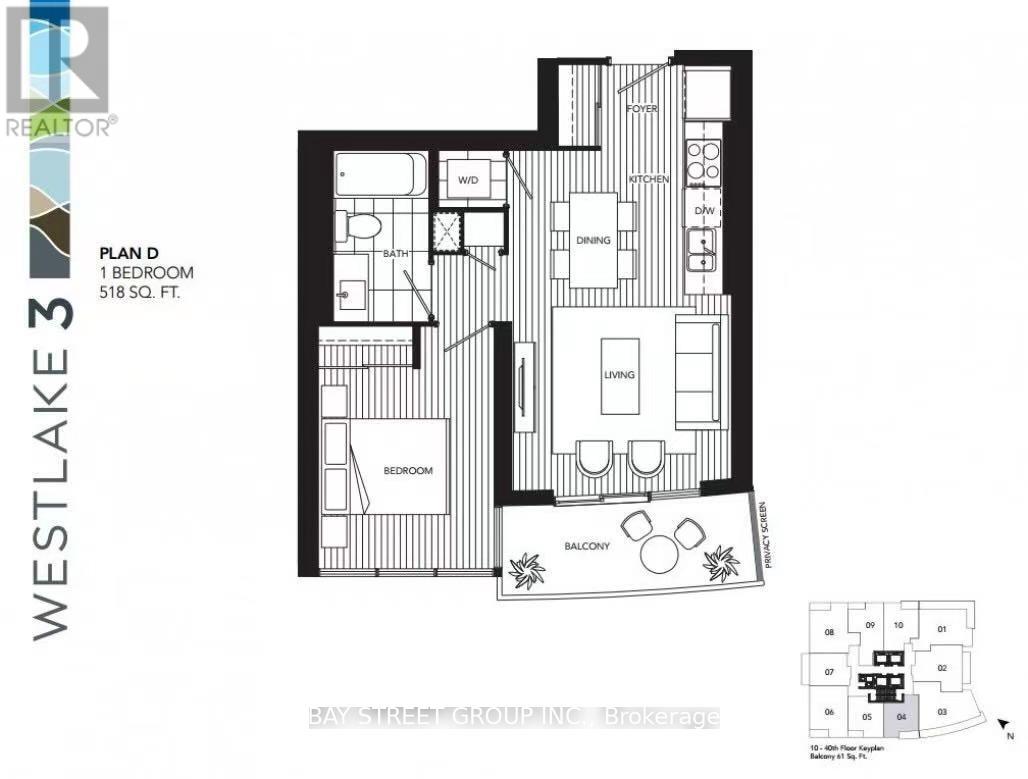
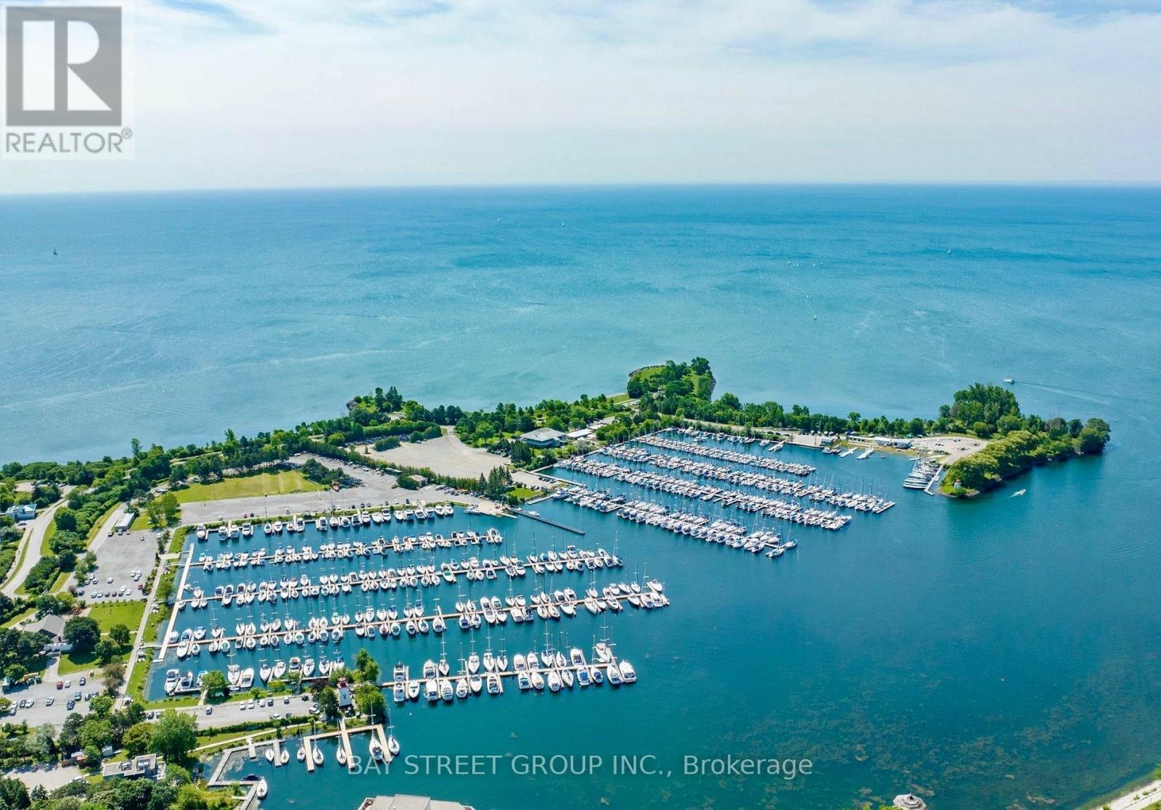
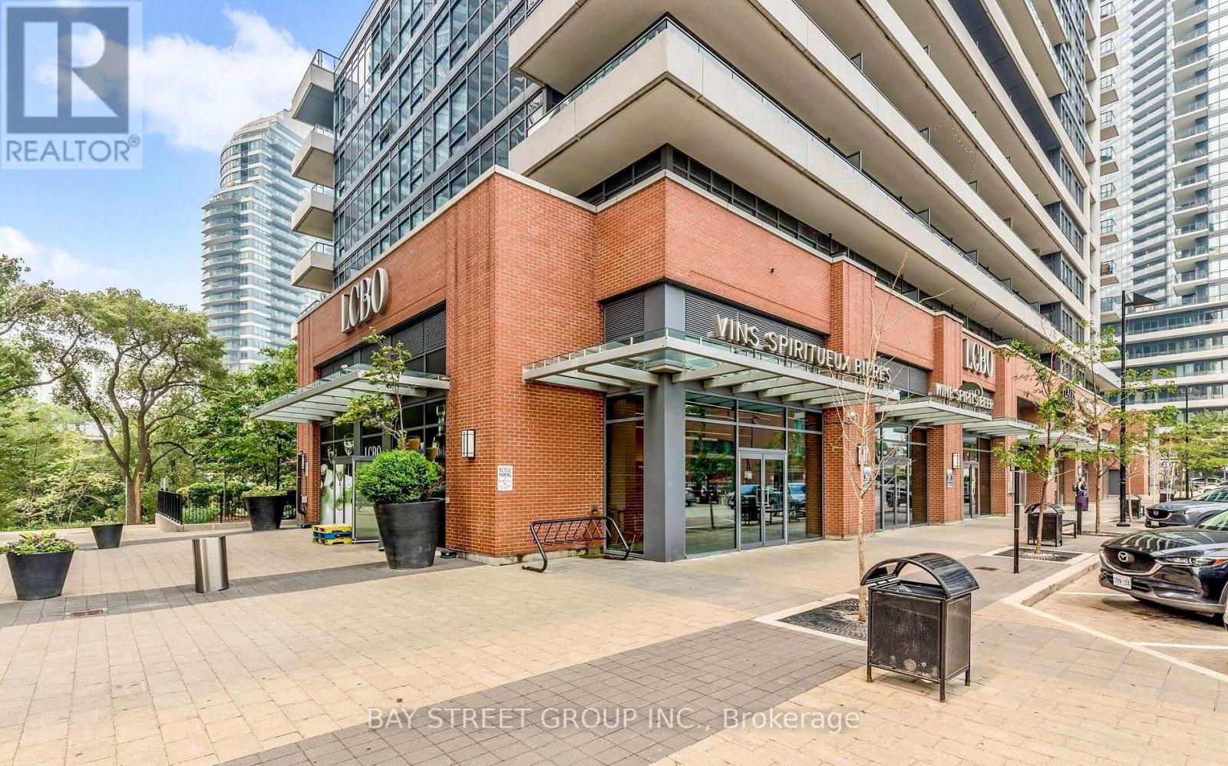
Experience elevated waterfront living from the 43rd floor in this beautifully appointed 1-bedroom suite showcasing breathtaking south-facing views of the lake, marina, and spectacular sunsets. Designed with a bright, open-concept layout, this elegant residence features 9-foot ceilings, floor-to-ceiling windows, rich engineered hardwood flooring throughout, and a spacious bedroom with expansive windows and a mirrored closet. The thoughtfully upgraded kitchen is enhanced with premium stainless steel appliances, upgraded cabinetry, granite countertops, sleek finishes, and pot lights, offering both style and functionality. The spa-inspired bathroom features the added luxury of heated floors for year-round comfort. Located in the vibrant Westlake Village community, residents enjoy unmatched convenience with Metro, TD Bank, Shoppers Drug Mart, LCBO, Starbucks, restaurants, transit, and everyday essentials just steps away. Take a leisurely stroll to Humber Bay Shores, waterfront parks, and the scenic Mimico Trail, while enjoying quick access to the QEW, downtown Toronto, and Pearson Airport. An exceptional opportunity to enjoy luxury waterfront living in one of Toronto's most desirable lakefront communities.
Map data © OpenStreetMap contributors
No open houses are scheduled for this home.
Can't make it? Request a private viewing.
| Living room | Flat | 3.5 x 3.04 m |
| Dining room | Flat | 3.96 x 3.2 m |
| Kitchen | Flat | 3.96 x 3.2 m |
| Bedroom | Flat | 3.5 x 2.74 m |




