
 For rent 50
$3,200/mo
1+1 bed2 bath800–899 sq ft
2119 Lake Shore Boulevard West #217
Mimico, Toronto
26 days agoMLS® W13794744
RIGHT AT HOME REALTY
222 The Esplanade Street #919
Waterfront Communities C8, Toronto, Ontario M5A4M8
For rent· Added
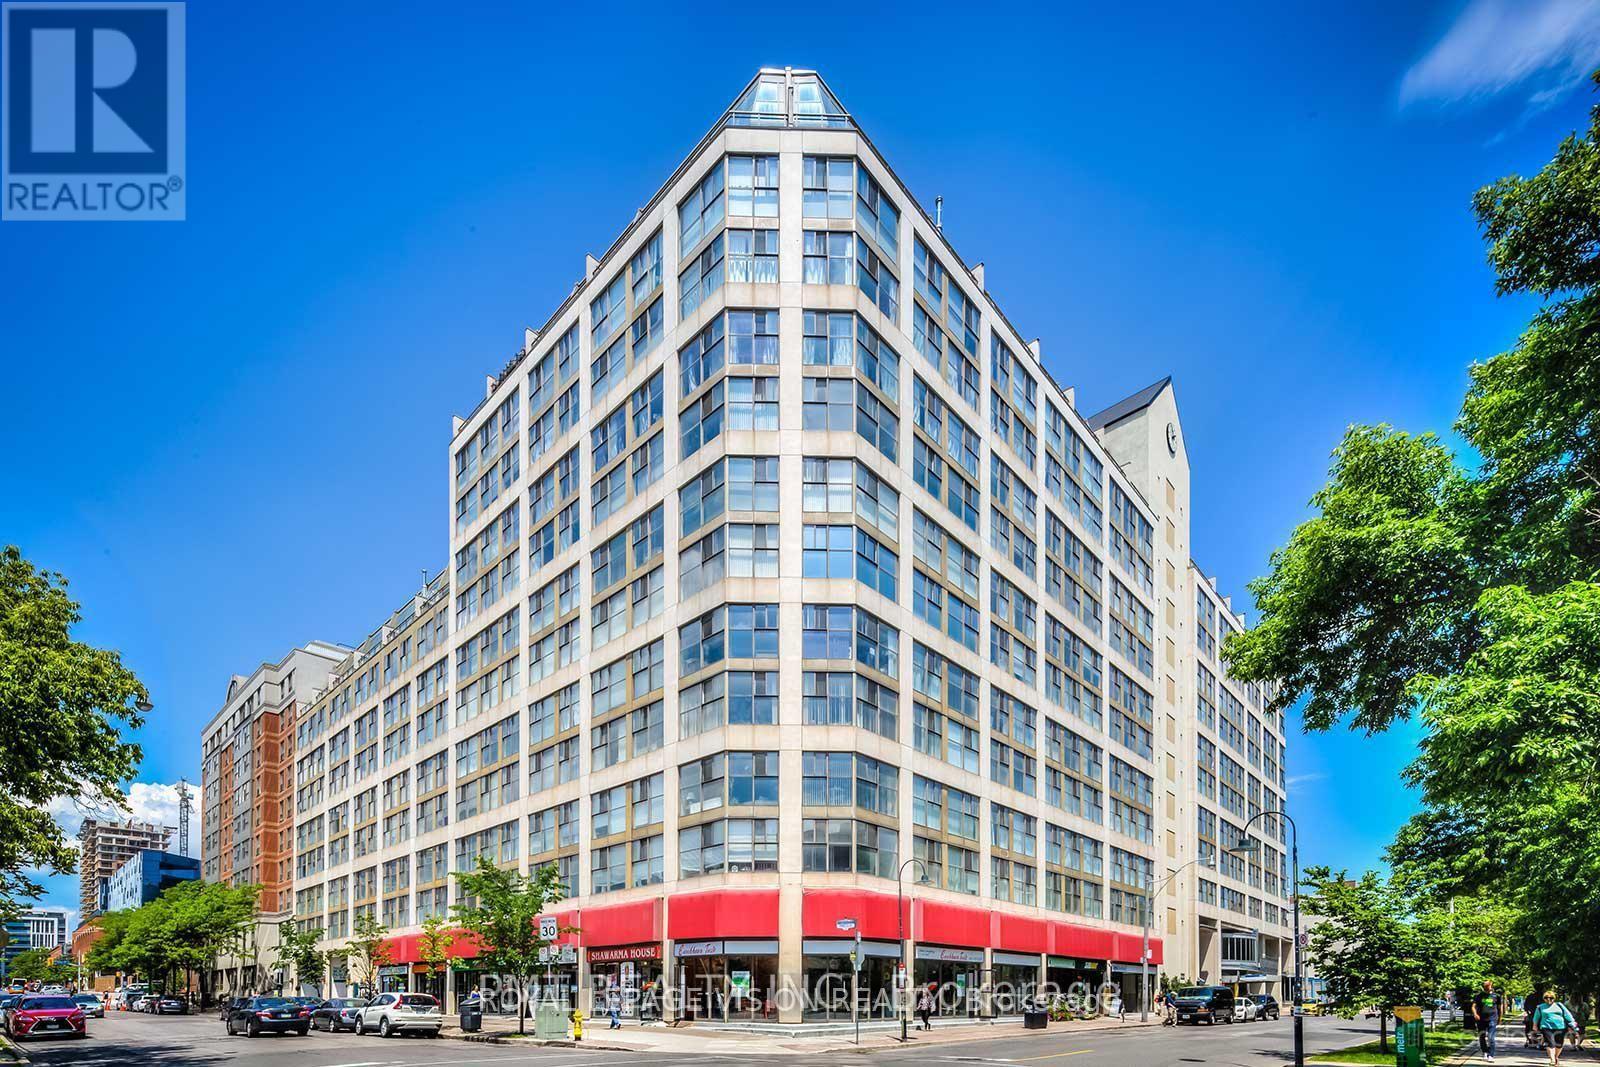
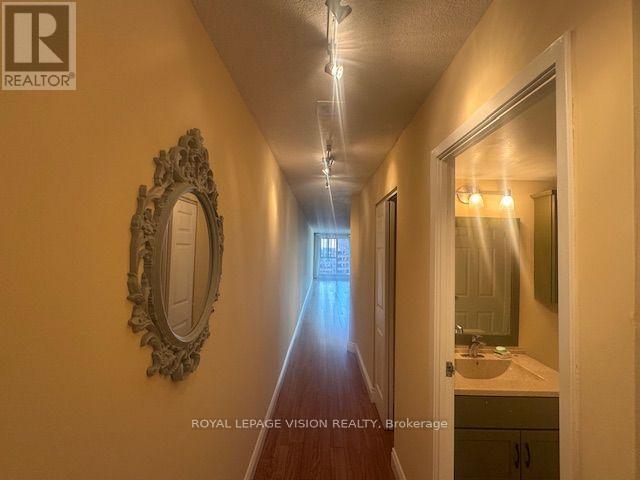
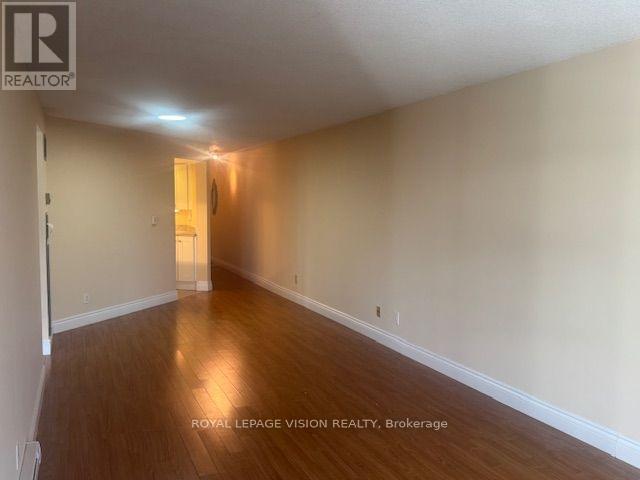
Charming 950-square-foot unit featuring a 2+ den with a split-plan layout, including two bedrooms and two bathrooms for maximum privacy. Enjoy a spacious combined living and dining area, plus a large walk-in closet. This property is conveniently located between St. Lawrence Market and the Distillery District, within walking distance of a large grocery store, LCBO, Dollarama, theaters, restaurants, and more. Public transportation (TTC) is easily accessible, with George Brown College Waterfront just a 10-minute walk away and the St. James Campus only 8 minutes away. You'll have easy access to the Financial District (approximately 15 minutes by TTC) and Toronto Metropolitan University (about 25 minutes by TTC). This unit also includes convenient in-suite laundry and storage. Utilities included are heat, air conditioning, electricity, and water.
Map data © OpenStreetMap contributors
No open houses are scheduled for this home.
Can't make it? Request a private viewing.
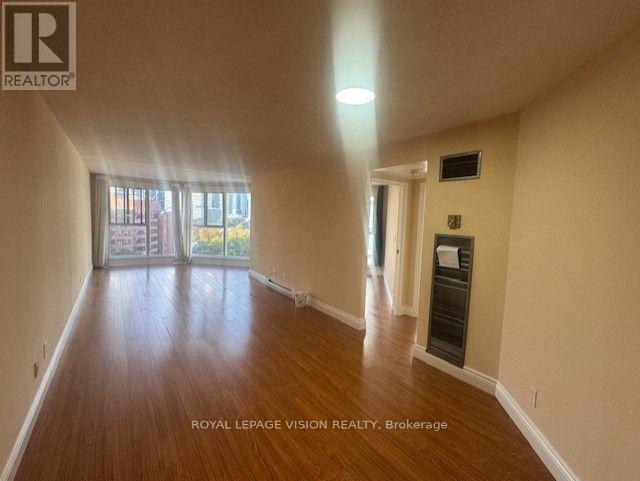
| Living room | Main level | 9.5 x 3.2 m |
| Dining room | Main level | 9.5 x 3.2 m |
| Solarium | Main level | 9.5 x 3.2 m |
| Primary Bedroom | Main level | 3.84 x 2.77 m |
| Bedroom 2 | Main level | 2.91 x 2.49 m |
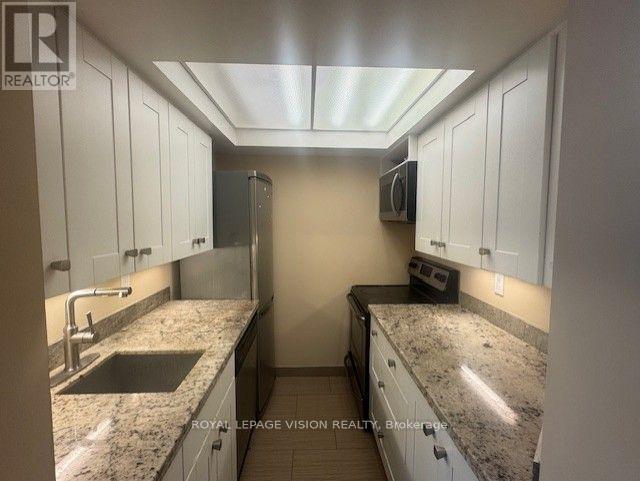
| Kitchen | Main level | 2.34 x 1.85 m |




