
 For rent 50
$3,200/mo
1+1 bed2 bath800–899 sq ft
2119 Lake Shore Boulevard West #217
Mimico, Toronto
26 days agoMLS® W13794744
RIGHT AT HOME REALTY
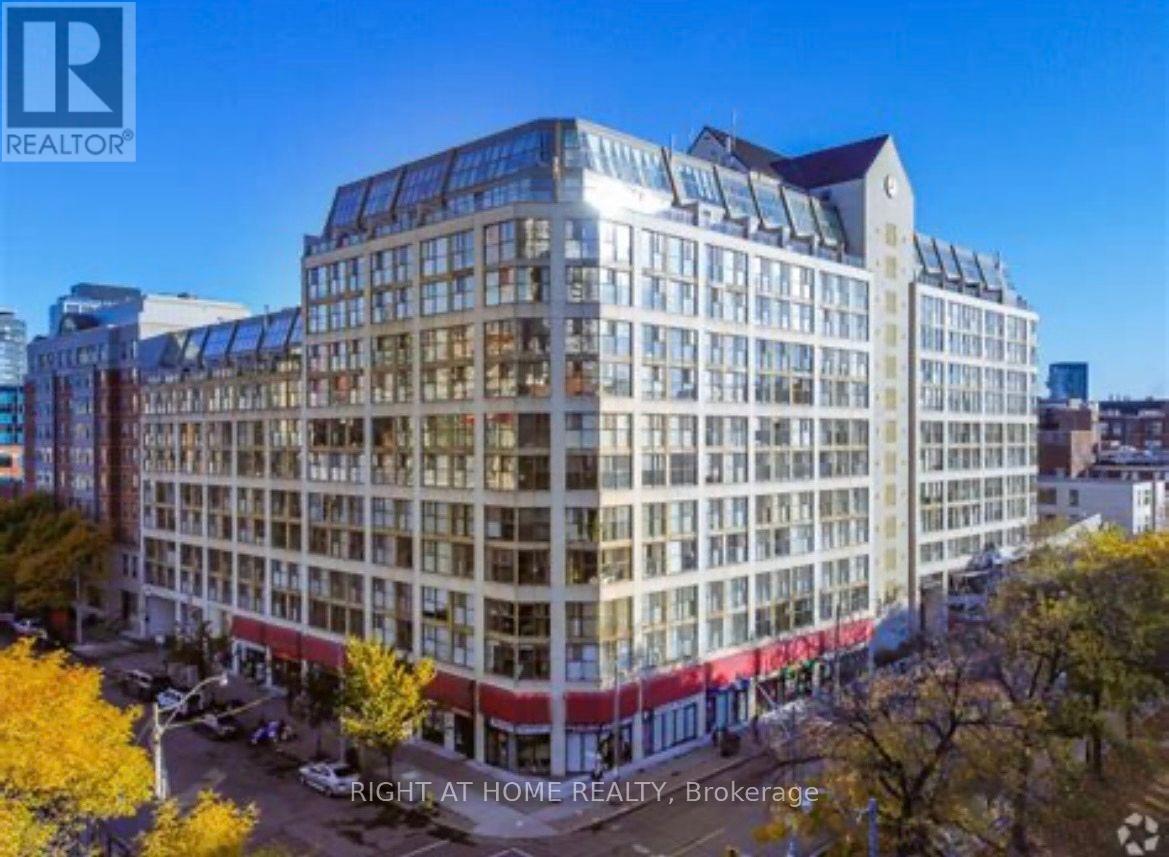
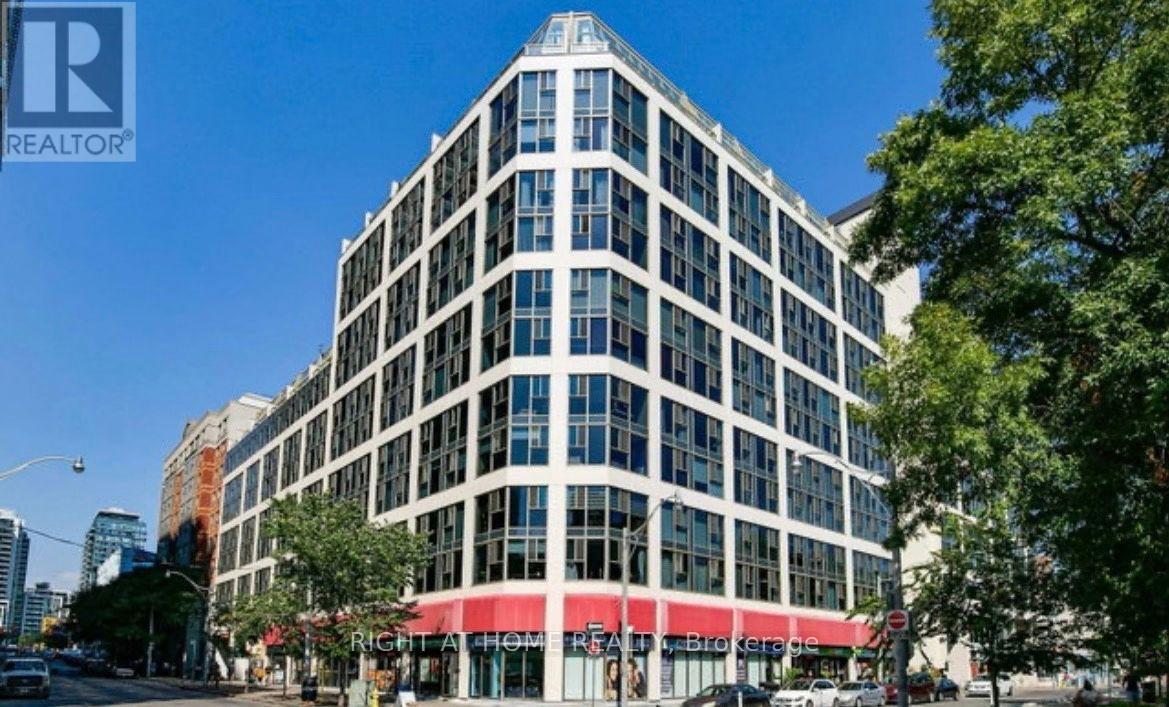
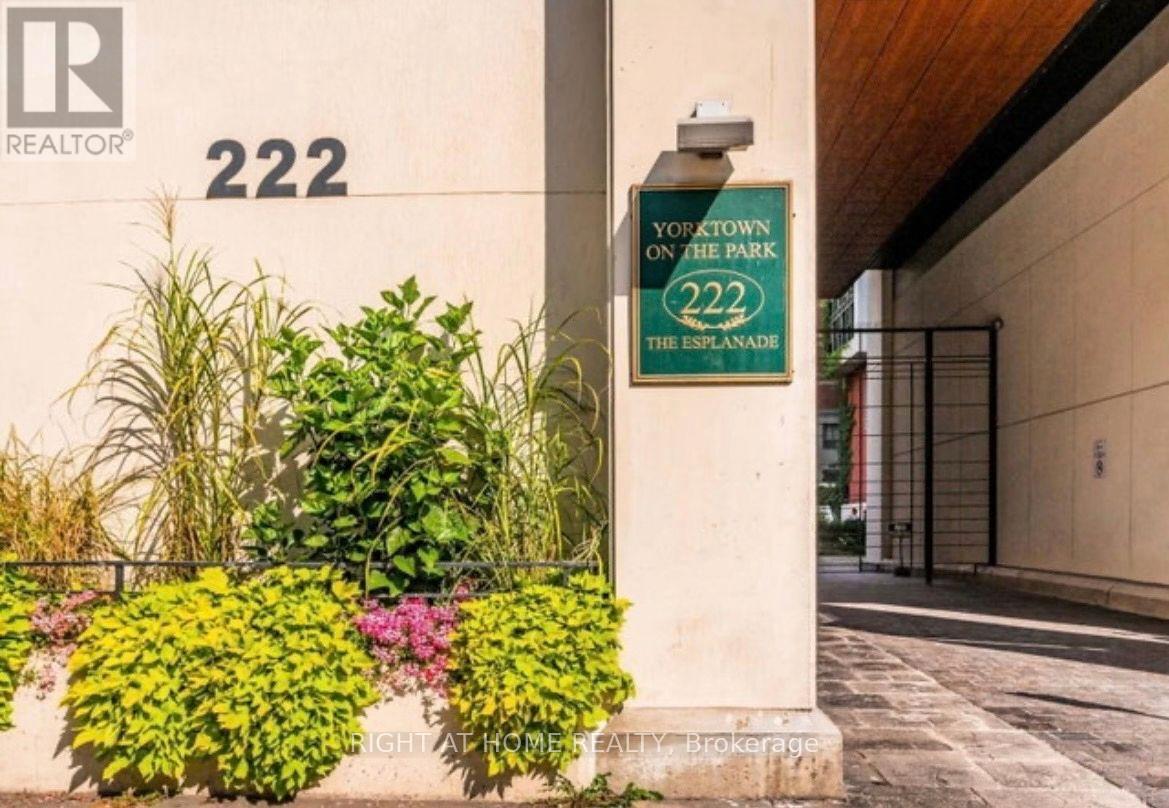
222 The Esplanade #315
Waterfront Communities C8, Toronto, Ontario M5A4M8
For rent· Added
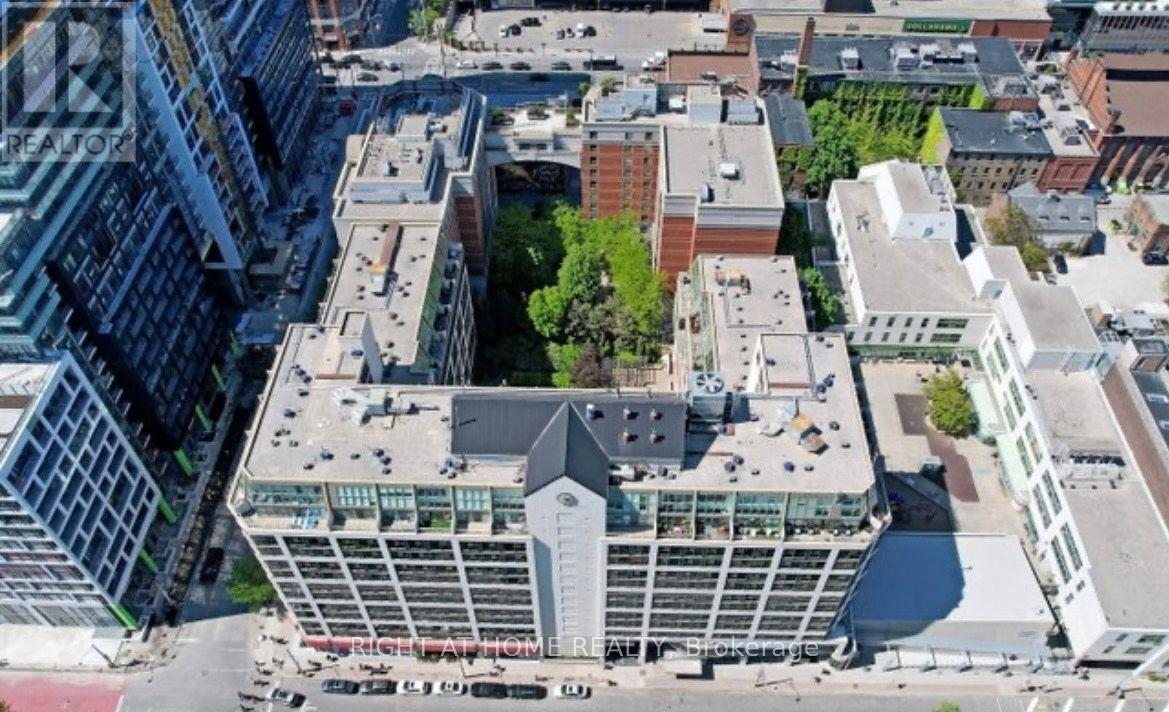
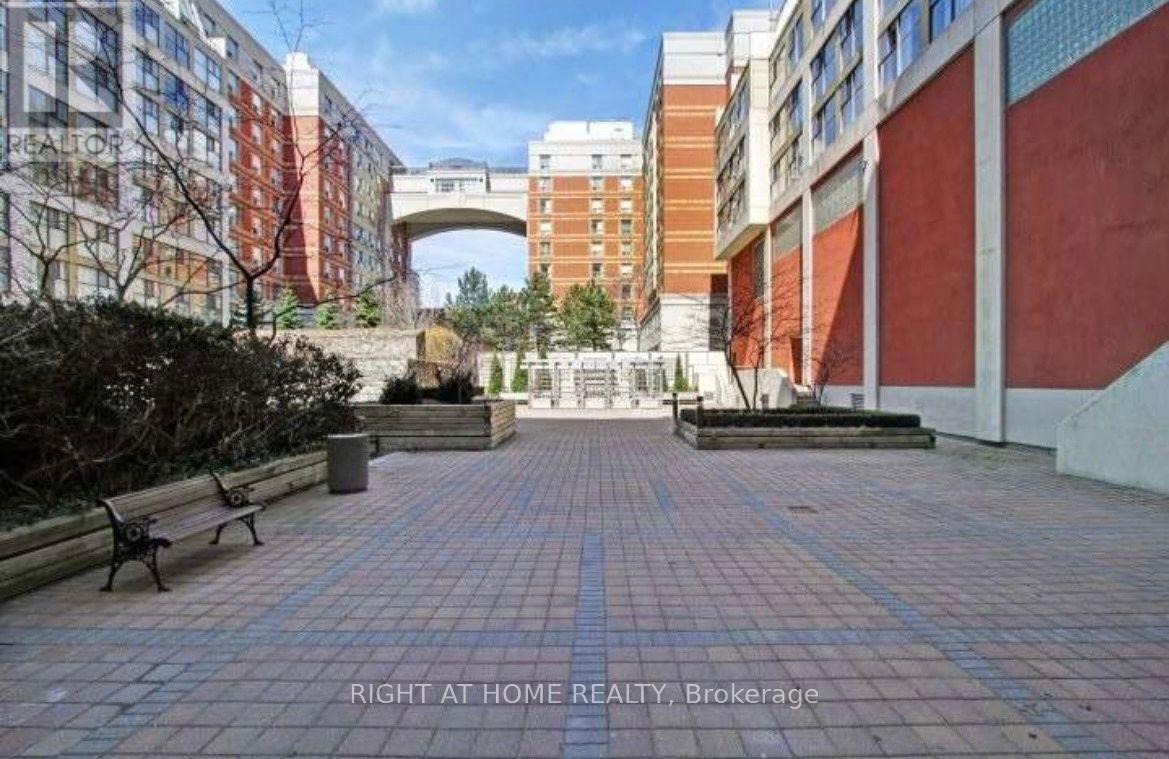
Welcome to Urban Living at its Finest in the Heart of Toronto's Old Town. Nestled in Toronto'sMost Walkable Neighbourhood, 222 The Esplanade is Minutes from the World Famous St LawrenceMarket, the Historic Distillery District, Waterfront Trails, and the Picturesque Green Spacesof David Crombie Park and Corktown Common. Easy TTC access via the King and Queen Streetcars,a Short Walk to Union Station and the Financial District, & Easy Access to the DVP & GardinerExpressway. The 2 Bedroom + Den Unit has a Functional Layout which Maximizes Space, The ModernKitchen is Equipped with Full Sized Appliances & Ample Cabinetry, Ideal for Home Cooking &Entertaining. A Generously Sized Main Bedroom features Large Windows & A Spacious Walk inCloset. As Well As, Convenient In Suite Laundry and Central Air Conditioning for Year RoundComfort. Building Amenities Include 24 Hr Fitness Center and Indoor Pool, Interior Courtyard &Party Room. This Condo is a Perfect Blend of Comfort, Convenience, & Vibrant DowntownLifestyle.
Map data © OpenStreetMap contributors
No open houses are scheduled for this home.
Can't make it? Request a private viewing.
| Foyer | Flat | 1 x 2 m |
| Kitchen | Flat | 3 x 2 m |
| Living room | Flat | 4 x 4 m |
| Dining room | Flat | 3 x 3 m |
| Den | Flat | 3 x 4 m |
| Primary Bedroom | Flat | 4 x 4 m |
| Bedroom 2 | Flat | 2 x 4 m |
| Bathroom | Flat | 2 x 3 m |




