
 For sale 50
$349,000
2 bed1 bath700–799 sq ft
100 Dundalk Drive #817
Dorset Park, Toronto
14 days agoMLS® E13849418
RE/MAX CROSSROADS REALTY INC.
222 The Esplanade #819
Waterfront Communities C8, Toronto, Ontario M5A4M8
For sale· Added
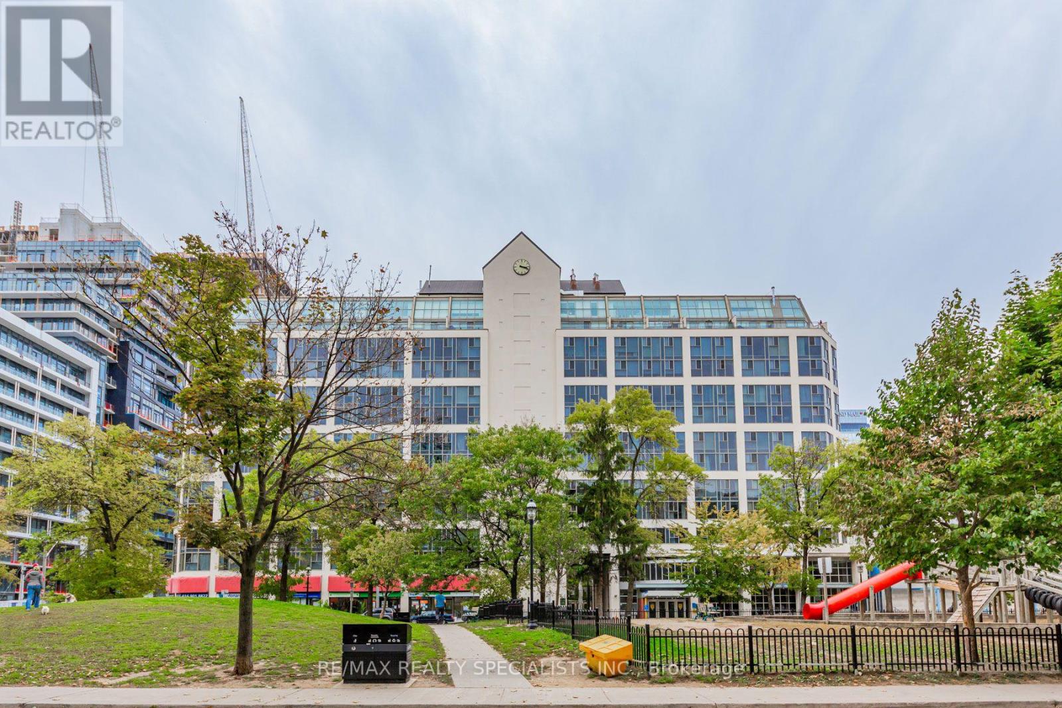
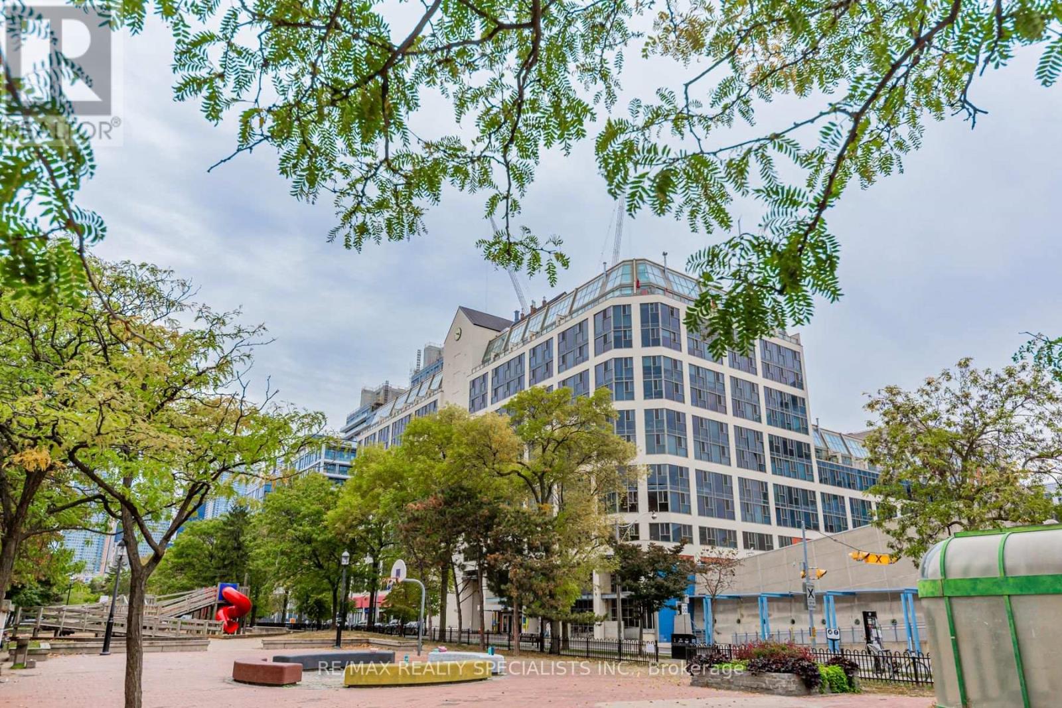
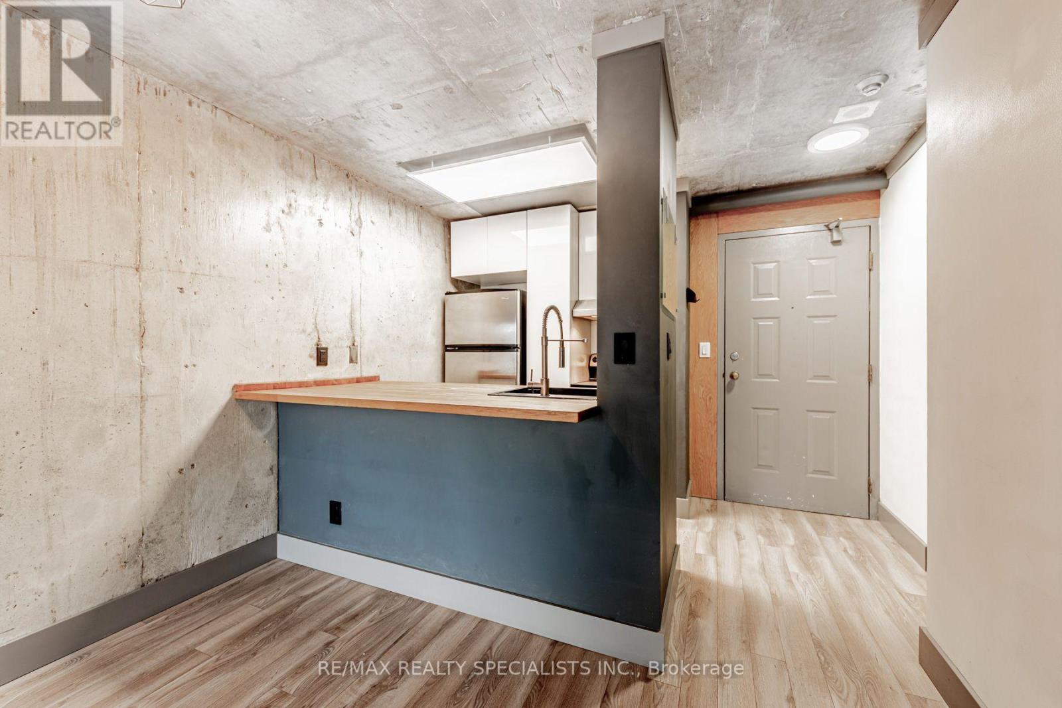
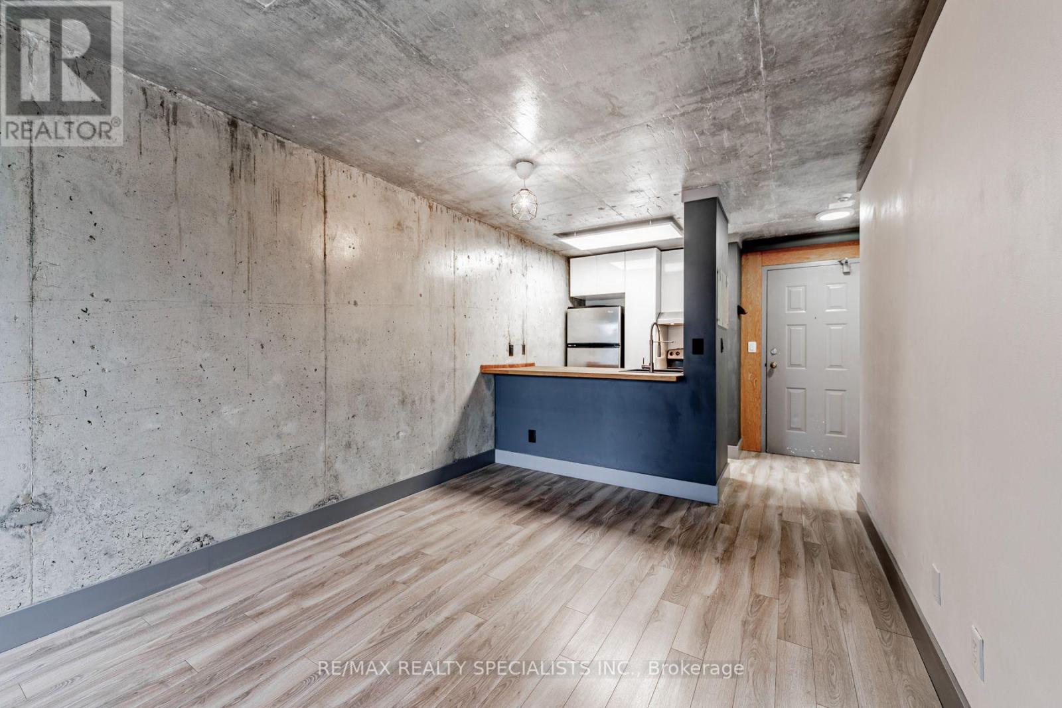
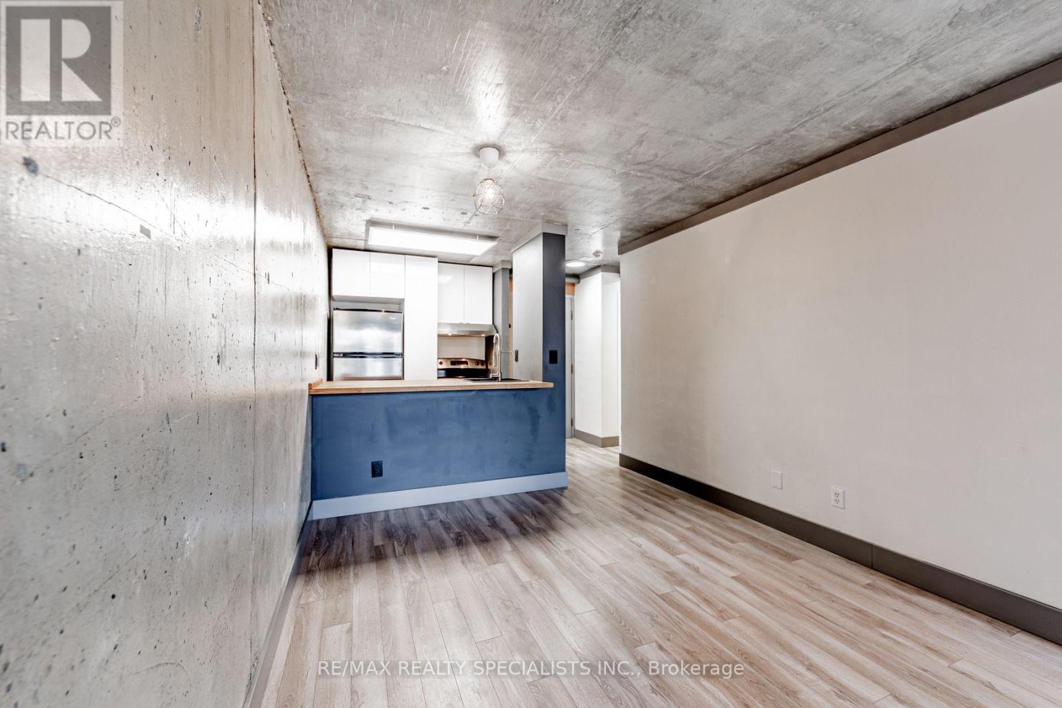
Welcome to Yorktown On The Park! Experience urban living at its finest in this well-designed 1+1 bedroom suite, featuring a versatile den ideal for a home office, dining area, or additional living space. Enjoy the comfort of new windows and exceptional building amenities in a prime downtown location. Situated between the iconic St. Lawrence Market and the historic Distillery District, this residence places you steps from charming cafes, renowned restaurants, shopping, schools, parks, and scenic trails. Enjoy easy access to Union Station, streetcars, the Toronto Islands ferry, and major routes including the Gardiner Expressway and DVP. Surrounded by green spaces and endless city conveniences, this is an exceptional opportunity to enjoy the best of downtown Toronto living!
Map data © OpenStreetMap contributors
No open houses are scheduled for this home.
Can't make it? Request a private viewing.
| Kitchen | Main level | 2.26 x 2.06 m |
| Living room | Main level | 4.05 x 2.96 m |
| Dining room | Main level | 4.05 x 2.96 m |
| Den | Main level | 2.46 x 2.2 m |
| Primary Bedroom | Main level | 3.57 x 3.01 m |




