
 For sale 50
$299,000
2 bed1 bath700–799 sq ft
2500 Bridletowne Circle #106
L'Amoreaux, Toronto
13 days agoMLS® E13844518
EXECUTIVE REAL ESTATE SERVICES LTD.
2245 Eglinton Avenue East #803
Ionview, Toronto, Ontario M1K2N3
For sale· Added
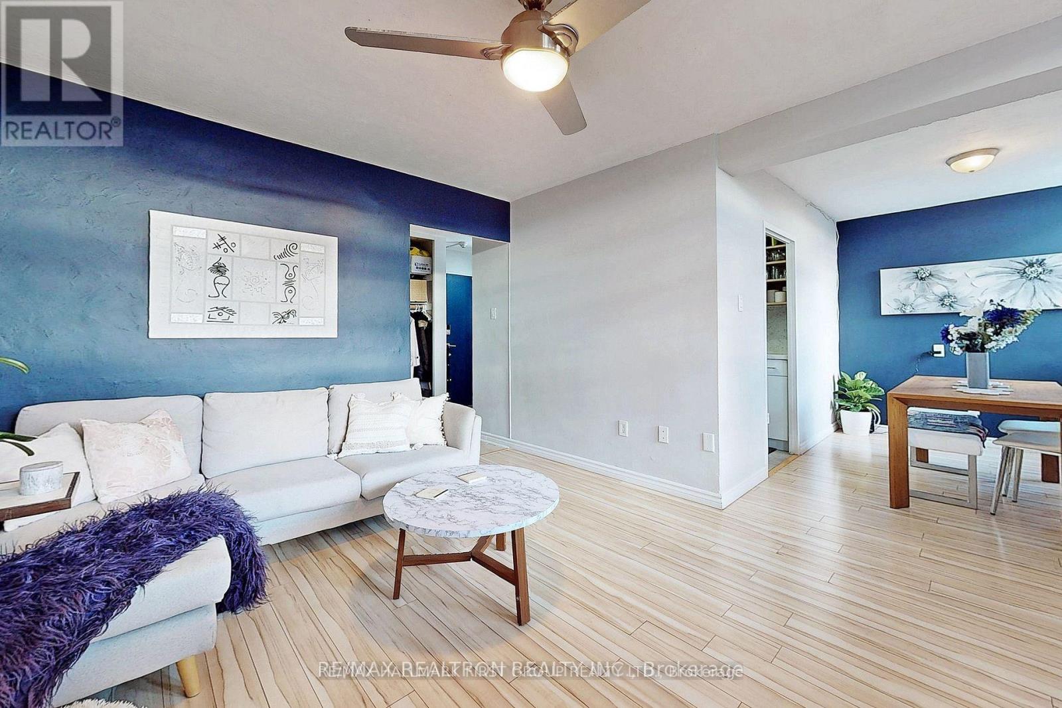
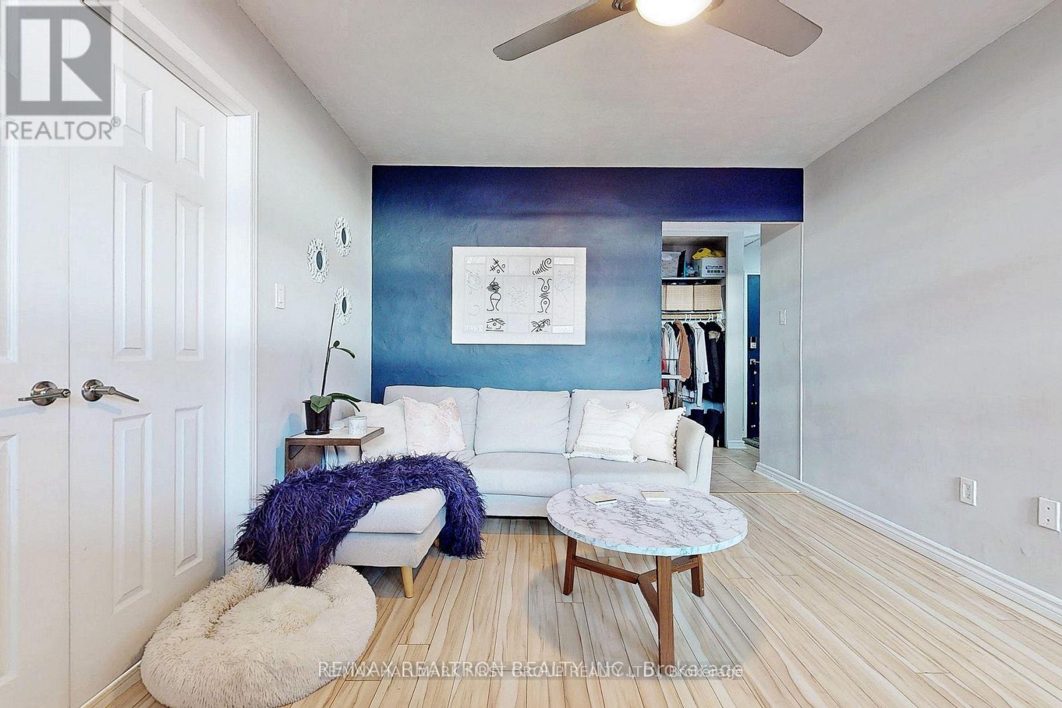
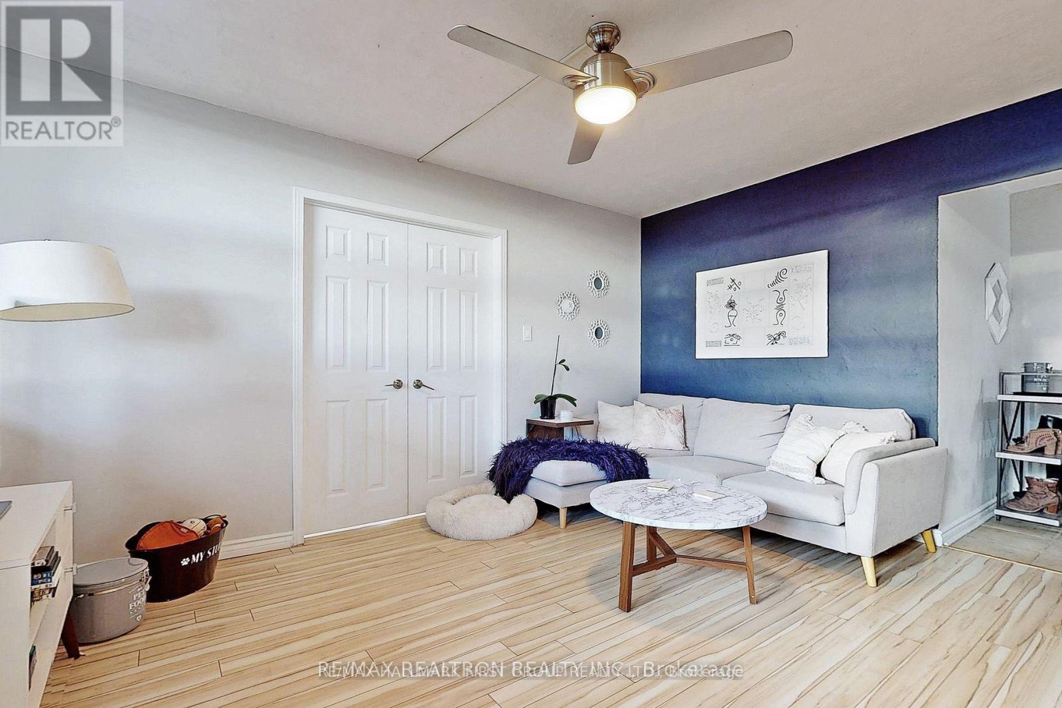
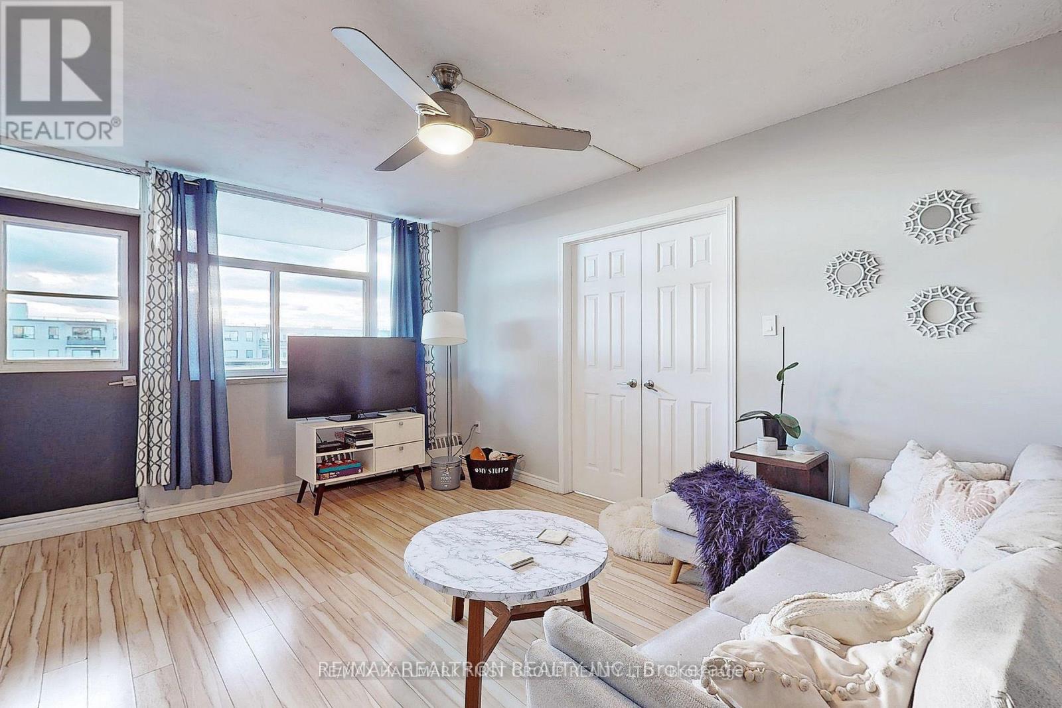
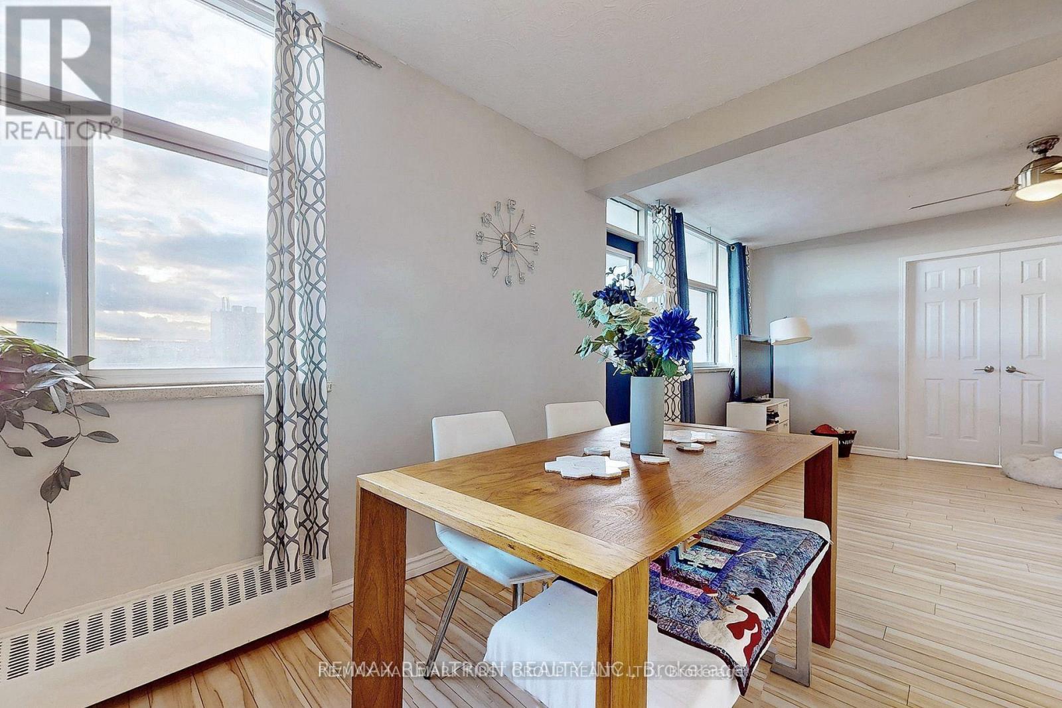
Welcome Home to Unit 803 at 2245 Eglinton Ave E. This Unit Boasts A Bright & Open Living and Dining Space, One of the Best Exposures in the Building, West Facing Allowing for Beautiful Sunsets, Clear of The Opposite Building, A CN Tower View & Light Throughout The Day, A Large Primary Bedroom on The Opposite Side of The Unit to The 2nd Bedroom for Privacy & Just Steps to The Upcoming LRT, Boasting Strong Rental & Resale Value! Many Tasteful Upgrades Include: A Newly Renovated Kitchen Featuring High End Custom Cabinets, A Custom Backsplash, Quartz Countertops, Stainless Steel Appliances & Ceramic Tiles, Laminate Floor Throughout, Accent Walls in The Living & Dining, And New Vanity & Vinyl Tiles Refreshing The Bathroom. This Condo Has Been Meticulously Maintained And Shows With Pride. Do Not Miss This! Photos from 2023 Listing.
Map data © OpenStreetMap contributors
No open houses are scheduled for this home.
Can't make it? Request a private viewing.
| Kitchen | Flat | 3.35 x 2.1 m |
| Dining room | Flat | 6.45 x 3.65 m |
| Living room | Flat | 6.45 x 3.65 m |
| Primary Bedroom | Flat | 4.25 x 3.65 m |
| Bedroom 2 | Flat | 3.25 x 2.4 m |




