
 For sale 50
$559,000
2 bed2 bath600–699 sq ft
20 O'Neill Road #536
Banbury-Don Mills, Toronto
1 month agoMLS® C13712994
LPT REALTY
225 Sackville Street #1009
Regent Park, Toronto, Ontario M5A0B9
For sale· Added
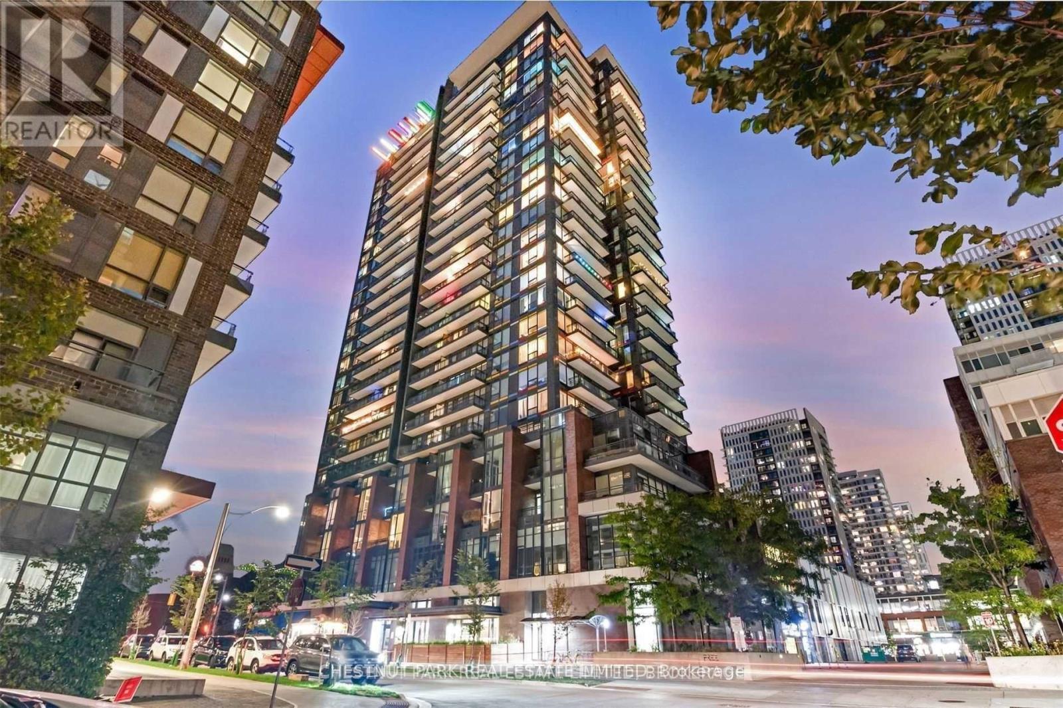
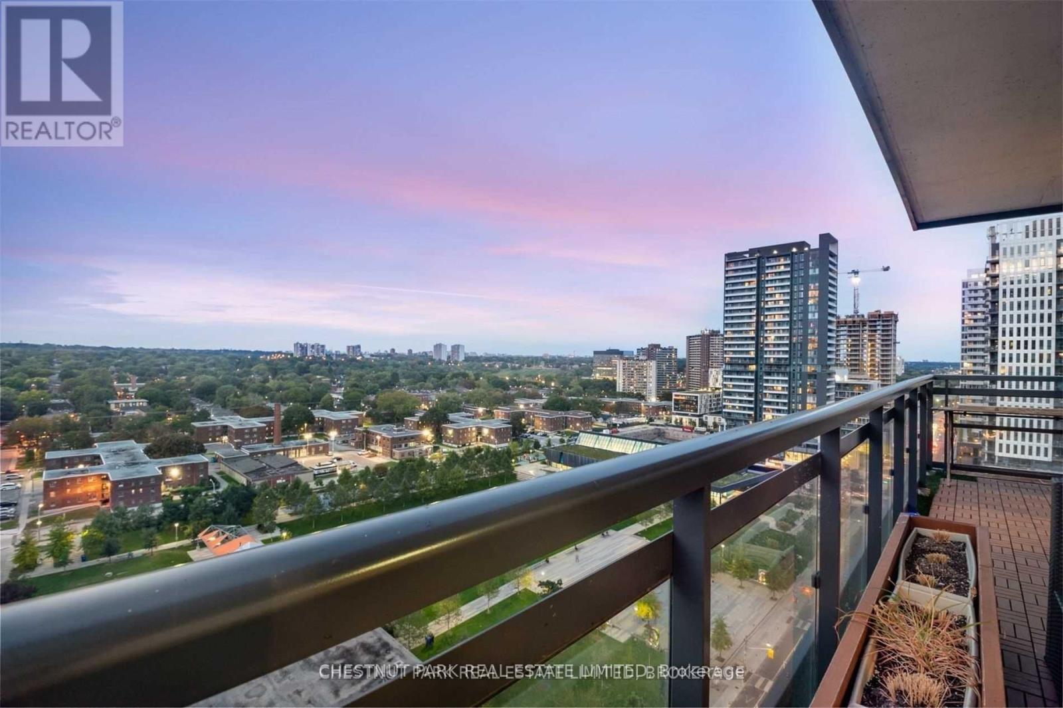
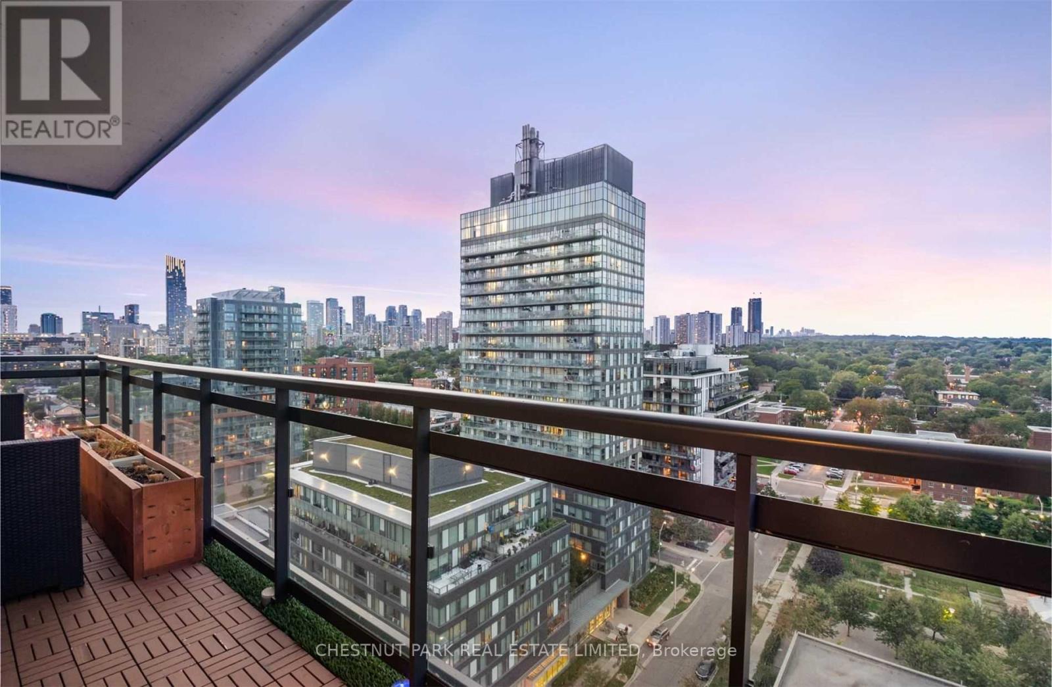
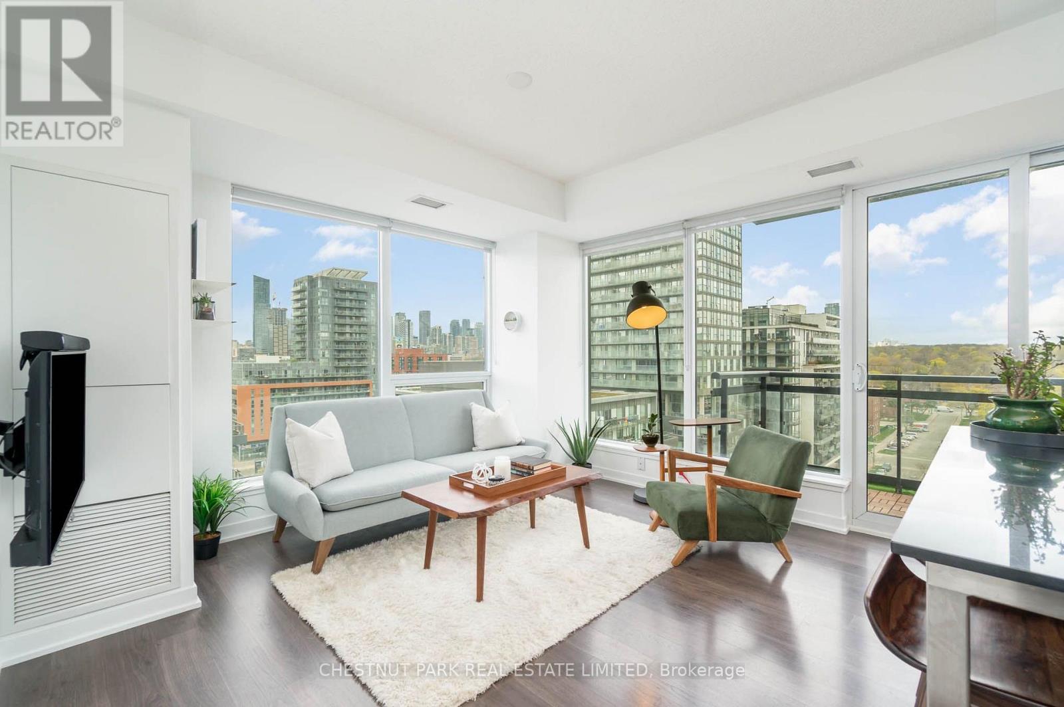
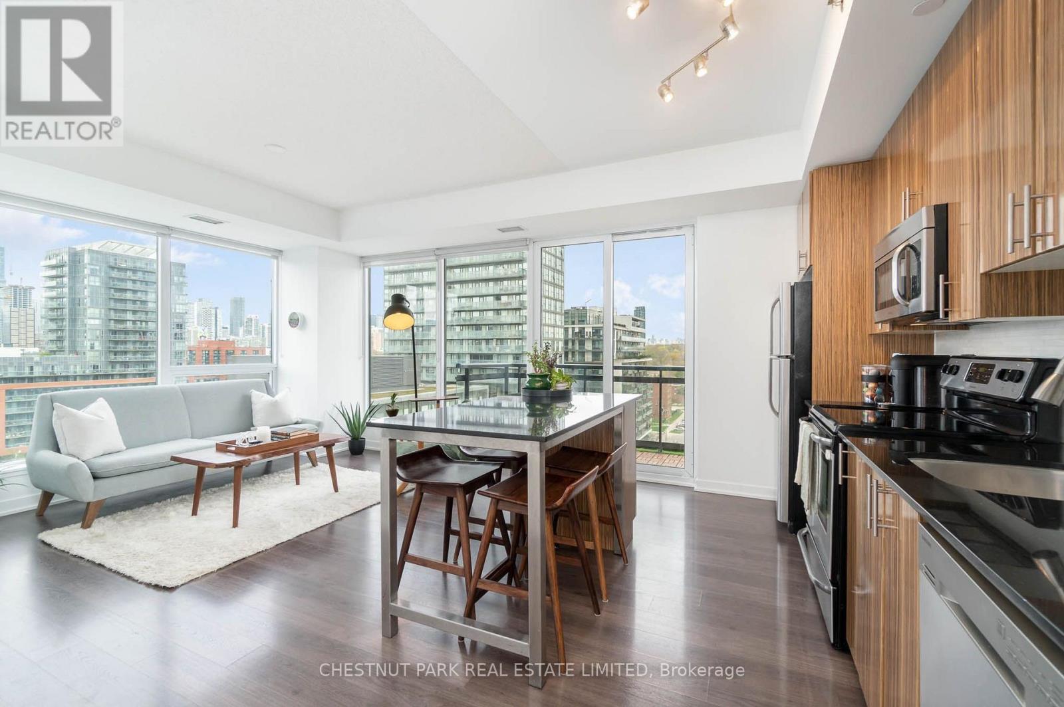
Fantastic opportunity at Paintbox condos. Spectacular North West facing corner unit with incredible natural light and forever unobstructed views of the park and city skyline. Enjoy sunsets every evening from this 2 bedroom 2 bathroom layout with very rare West, North and East views. Primary retreat faces West to the city skyline and the 2nd bedroom faces both North and East. Updated, modern kitchen with, 9 ft ceilings and new appliances. Functional layout with no wasted space. Wood floors throughout. 1 parking and locker included. Great location in the heart of the city in arguably the most popular building in the neighbourhood. Paintbox Amenities include: 24-hr concierge, full fitness centre, media/party rooms, an incredible rooftop terrace with BBQs, and a ground-level cafe. Prime Downtown Location: Steps to the Dundas streetcar, Regent Park's 6-acre green space, the Aquatic Centre, and dog parks. Minutes to the Distillery District, St. Lawrence Market and all the shops on King East.
Map data © OpenStreetMap contributors
No open houses are scheduled for this home.
Can't make it? Request a private viewing.
| Living room | Main level | 4.06 x 3.7 m |
| Dining room | Main level | 4.06 x 3.7 m |
| Kitchen | Main level | 4.06 x 3.7 m |
| Primary Bedroom | Main level | 3.07 x 3.15 m |
| Bedroom 2 | Main level | 2.97 x 2.7 m |




