
 For rent 50
$2,850/mo
1+1 bed1 bath600–699 sq ft
1030 King Street West #230
Niagara, Toronto
26 days agoMLS® C13799194
ROYAL LEPAGE SIGNATURE REALTY
225 Sherway Gardens Road #1001
Islington-City Centre West, Toronto, Ontario M9C0A3
For rent· Added
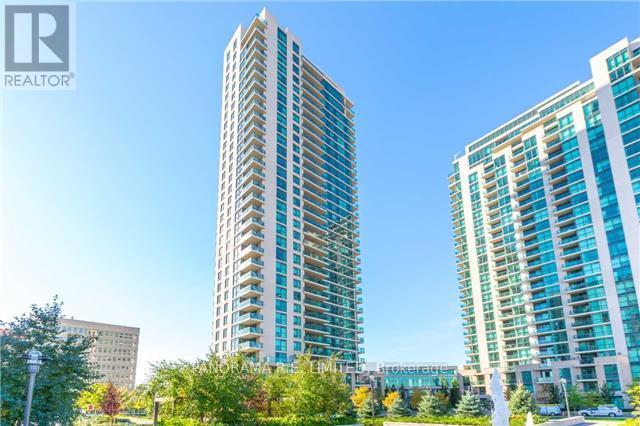
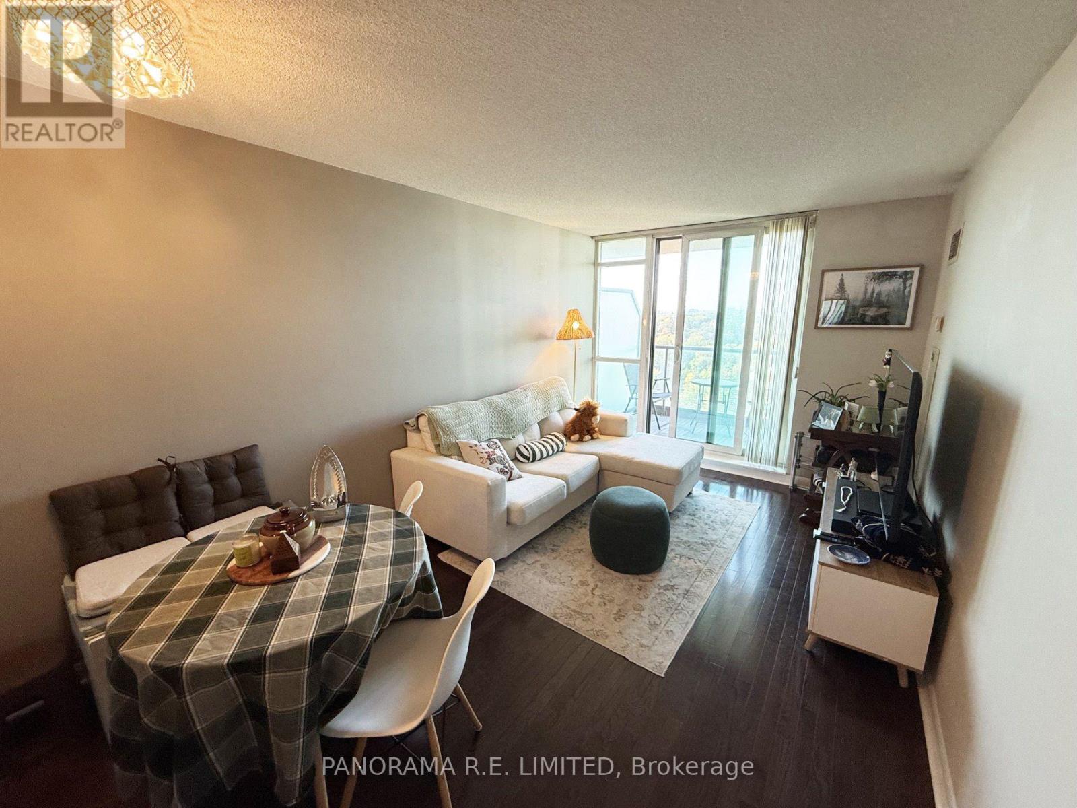
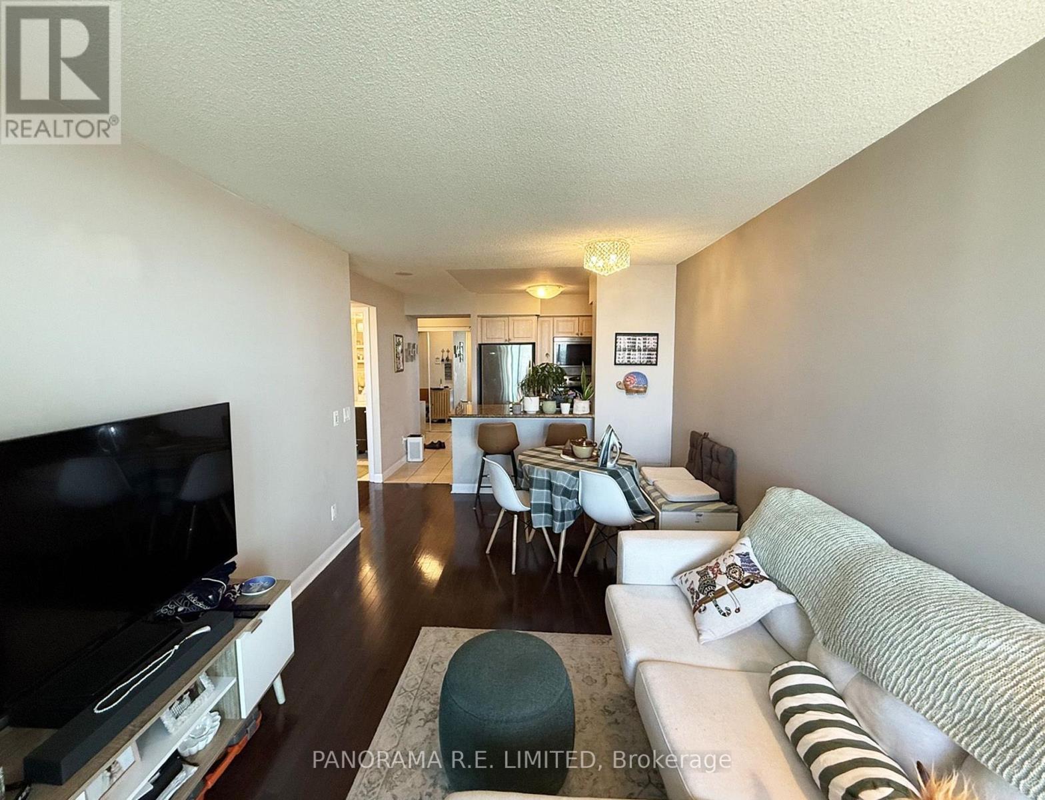
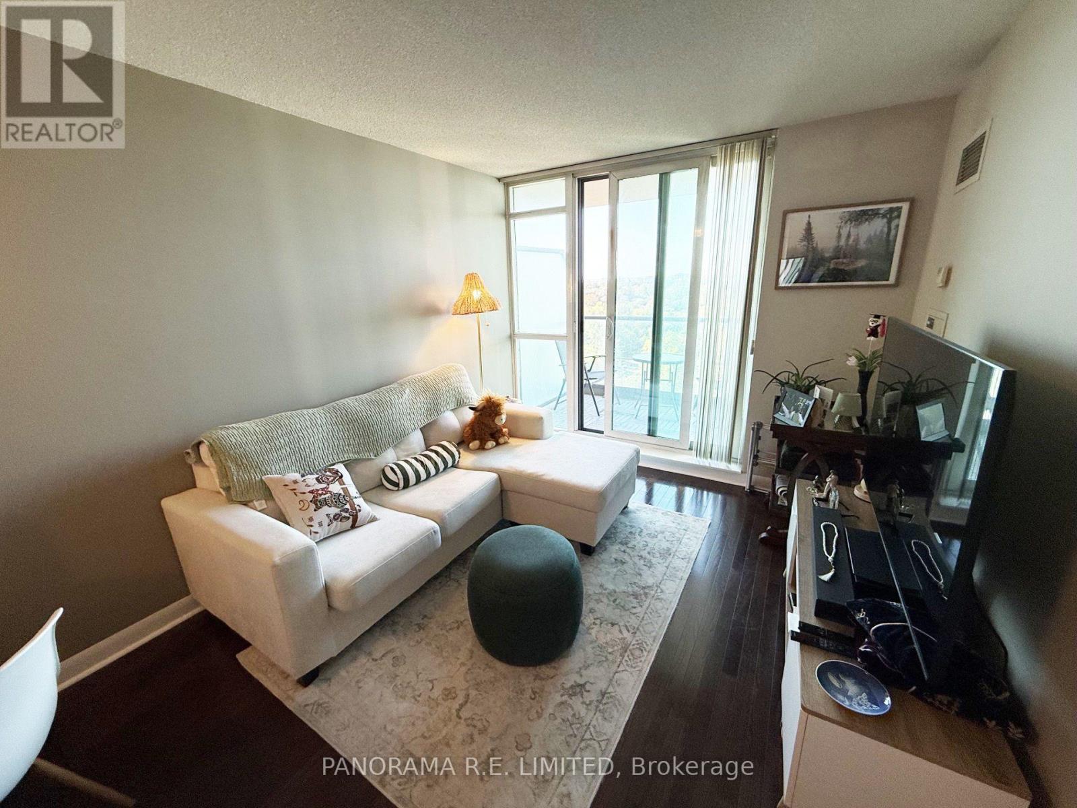
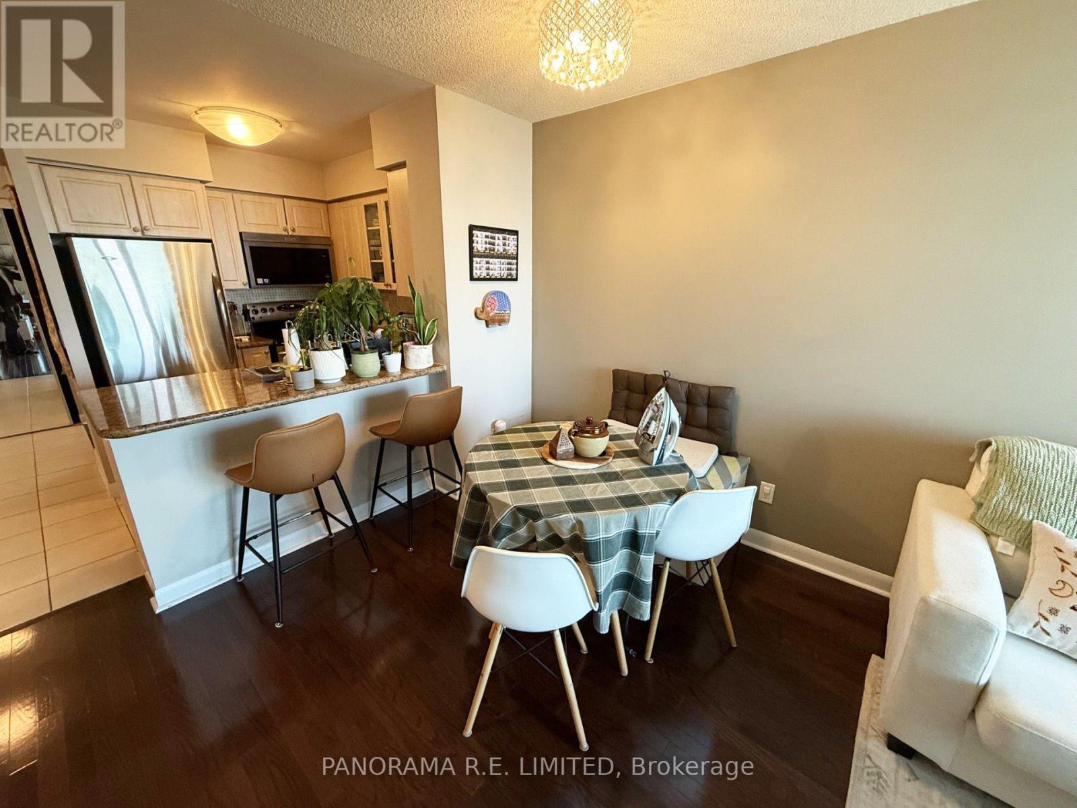
Suite 1001 is one of the most spacious 1 Bedroom plus Den layouts at high in demand One Sherway. This 660 sqft 1+1 unit features and open concept Living and Dining room with floor to ceiling windows with fantastic Western views. The open Kitchen features stainless steel appliances and a breakfast bar for quick meals. The Primary Bedroom is one of the largest in all of the towers and has a very rare walk-in closet. The Den is a separate room and can be used as home office and more! Enjoy Resort-Style Amenities such as the Indoor Pool, Hot Tub, Sauna, Gym, Golf Simulator, Theatre, Billiards Room, Library, Party Room, Guest Suites, 24 Hour Concierge. Located steps to TTC, Upscale Sherway Gardens Shopping Mall. Quick access to Major Hwys. Go Trains, Parks, & Trails. Includes Parking and Locker. There's a lot to love!
Map data © OpenStreetMap contributors
No open houses are scheduled for this home.
Can't make it? Request a private viewing.
| Living room | Main level | 5.41 x 3.02 m |
| Dining room | Main level | 5.41 x 3.02 m |
| Kitchen | Main level | 2.31 x 2.29 m |
| Primary Bedroom | Main level | 4.12 x 2.75 m |
| Den | Main level | 2.31 x 2.29 m |




