
 For rent 50
$2,850/mo
1+1 bed1 bath600–699 sq ft
1030 King Street West #230
Niagara, Toronto
26 days agoMLS® C13799194
ROYAL LEPAGE SIGNATURE REALTY
225 Sumach Street #2412
Regent Park, Toronto, Ontario M5A0P8
For rent· Added
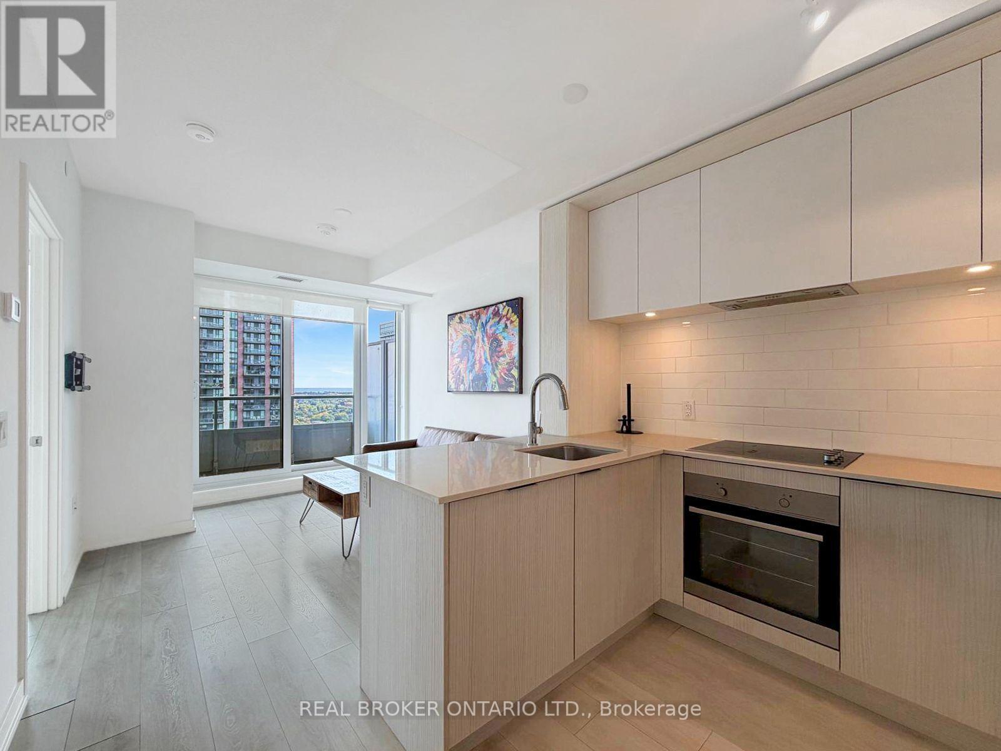
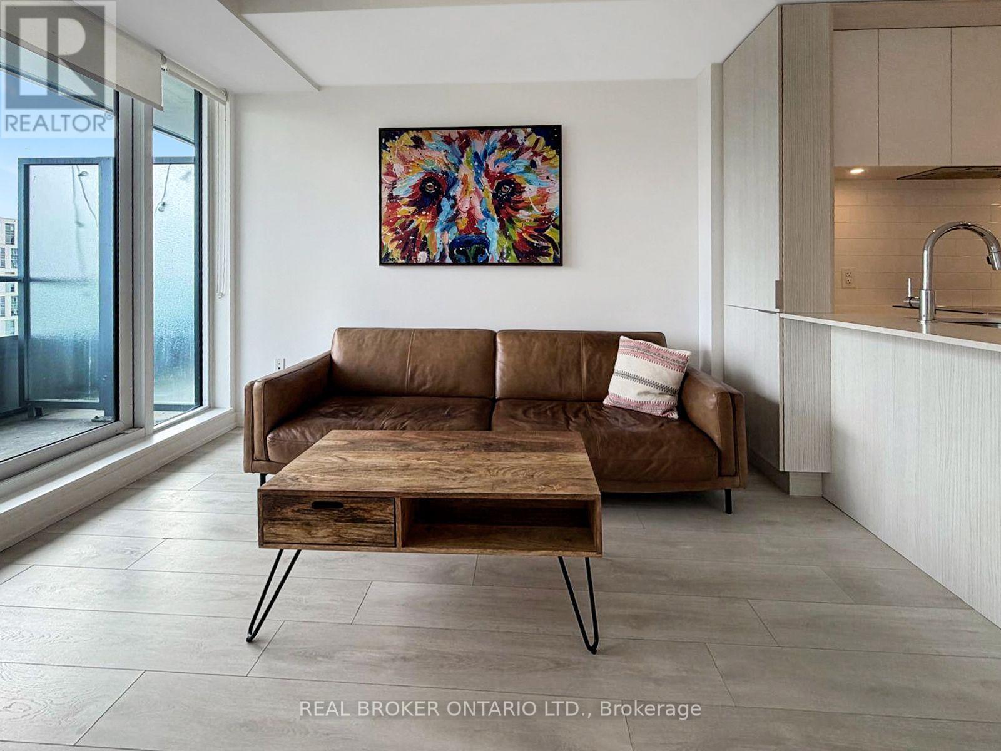
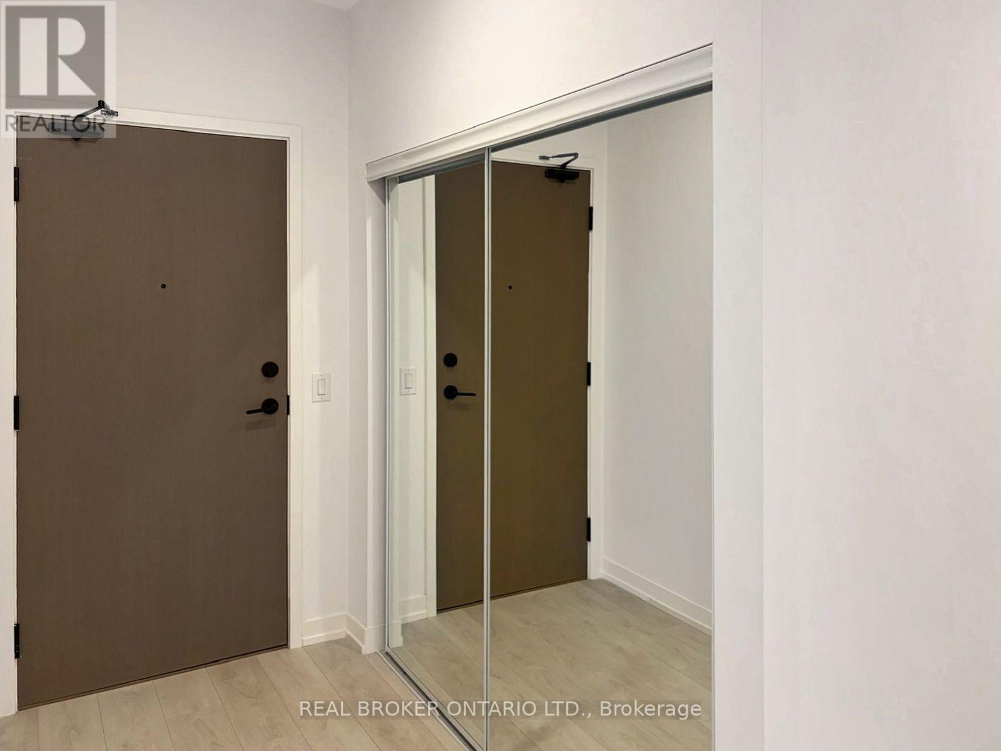
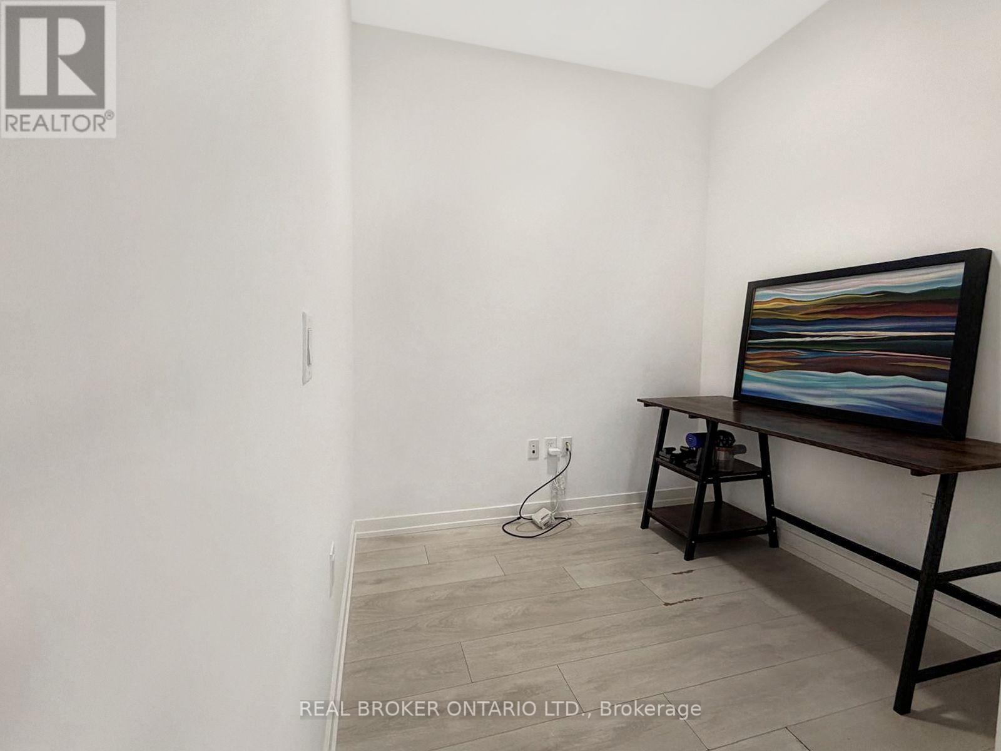
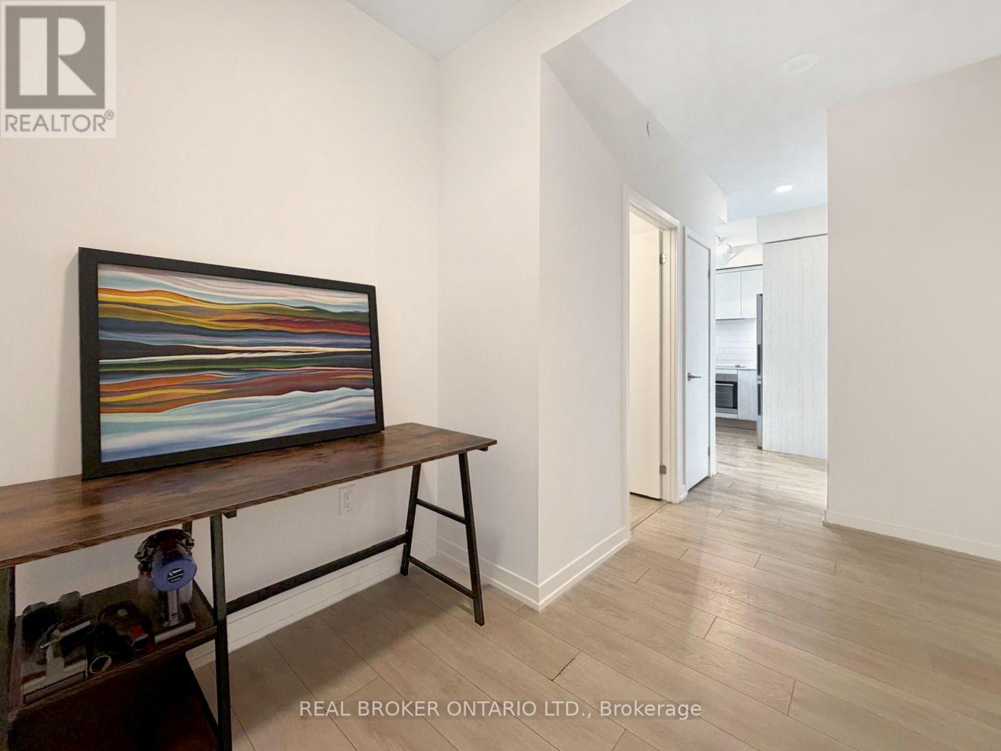
Sky-High Living in the Heart of Regent Park | 1+1 with Park, City & Lake ViewsTwenty-four floors up, your morning coffee comes with a side of treetops, skyline, and a sliver of lake on the horizon. This bright 1+1 at 225 Sumach puts the whole city on display through floor-to-ceiling windows, then hands you a walkout balcony (with privacy screens) for sunset drinks, string lights, and slow weekends.Cook in a kitchen that keeps things clean and modern: stainless steel appliances, built-in oven and cooktop, quartz counters, subway tile backsplash, and a breakfast bar where friends can pull up while you plate dinner. The open-concept living and dining area flows straight out to the balcony, so hosting feels easy.The primary bedroom fits a queen, has a mirrored closet, and wakes up to wide-open views. The den is a true home office with room for a full desk setup, or make it a reading nook, gym corner, or guest space. A 4-piece bath and ensuite stacked washer/dryer round it out.Step outside to the Aquatic Centre, Daniels Spectrum, the park and athletic grounds, with the Distillery District, Riverside, and the streetcar all close by. Come see the view.
Map data © OpenStreetMap contributors
No open houses are scheduled for this home.
Can't make it? Request a private viewing.
| Living room | Main level | 3.23 x 3.47 m |
| Primary Bedroom | Main level | 2.78 x 2.83 m |
| Kitchen | Main level | 3.23 x 3.47 m |
| Den | Main level | 1.92 x 2.32 m |




