
 For rent 50
$2,200/mo
1 bed1 bath500–599 sq ft
66 Forest Manor Road #1204
Henry Farm, Toronto
1 month agoMLS® C13755806
HOMELIFE LANDMARK REALTY INC.
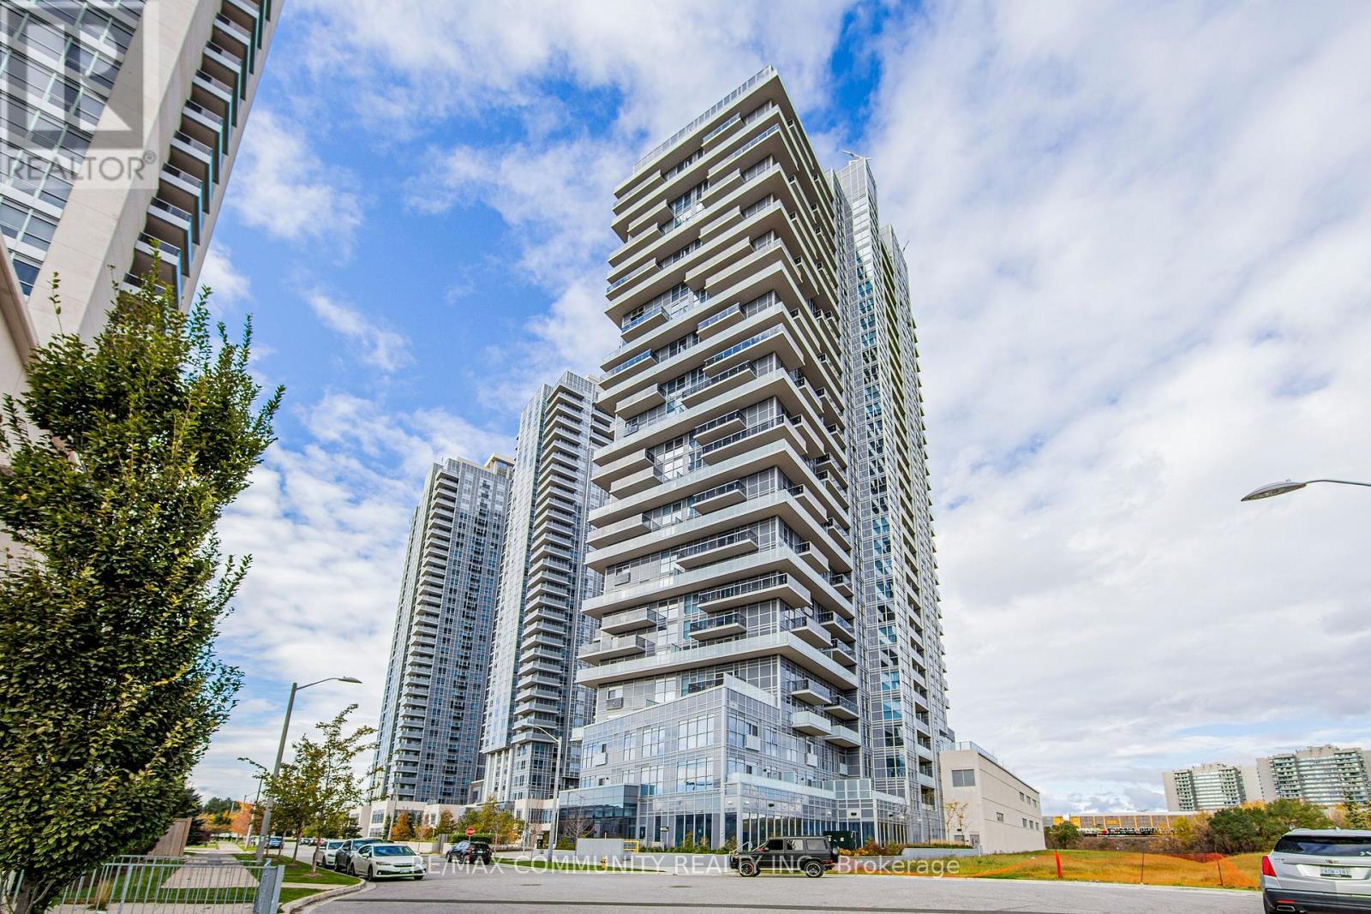
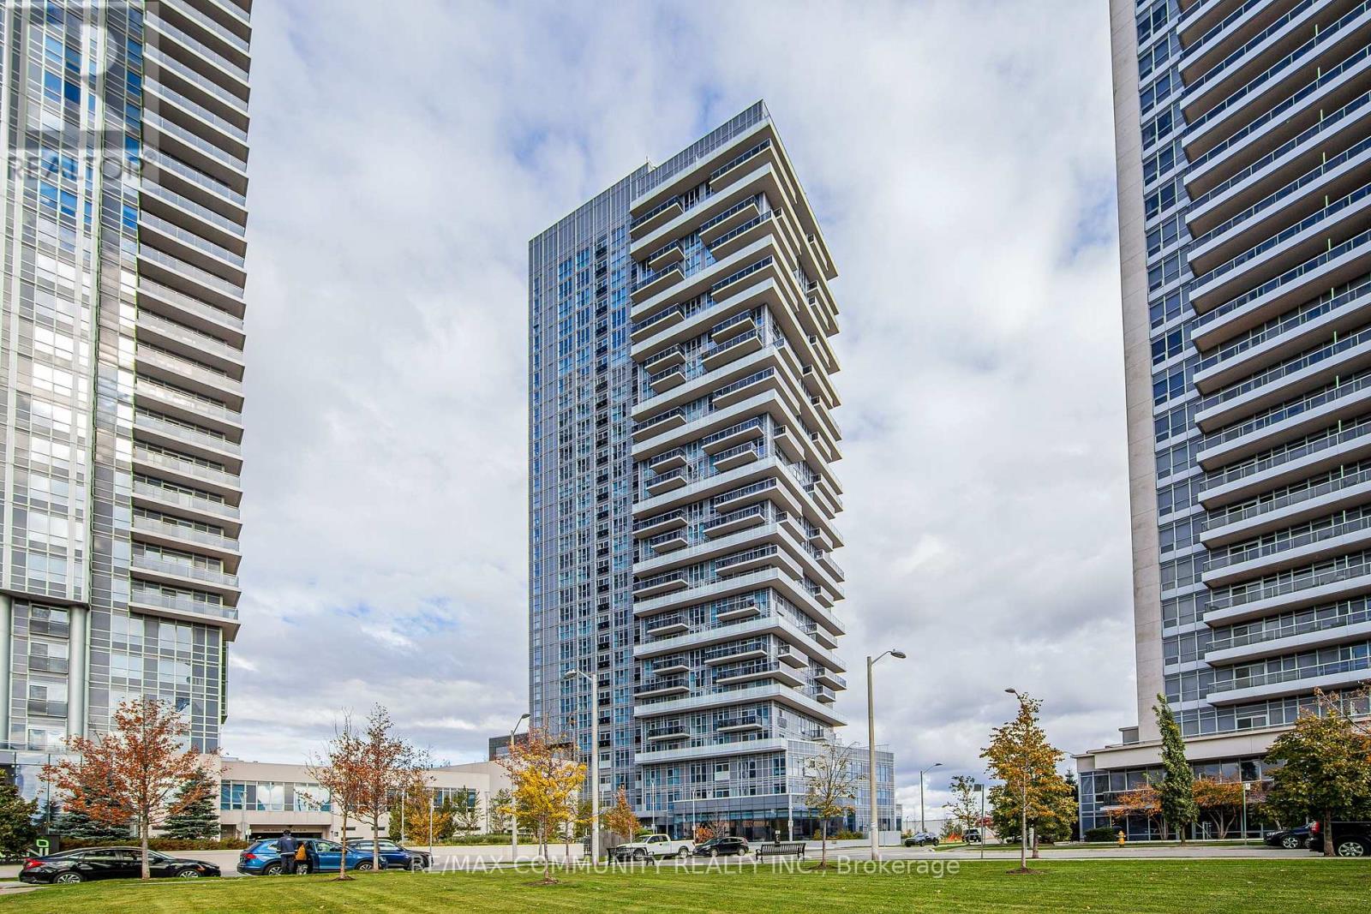
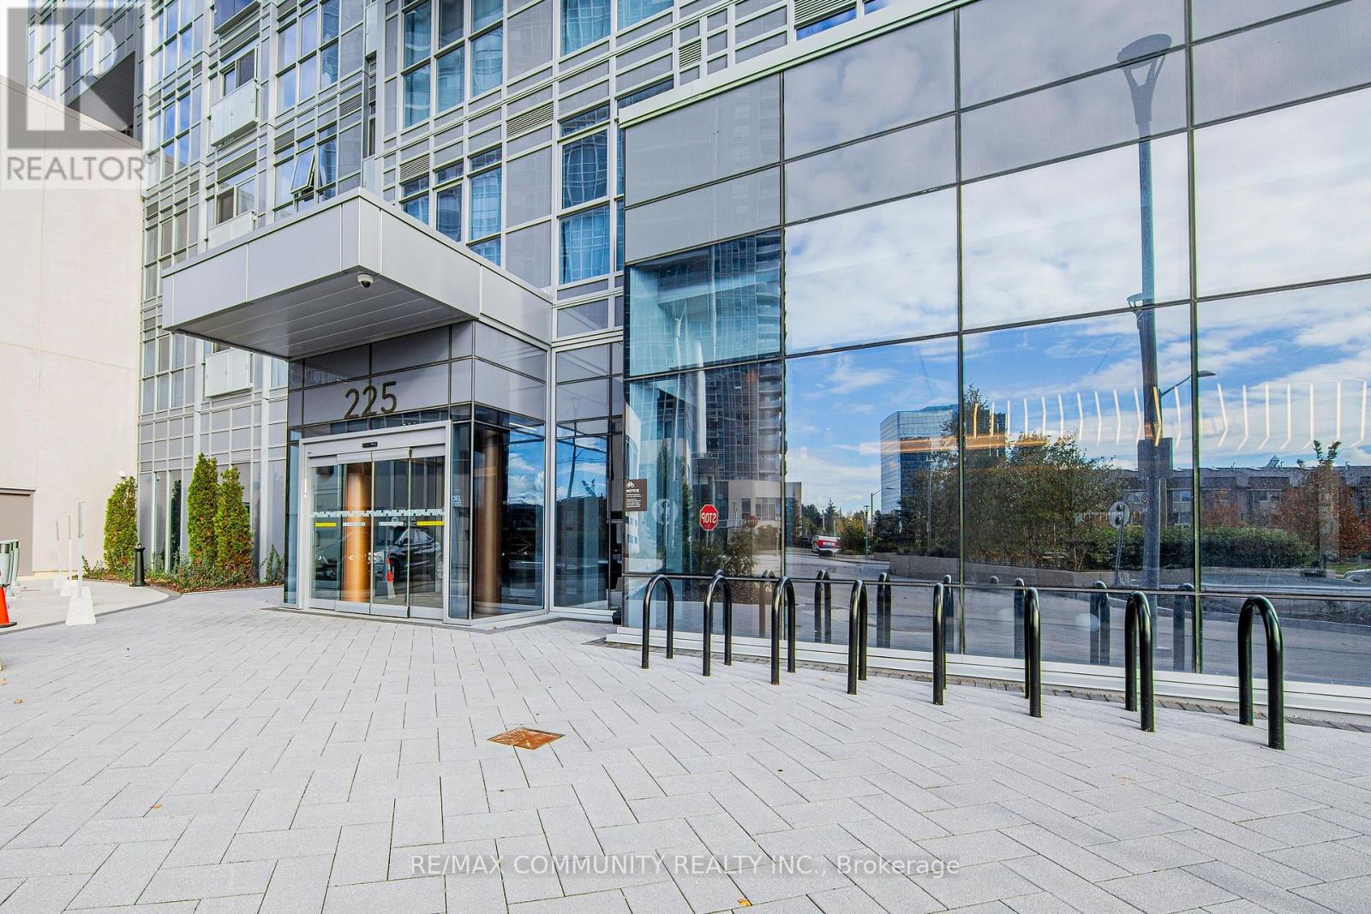
225 Village Green Square #1102
Agincourt South-Malvern West, Toronto, Ontario M1S0N4
For rent· Added
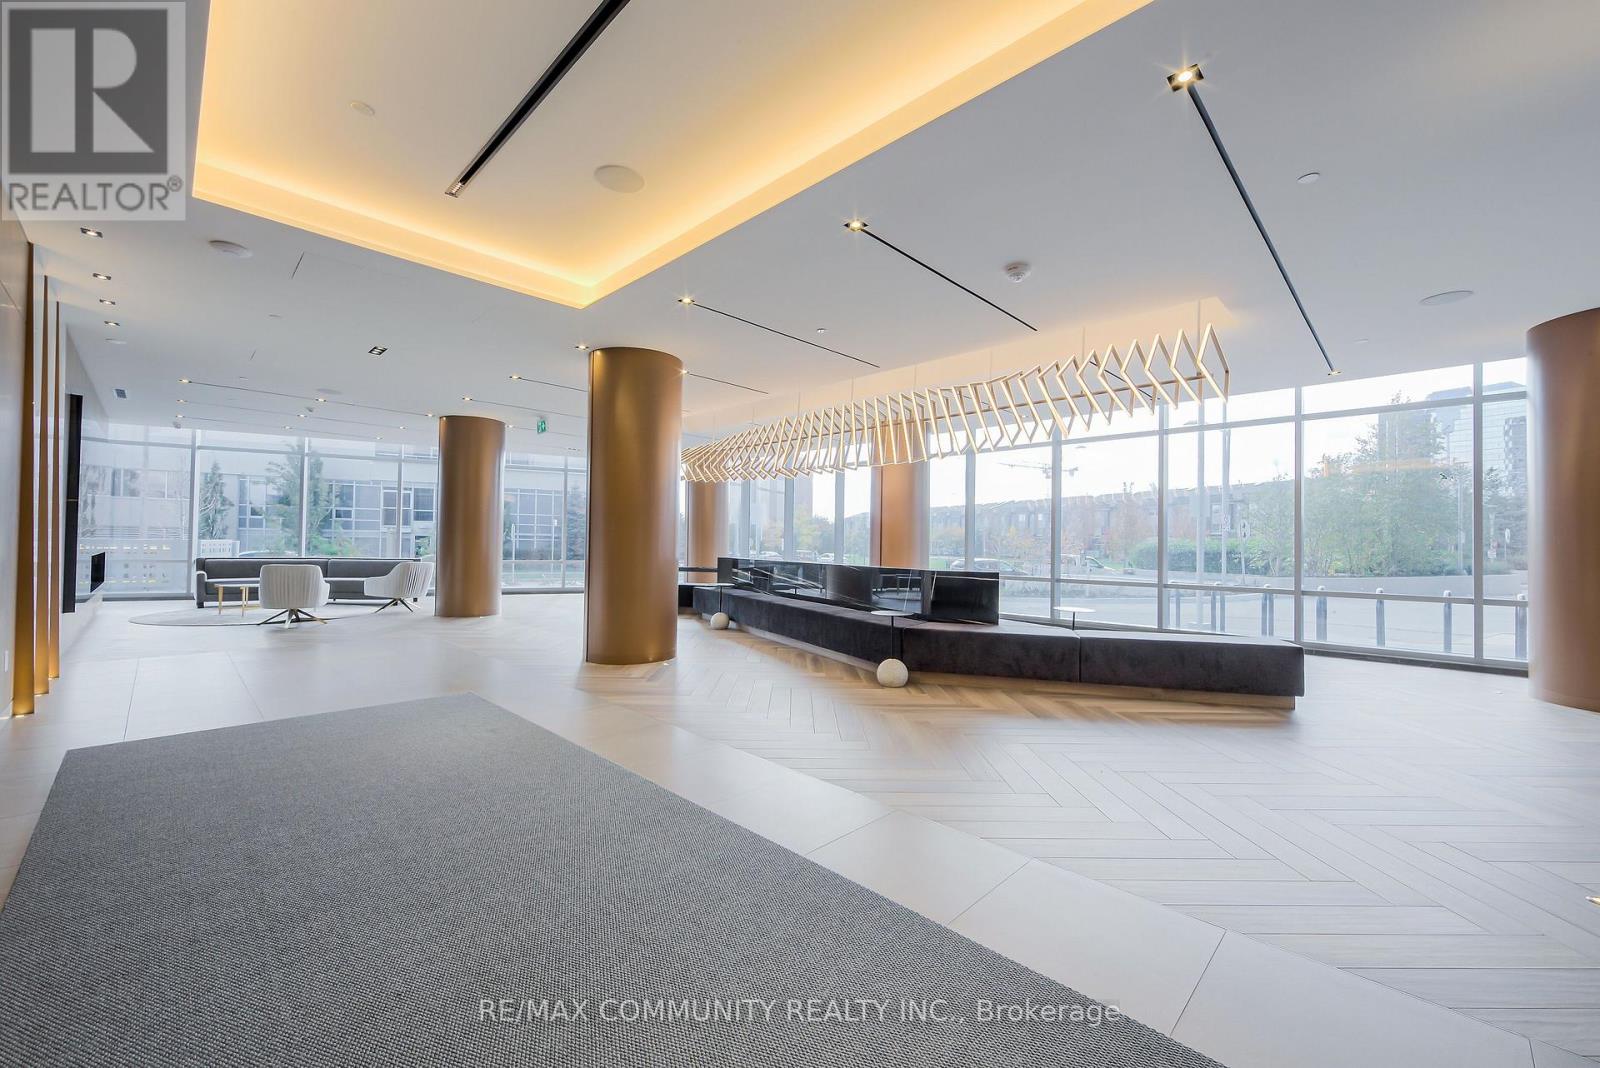
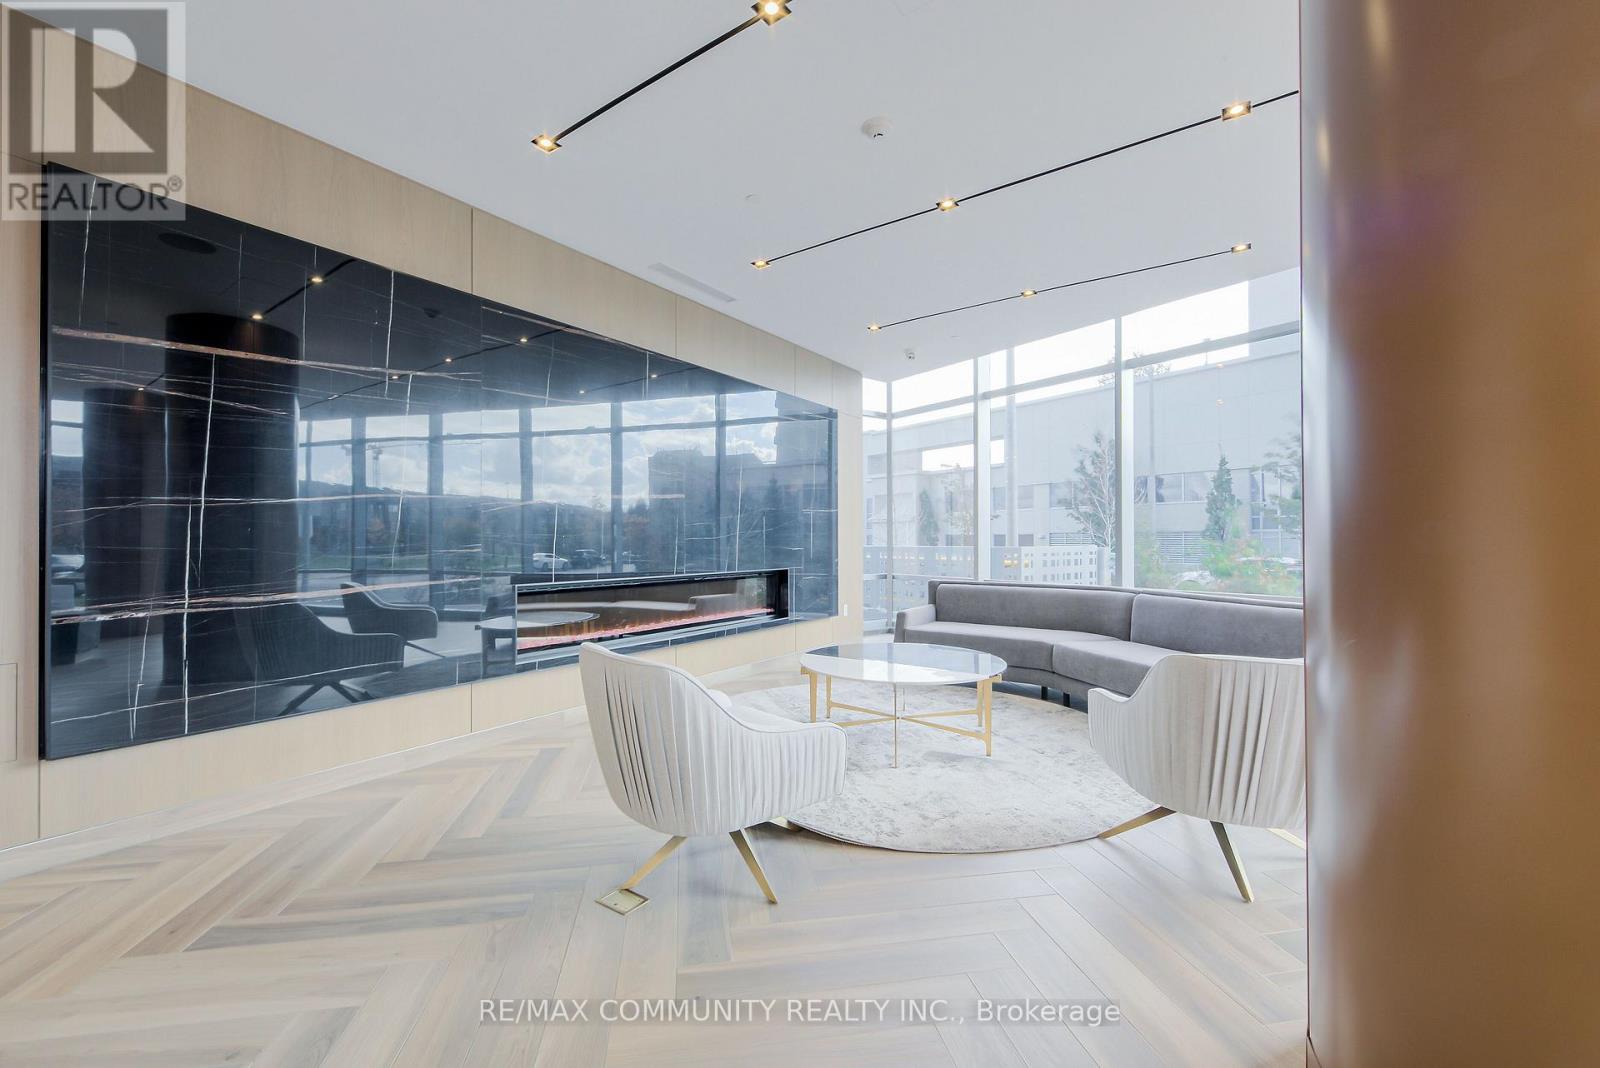
This Bright And Spacious 2 Bedrooms split-bedroom layout, End Unit Features Floor To Ceiling Large Windows And Laminate Flooring Throughout. Kitchen W/ Quartz Countertop & Stainless Steel Appliances.1 Underground Parking Included. Rogers High-Speed Internet Is Included. Party Room, Exercise Room, Yoga Studio, theatre room, 24/7 Concierge And Visitor's Parking. Steps To Ttc, GO Train, Kennedy Commons Shopping Center, Agincourt & Scarborough Town Shopping Centers. Minutes To University of Toronto Scarborough Campus, Centennial College And Hwy 401,404 And DVP, Parks, Hospitals. No Smoking.
Map data © OpenStreetMap contributors
No open houses are scheduled for this home.
Can't make it? Request a private viewing.
| Primary Bedroom | Main level | 3.12 x 3.73 m |
| Bedroom 2 | Main level | 2.72 x 2.82 m |
| Living room | Main level | 3.58 x 5.94 m |
| Dining room | Main level | 3.58 x 5.94 m |
| Kitchen | Main level | 3.58 x 3.94 m |




