
 For sale 50
$349,000
2 bed1 bath700–799 sq ft
100 Dundalk Drive #817
Dorset Park, Toronto
12 days agoMLS® E13849418
RE/MAX CROSSROADS REALTY INC.
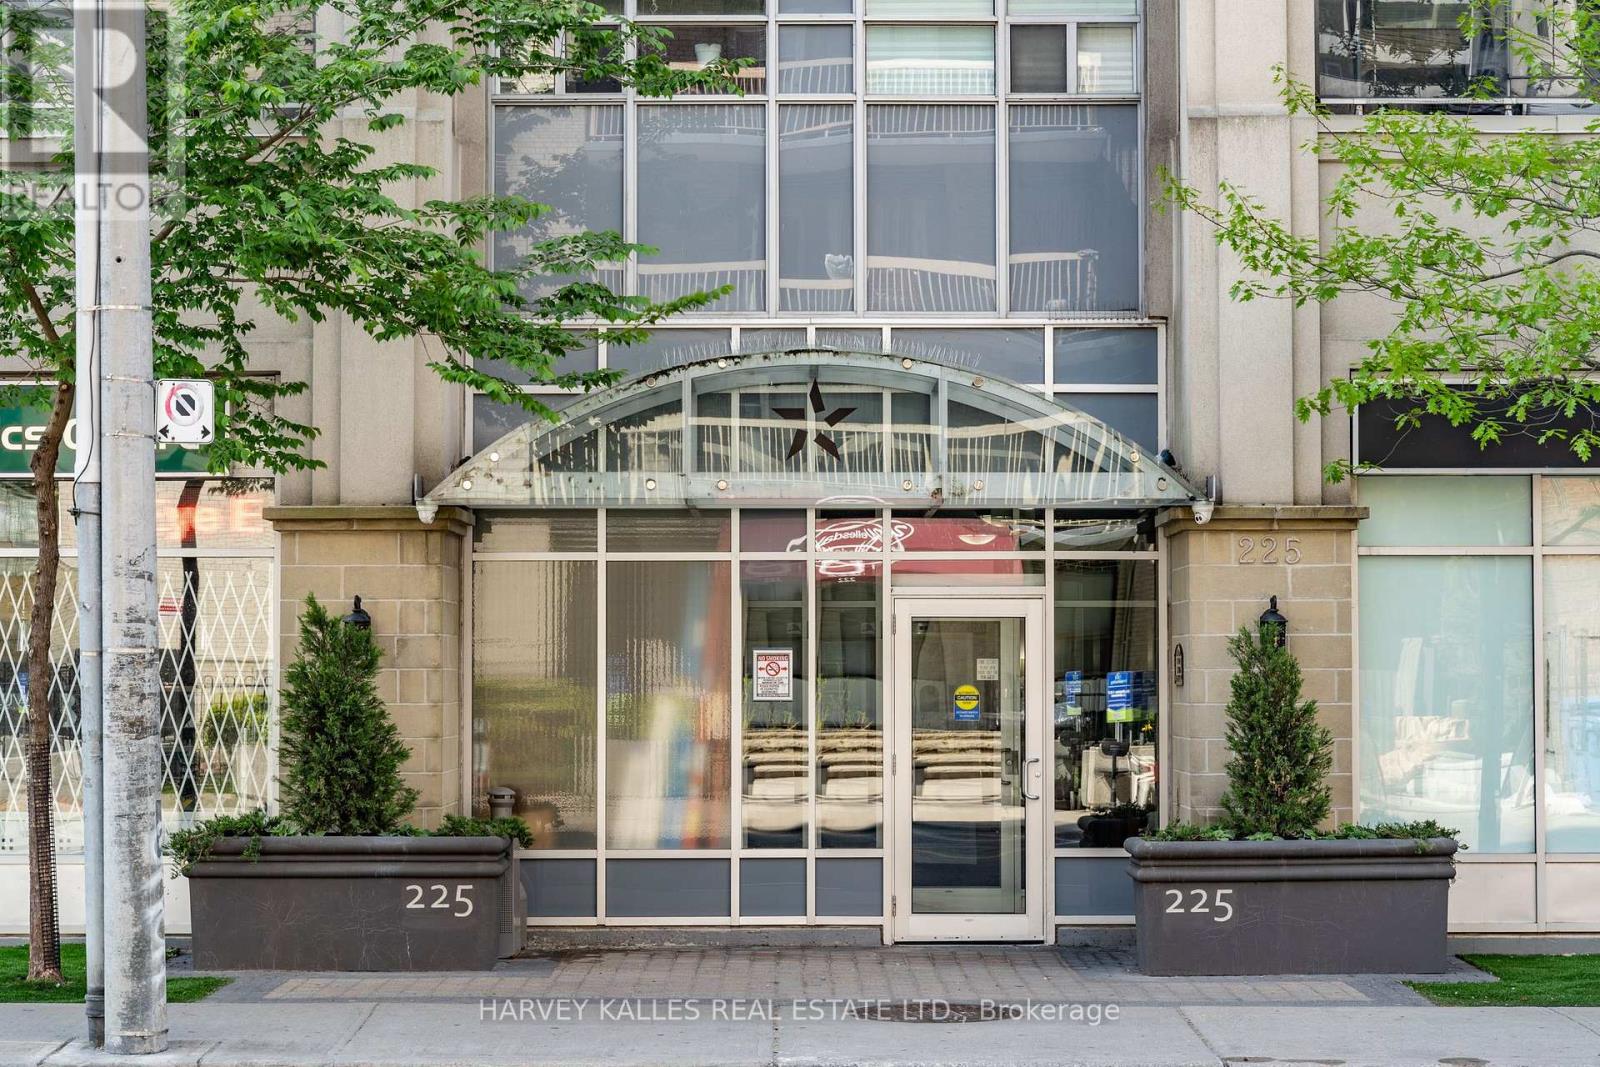
225 Wellesley Street East #313
Cabbagetown-South St. James Town, Toronto, Ontario M4X1G1
For sale· Added
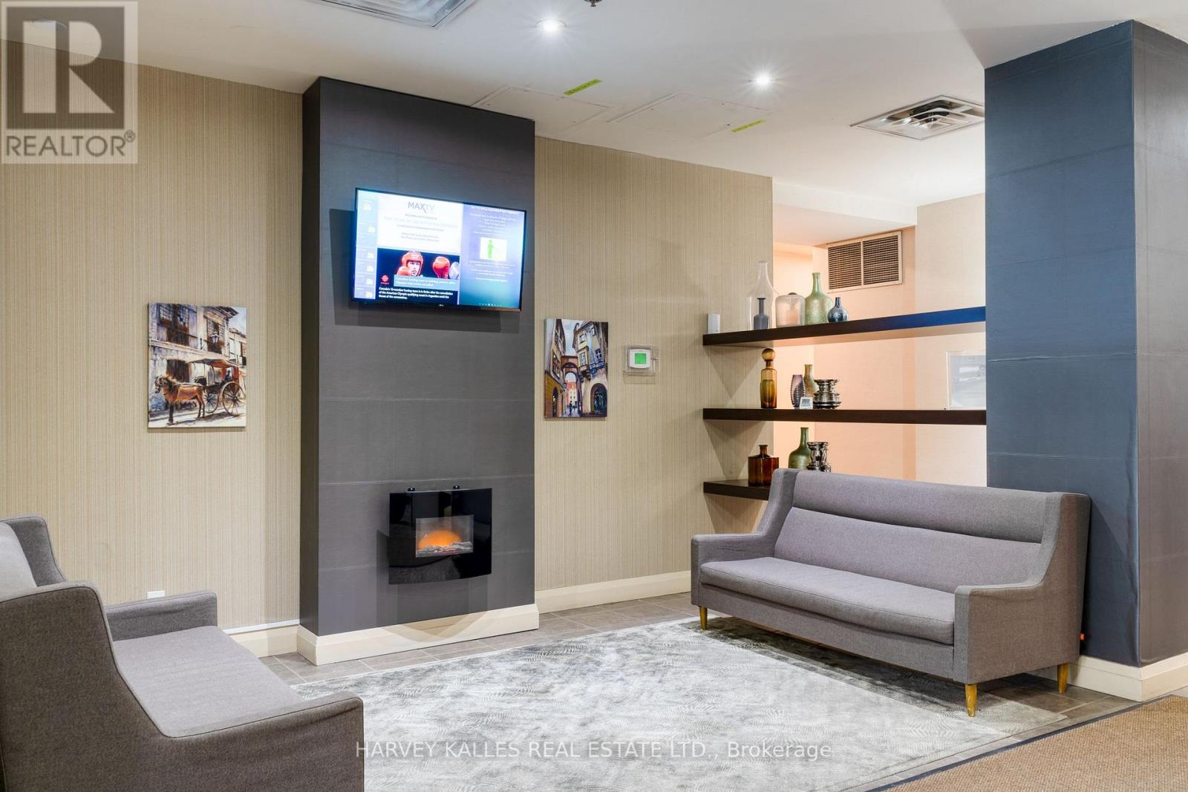
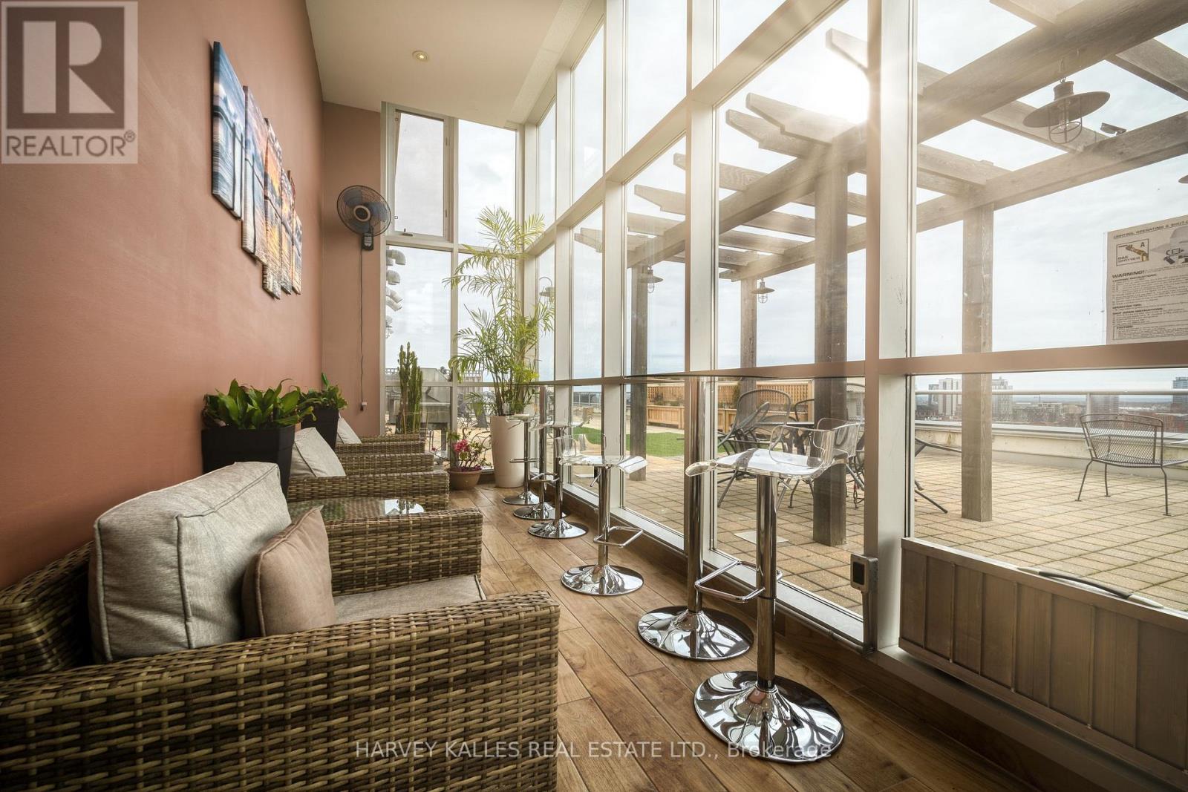
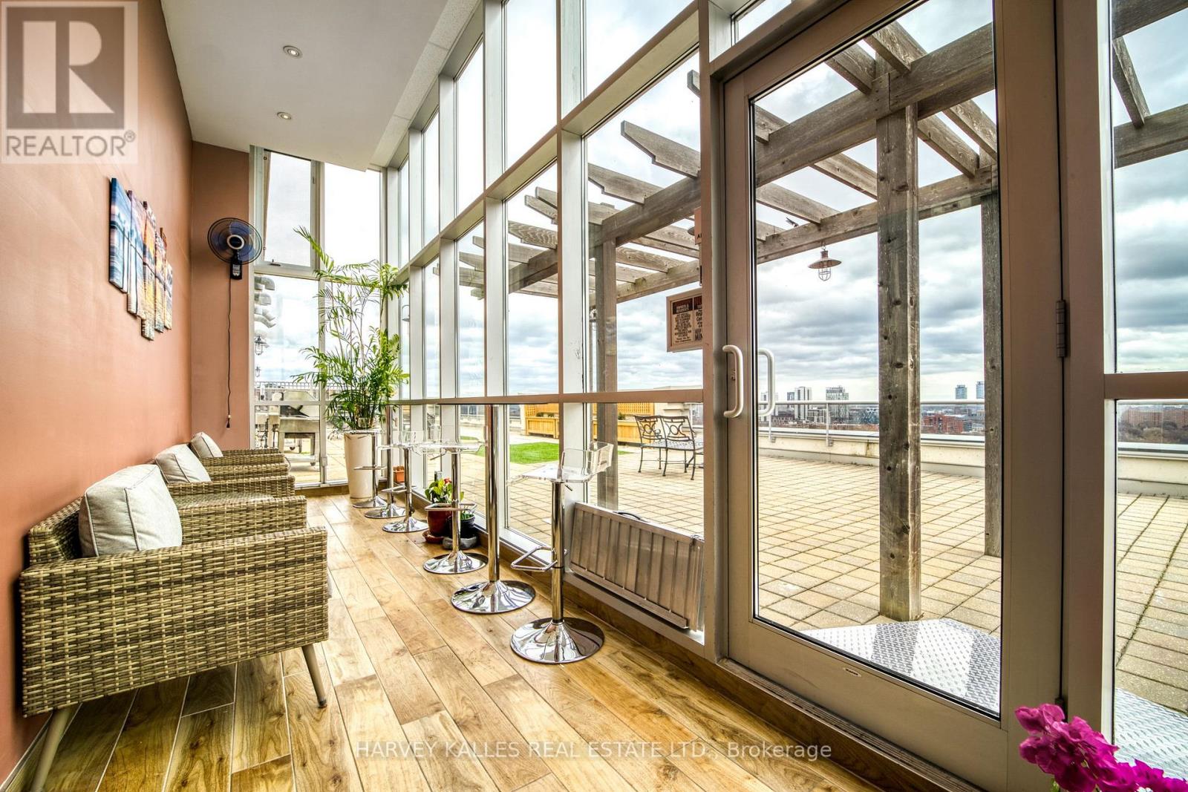
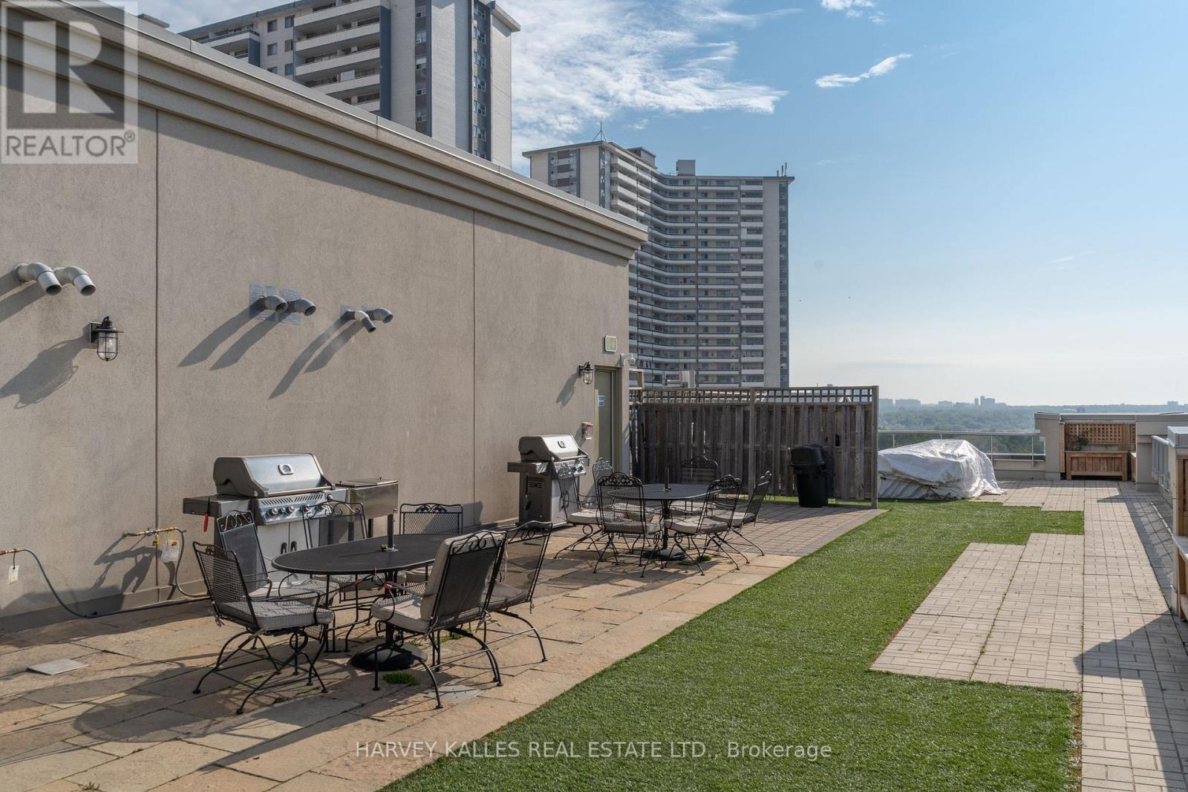
Centrally & conveniently located w/restaurants, groceries & other amenities just a hop away. Granite Counters, Breakfast Bar. Ensuite Laundry. 24 Hr Security/Concierge. Walk To Subway, Mins To Hwy, TTC At Front Door. Visitor Parking. Rooftop Walkout From The All-Season Solarium To AN AMAZING Terrace With Bbqs And Loungers, With Lake And City Views! Welcome Home! SS Fridge, Stove, Bosch DW, W/D, Locker. Granite Counters In Kitchen & Bath. Amenities: Exercise Room, Sauna, Party Room, Kitchen, Library/Media Room, Roof Top Terrace. (Rare in the city to have 17 Visitor Parking! Please visit the rooftop terrace - right elevator press PH. Spectacular view. All other facilities are accessed in P1)
Map data © OpenStreetMap contributors
No open houses are scheduled for this home.
Can't make it? Request a private viewing.
| Living room | Main level | 4.69 x 3.99 m |
| Dining room | Main level | 4.69 x 3.99 m |
| Bedroom | Main level | 3.69 x 2.83 m |
| Kitchen | Main level | 3.05 x 2.8 m |




