
 For rent 50
$2,200/mo
1 bed1 bath500–599 sq ft
66 Forest Manor Road #1204
Henry Farm, Toronto
1 month agoMLS® C13755806
HOMELIFE LANDMARK REALTY INC.
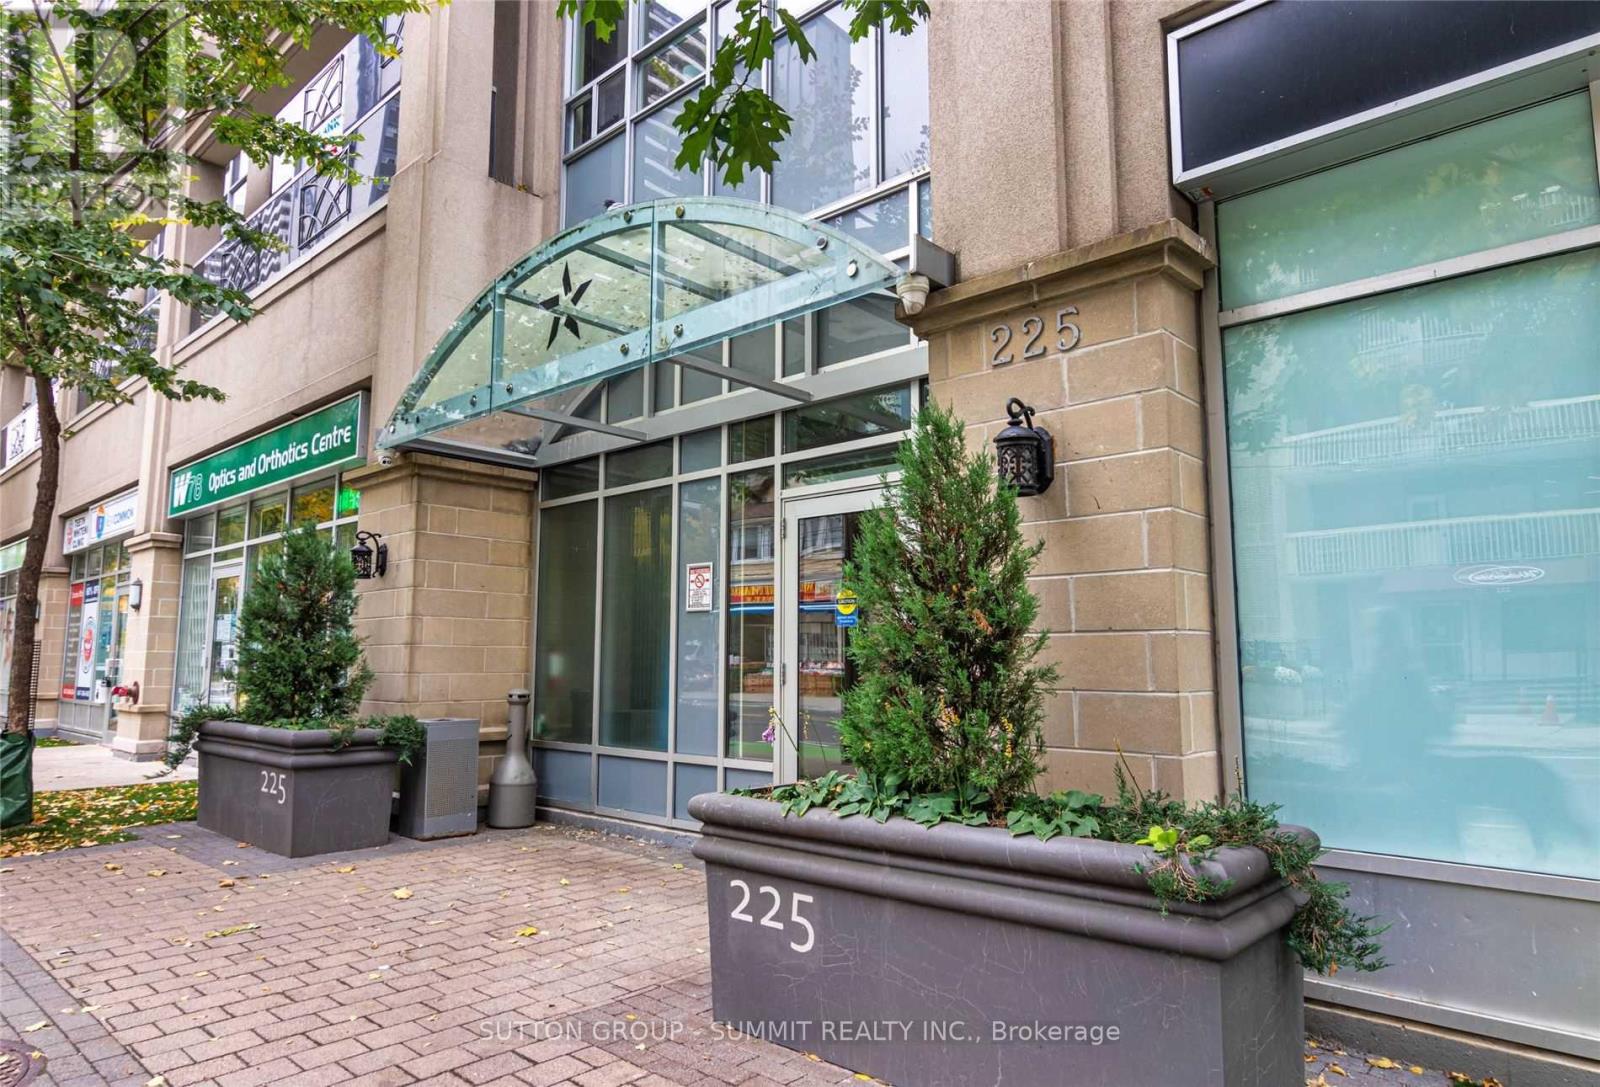
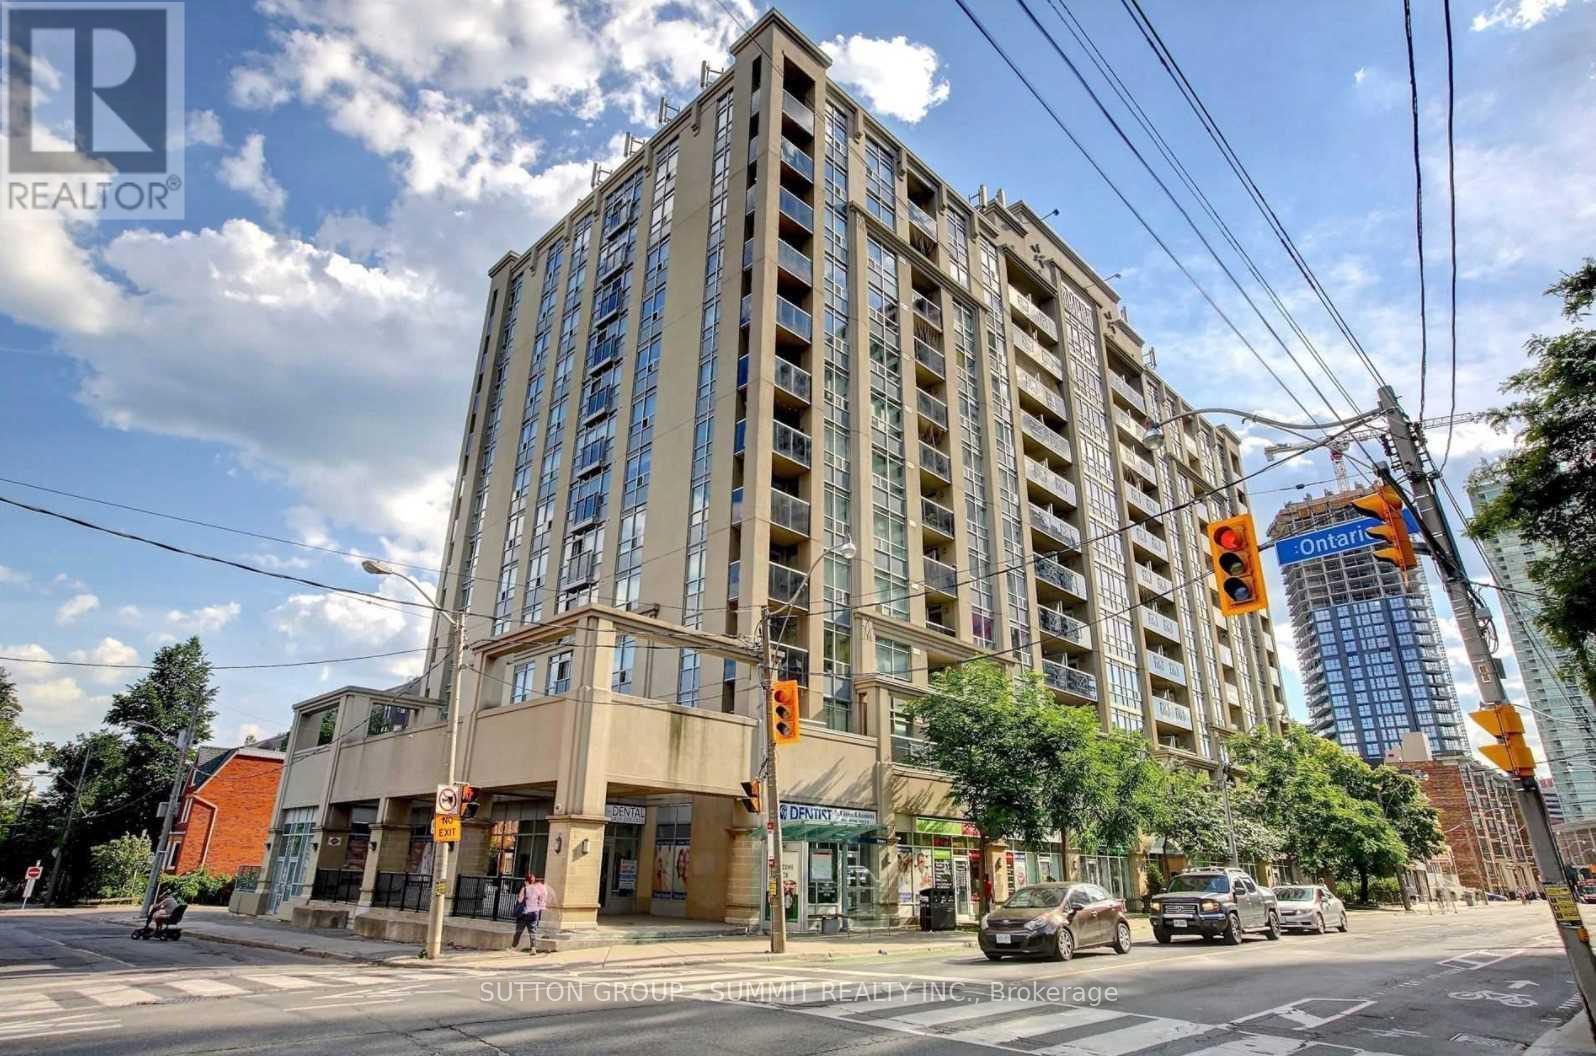
225 Wellesley Street East #805
Cabbagetown-South St. James Town, Toronto, Ontario M4X1X8
For rent· Added
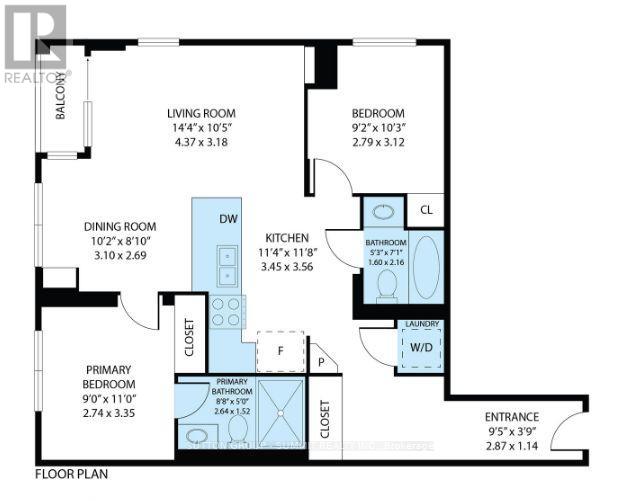
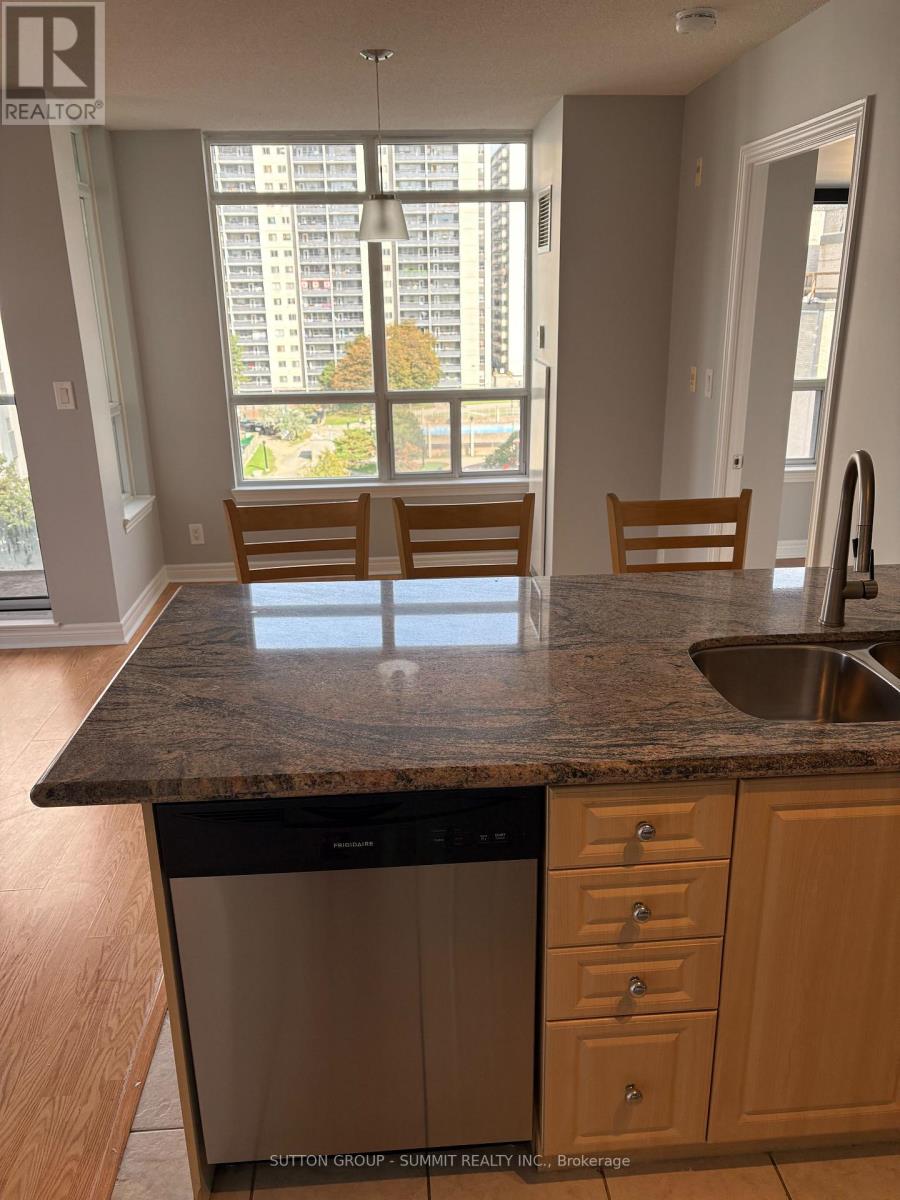
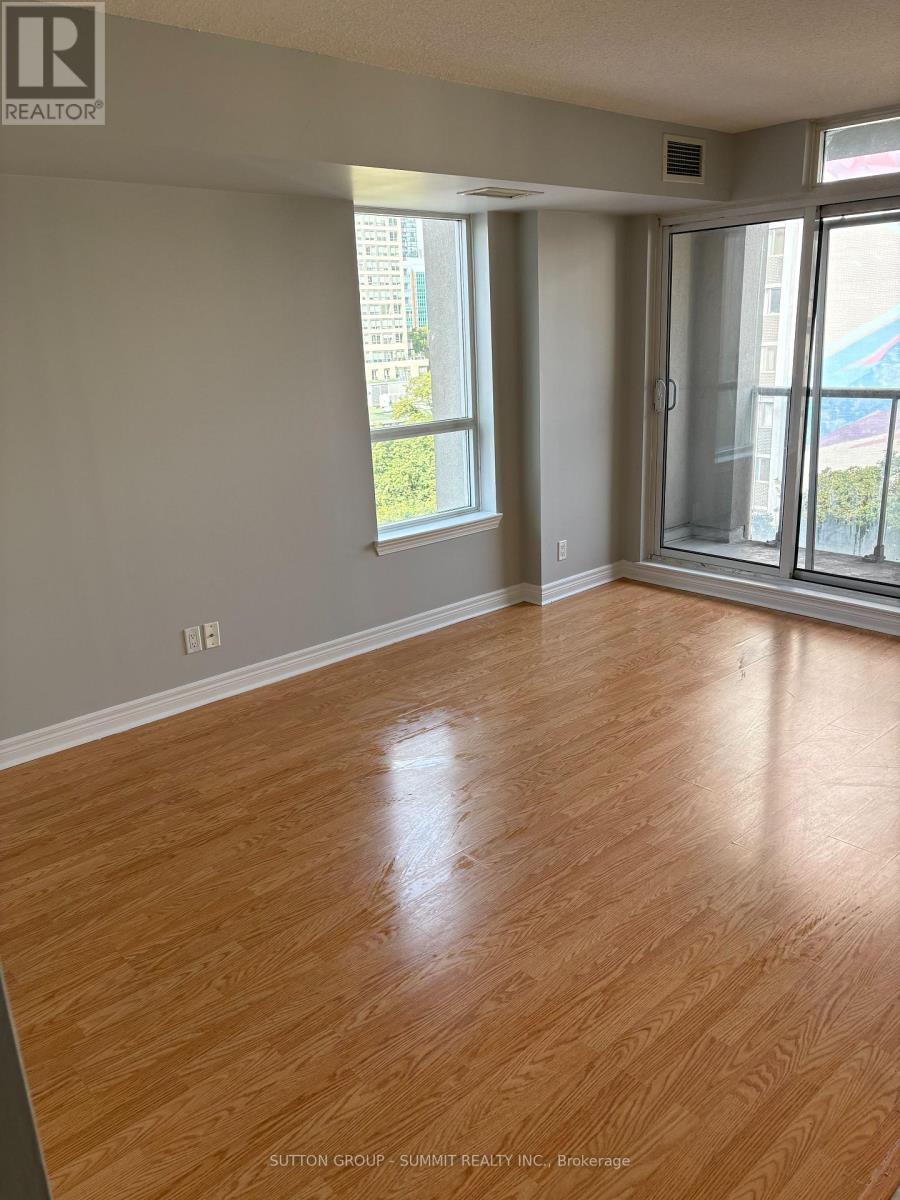
NEW Pictures. This condo has now been thoroughly cleaned and painted following the tenant's departure. Bright Spacious Open-Concept Layout features 2 Bedrooms and 2 Washrooms thoughtfully separated for added privacy. The Corner-unit Location provides nice Views, can step outside on your Open Balcony. Building Has Great Amenities Rooftop Deck with BBQ, Exercise Room & Party room and conveniently located close to Wellesley Station, TTC at Doorstep, Food Basics Grocery Across the Street. Bloor St, U of T, OCAD University, Toronto Metropolitan University (Ryerson), YMCA, Yorkville, Financial District, Cabbage Town, Library, Parks, Security Guard and Intercom. Non-Smoking & No Pets. Have a Look at the Amenities on the Penthouse Level. Tenant Pays Hydro. NOTE: Construction along front on Wellesley due to be completed by end of this year.
Map data © OpenStreetMap contributors
No open houses are scheduled for this home.
Can't make it? Request a private viewing.
| Living room | Main level | 5.18 x 4.42 m |
| Dining room | Main level | 5.18 x 4.42 m |
| Kitchen | Main level | 4.42 x 3.05 m |
| Primary Bedroom | Main level | 3.2 x 2.74 m |
| Bedroom 2 | Main level | 2.9 x 2.77 m |
| Foyer | Main level | 2.87 x 1.14 m |




