
 For rent 50
$3,200/mo
1+1 bed2 bath800–899 sq ft
2119 Lake Shore Boulevard West #217
Mimico, Toronto
27 days agoMLS® W13794744
RIGHT AT HOME REALTY
2279 Dundas Street West
High Park-Swansea, Toronto, Ontario M6R1X6
For rent· Added
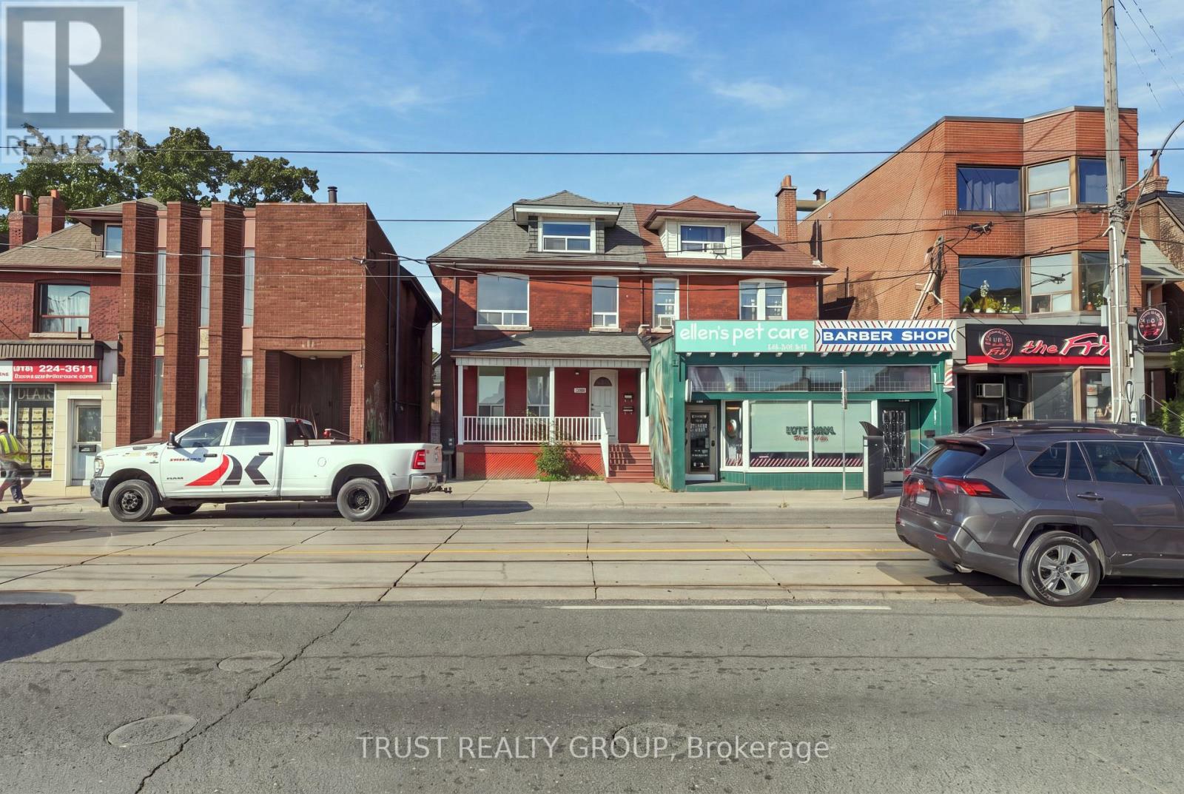
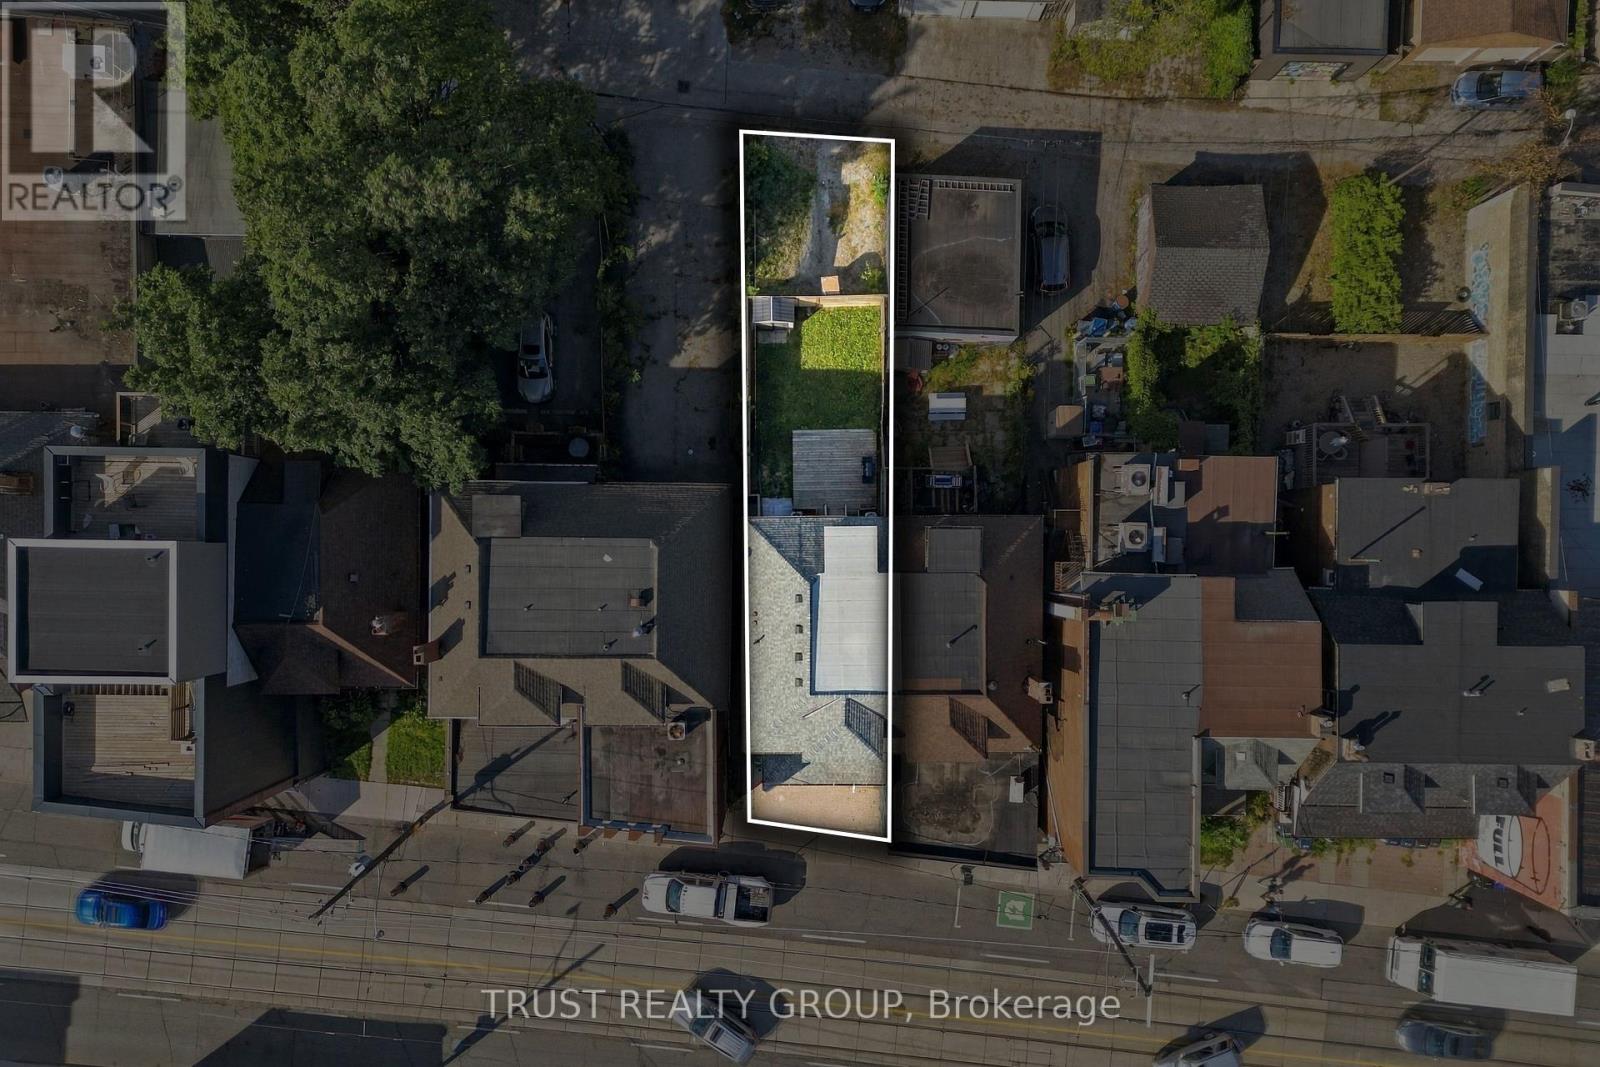
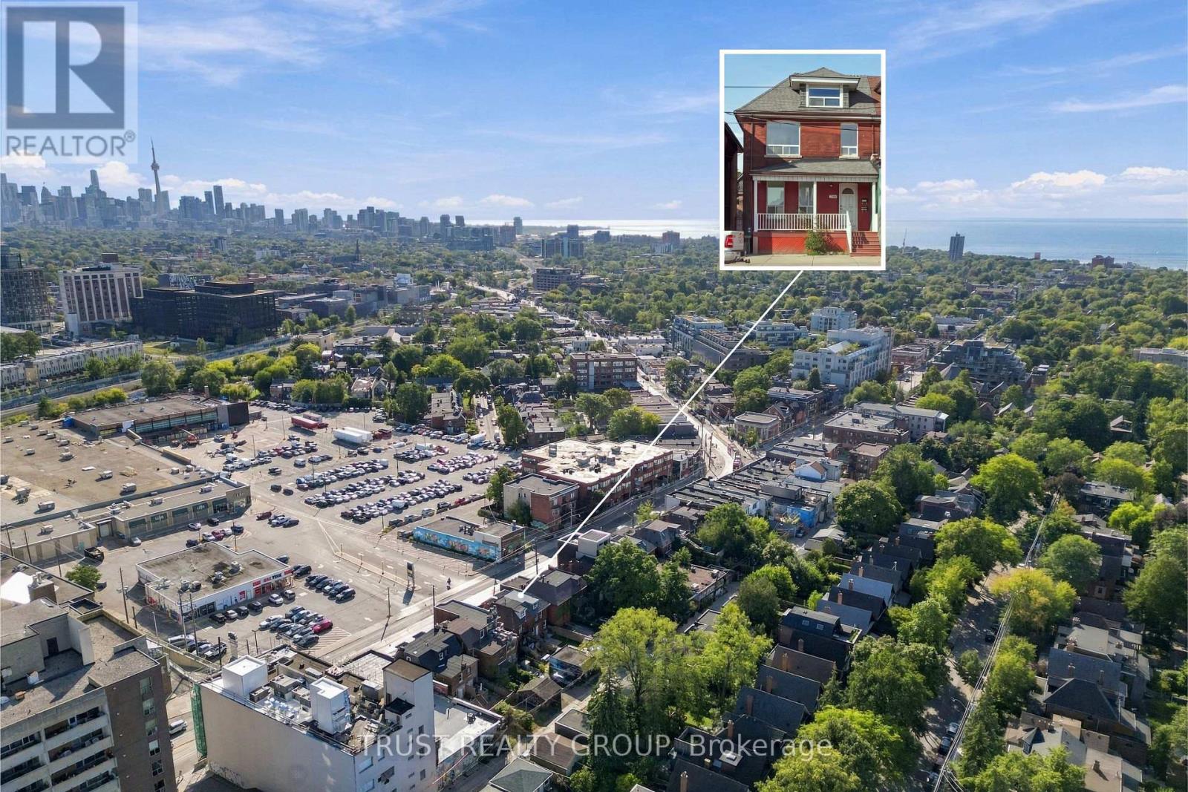
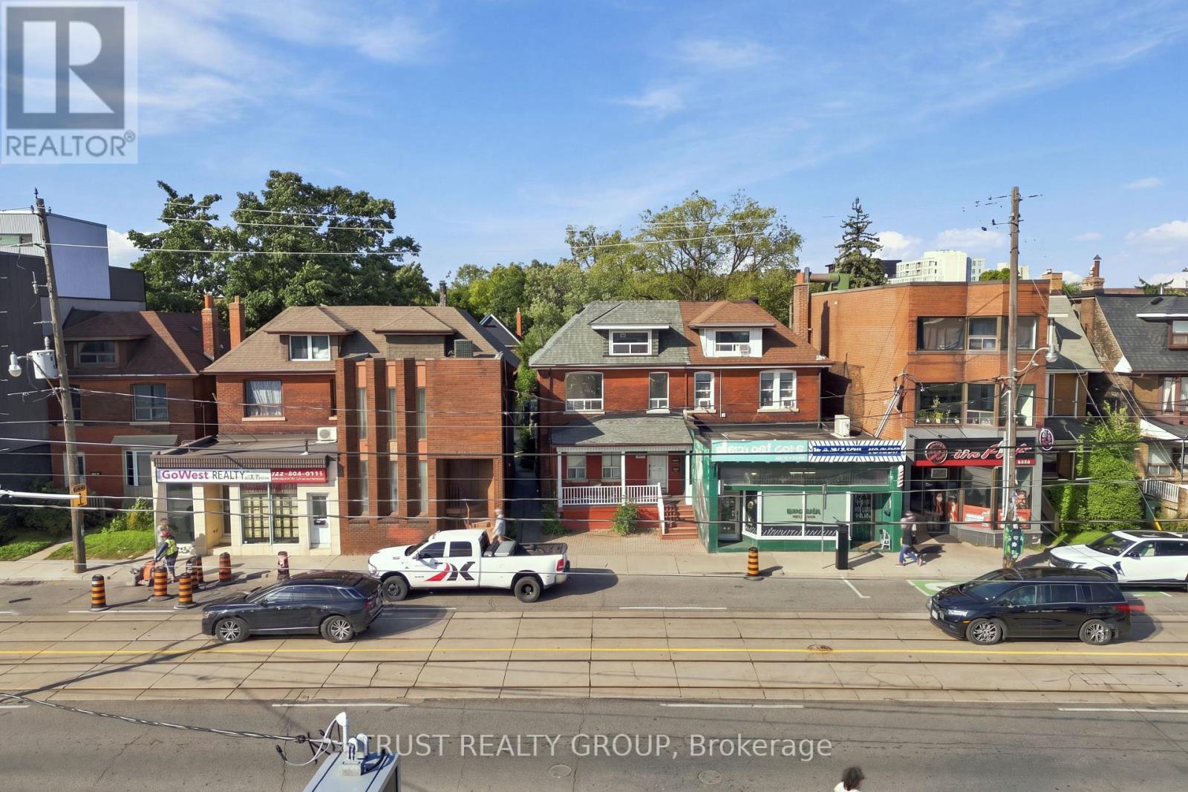
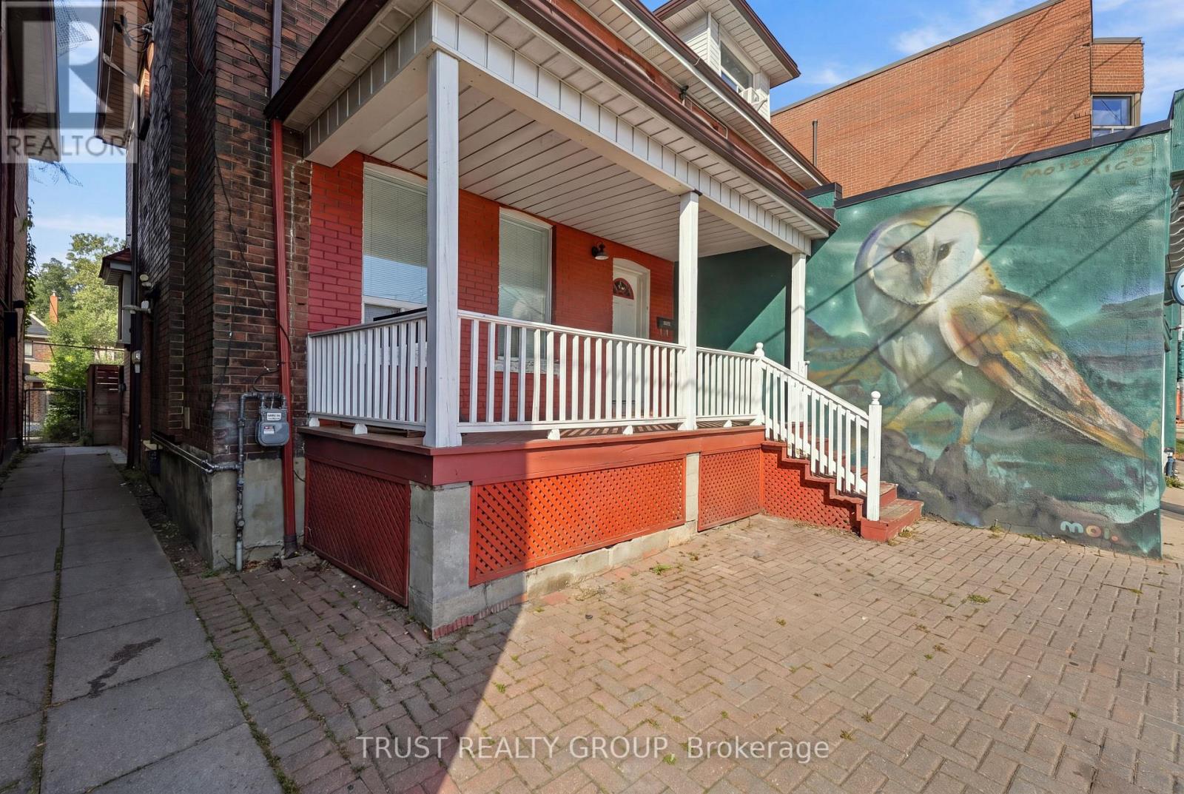
Welcome to 2279 Dundas Street West! This bright and well-maintained main floor and basement lease offers comfortable living in one of Toronto's most vibrant west-end neighbourhoods. Featuring a spacious one-bedroom layout, this unique rental combines functionality and charm with ample living space across two levels.The main floor offers an inviting living area filled with natural light, while the finished lower level provides additional space ideal for a home office, recreation area, or extra storage. The generously sized bedroom offers comfort and privacy, and the well-appointed kitchen provides everything needed for everyday living. New fridge! Dishwasher to be installed. Step outside to enjoy your own private deck-perfect for morning coffee, outdoor dining, or relaxing after a busy day. Situated in the heart of the Junction/Roncesvalles area, you'll be just steps to trendy cafes, restaurants, shops, parks, TTC transit, and all the conveniences of city living. A fantastic opportunity to lease a spacious home in a highly sought-after neighbourhood. Parking available for $150/month
Map data © OpenStreetMap contributors
No open houses are scheduled for this home.
Can't make it? Request a private viewing.
| Living room | Ground level | 3.84 x 4.26 m |
| Kitchen | Ground level | 3.57 x 3.93 m |
| Bedroom | Ground level | 2.99 x 2.78 m |
| Bedroom | Basement | 5.61 x 3.17 m |
| Foyer | Basement | 2.88 x 5 m |




