 For sale 50
$890,000
3 bed3 bath1,400–1,599 sq ft
120 Twenty Fourth Street #27
Long Branch, Toronto
1 month agoMLS® W13757770
ROYAL LEPAGE SIGNATURE REALTY
228 Jeffcoat Drive
West Humber-Clairville, Toronto, Ontario M9W3C9
For sale· Added
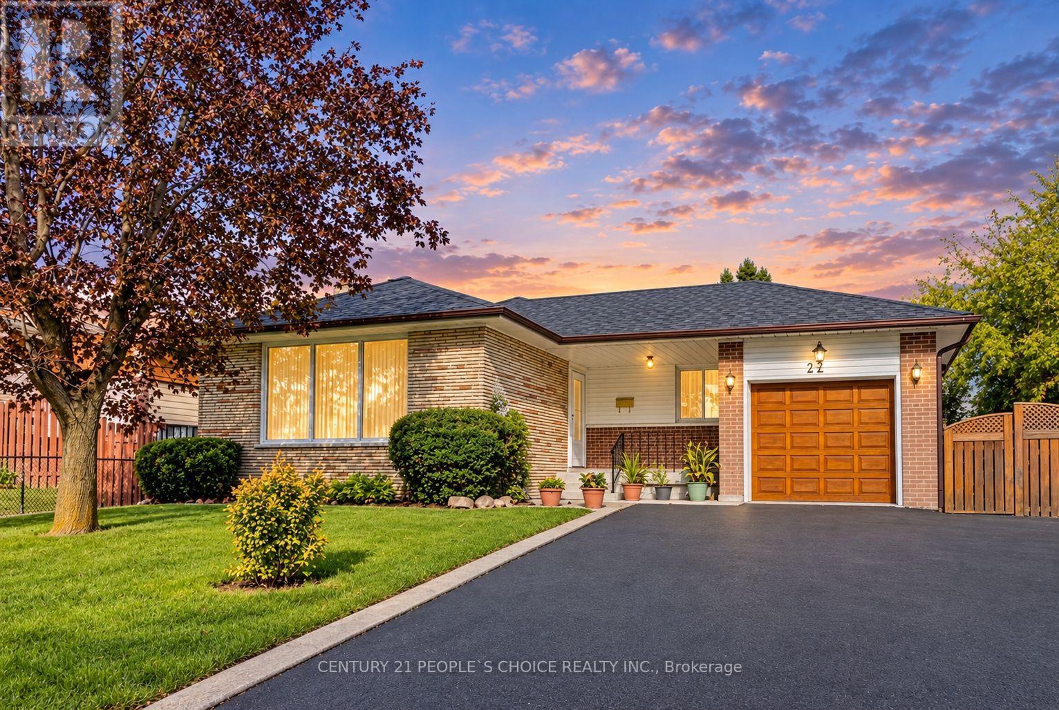
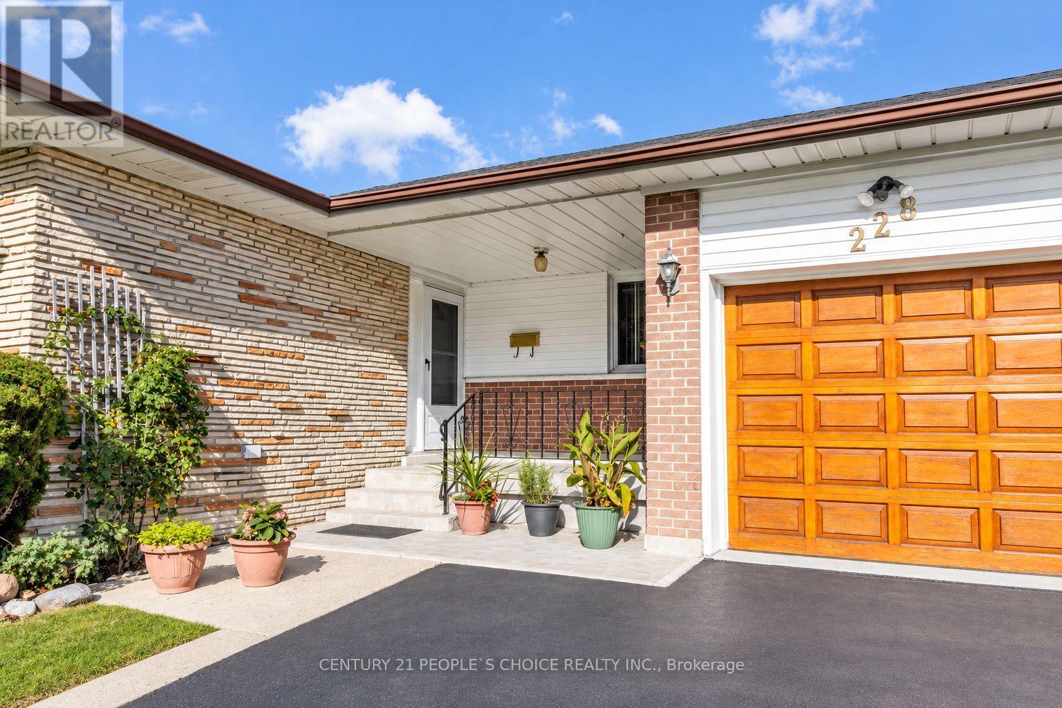
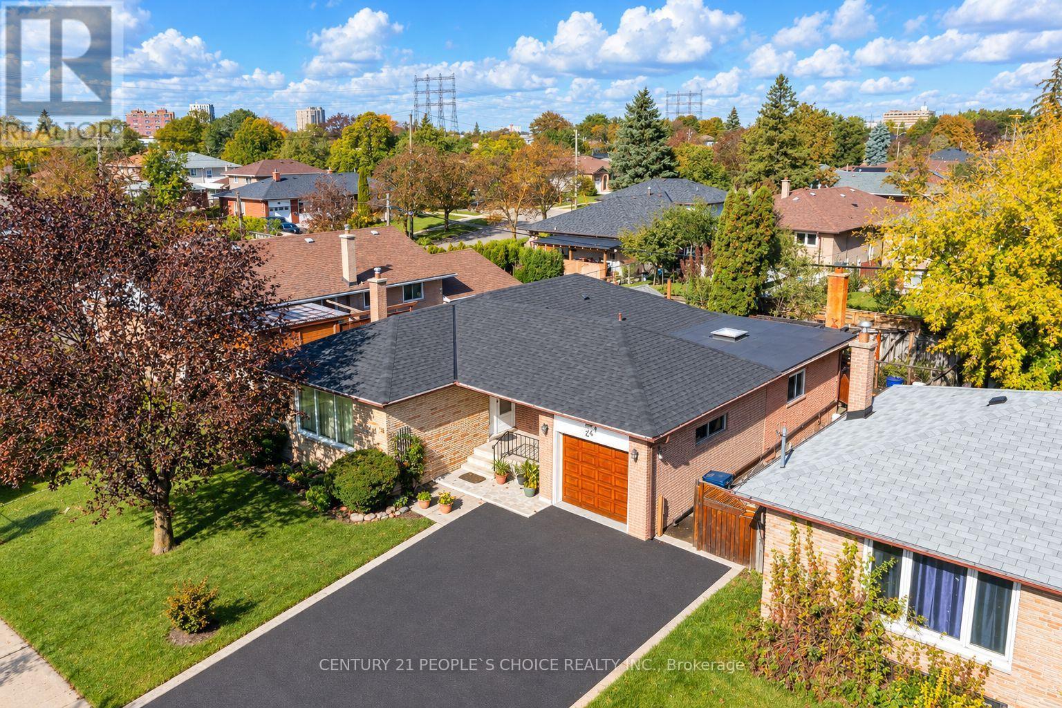
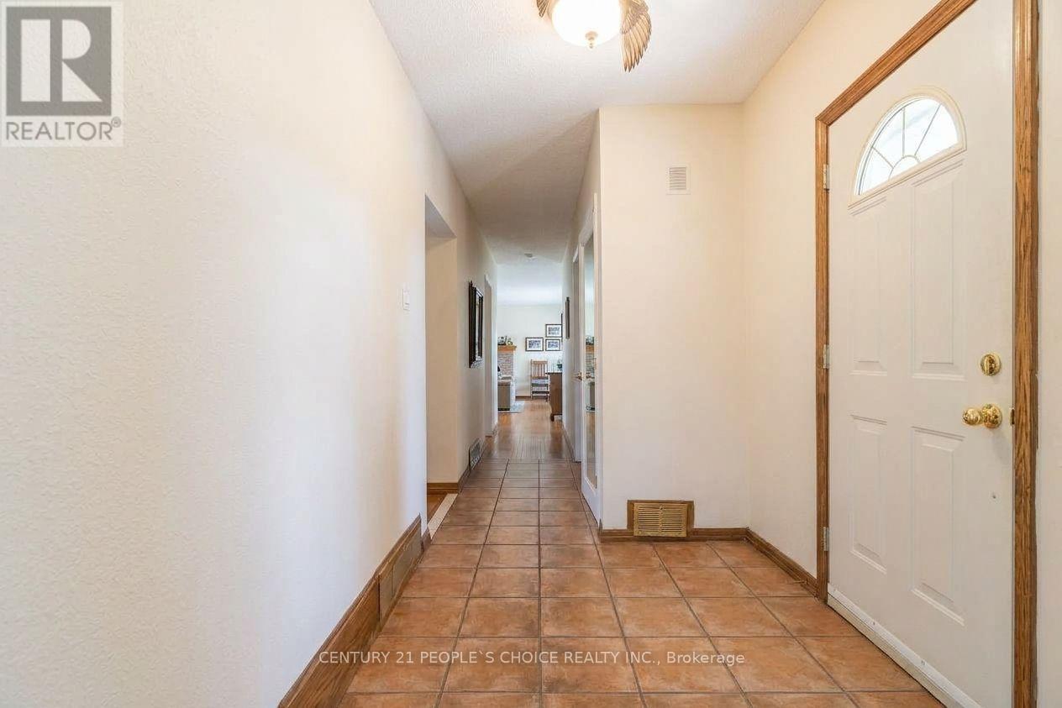
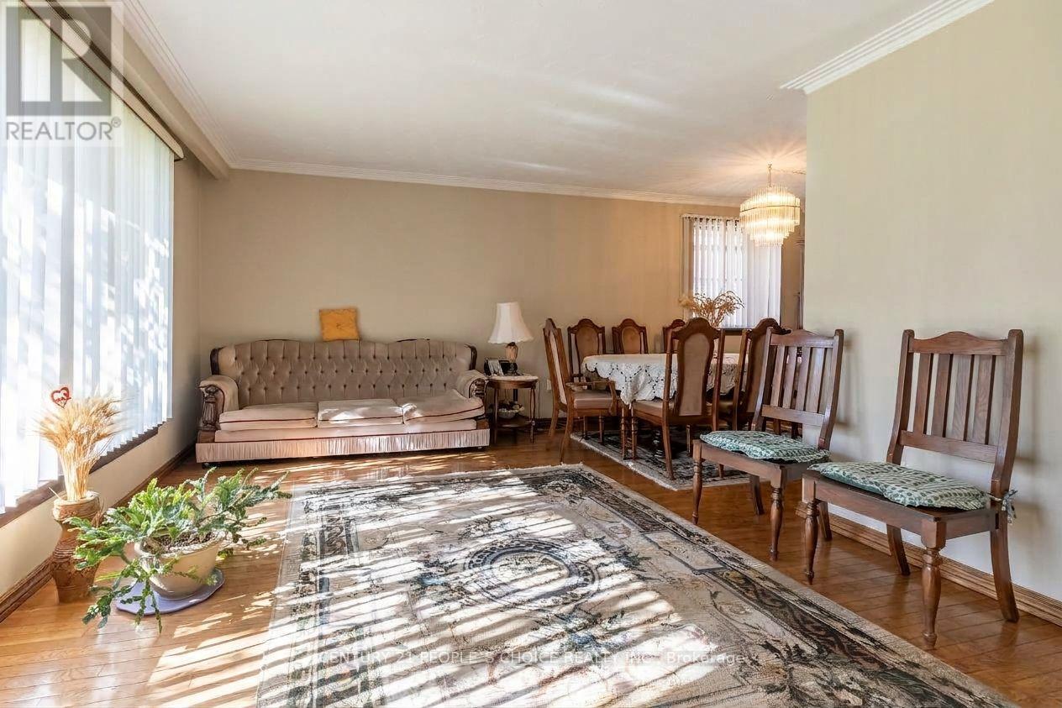
Welcome to this charming 3+2 bedroom bungalow nestled on a quiet, established street in a desirable Etobicoke neighbourhood! This well-maintained home offers a spacious and functional layout, featuring three generously sized bedrooms on the main floor, inviting living and dining areas, and plenty of natural light throughout. The finished basement provides exceptional additional living space, complete with two more bedrooms, a spacious recreation room, and a wet bar-perfect for entertaining, extended family, or creating your own private retreat. Additional highlights include a newer roof, a private backyard, and a great opportunity to move in and make this home your own. Ideally situated close to parks, schools, shopping, transit, and major highways, this property offers the perfect combination of comfort, convenience, and potential. A fantastic opportunity to own a solid bungalow in an established Etobicoke community!
Map data © OpenStreetMap contributors
No open houses are scheduled for this home.
Can't make it? Request a private viewing.
| Living room | Main level | 6.51 x 5.39 m |
| Dining room | Main level | 6.51 x 5.39 m |
| Kitchen | Main level | 3.28 x 4.34 m |
| Family room | Main level | 5.57 x 4.96 m |
| Primary Bedroom | Main level | 3.86 x 3.38 m |
| Bedroom 2 | Main level | 2.91 x 3.41 m |
| Bedroom 3 | Main level | 2.75 x 3.45 m |
| Recreational, Games room | Lower level | 5.61 x 6.84 m |
| Bedroom 4 | Lower level | 4.76 x 5.43 m |
| Bedroom 5 | Lower level | 3.95 x 5.37 m |