
 For sale 50
$739,900
3 bed2 bath700–1,100 sq ft
6 Damascus Drive
West Humber-Clairville, Toronto
1 month agoMLS® W13748950
ROYAL CANADIAN REALTY
23 Chappel Hill Road
Downsview-Roding-CFB, Toronto, Ontario M3M1M1
For sale· Added
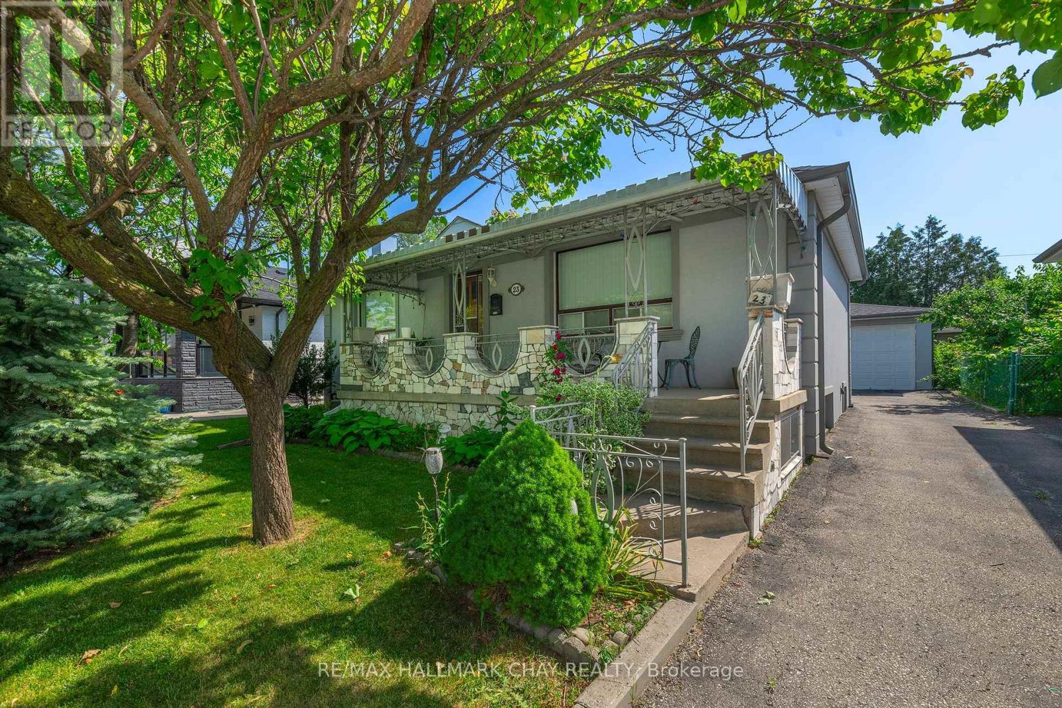
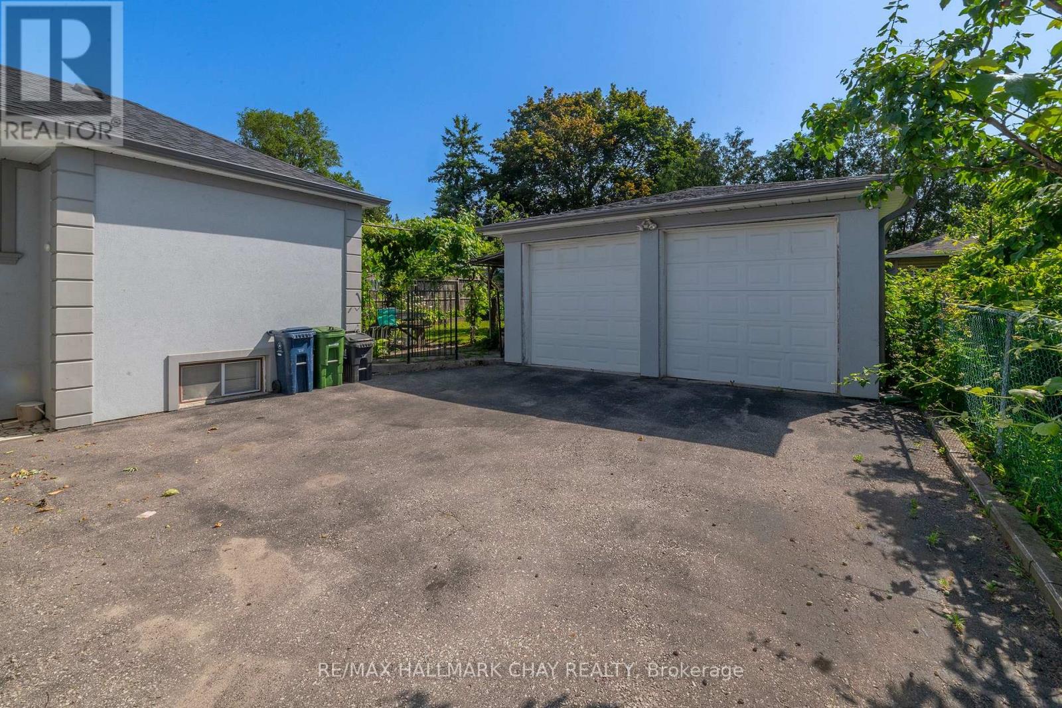
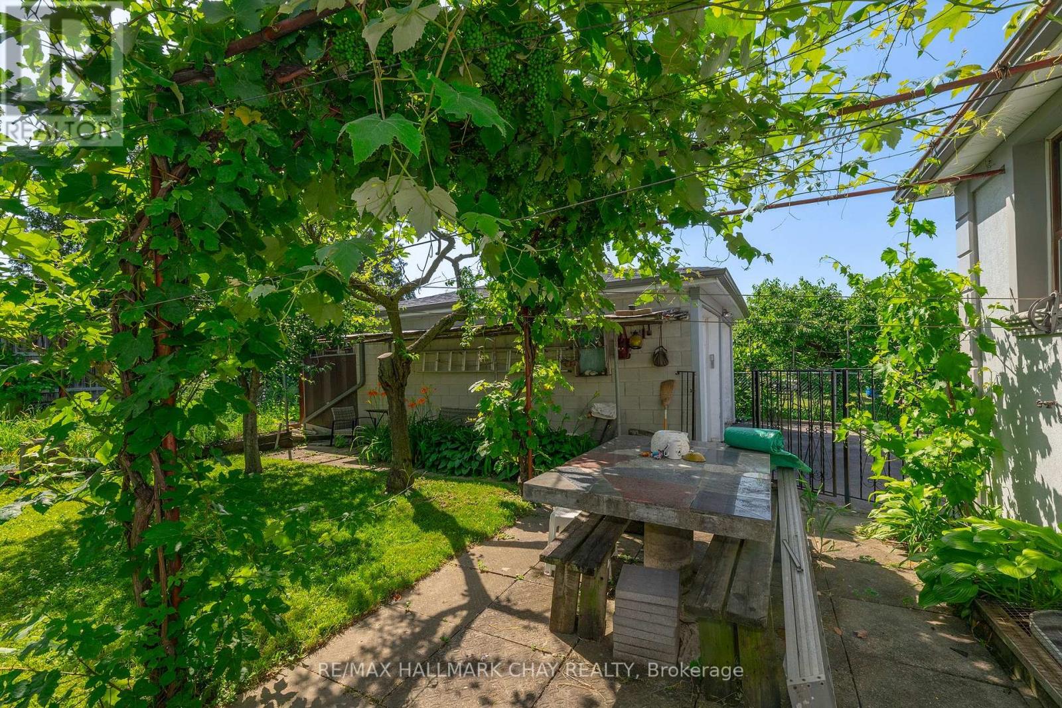
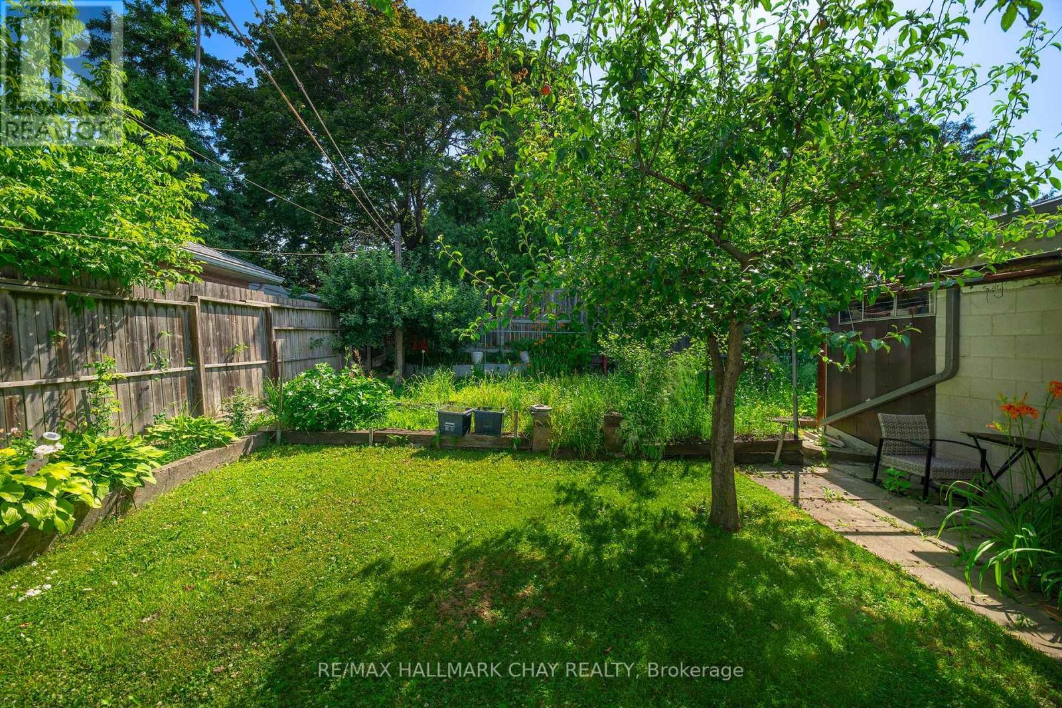
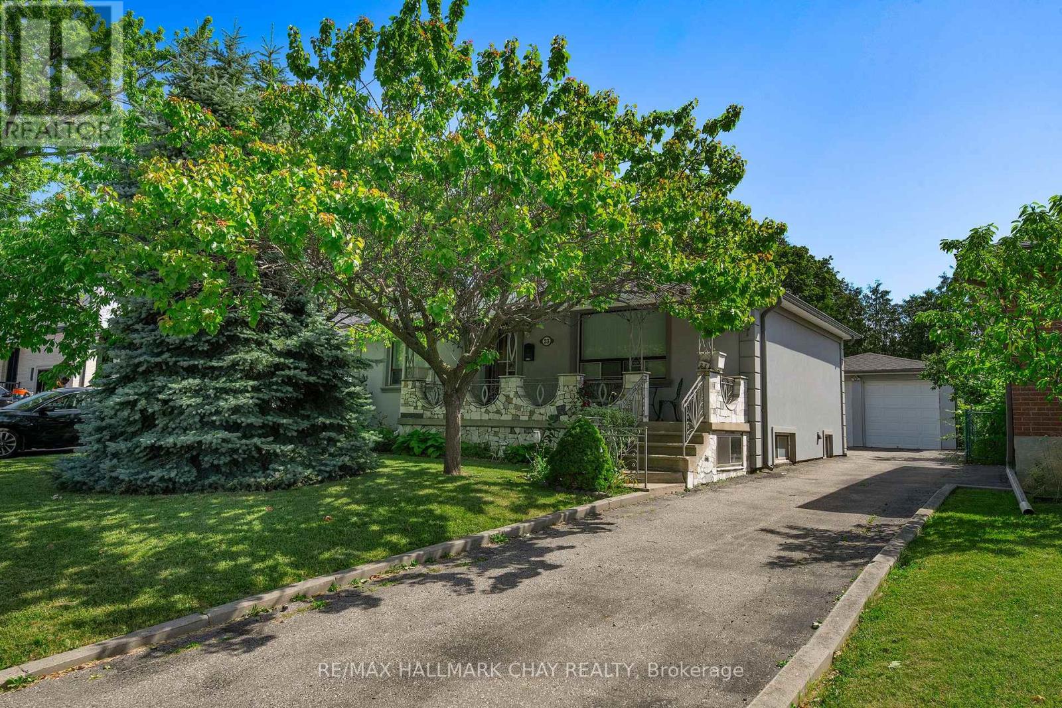
Attention investors, multi generational families, and savvy buyers! Welcome to 23 Chappel Hill Rd, ideally situated in Toronto's desirable Downsview Roding community. This well located property offers outstanding convenience, minutes from Humber River Hospital, York University, Downsview Park, Yorkdale Shopping centre, and everyday amenities, Inside buyers will find a functional layout with excellent in law or income potential, featuring a 2nd kitchen that provides flexibility for extended family living. The detached double garage offers ample space for vehicles, storage, or a workshop. Set in an established neighbourhood with nearby bus routes and easy access to major commuter routes, this property presents an exceptional opportunity to renovate, personalize, or invest in one of Toronto's continually growing communities. Whether you're looking to add to your investment portfolio or create a home that meets the needs of a growing family, this property is full of potential and possibilities.
Map data © OpenStreetMap contributors
No open houses are scheduled for this home.
Can't make it? Request a private viewing.
| Kitchen | Ground level | 2.44 x 3.53 m |
| Dining room | Ground level | 2.59 x 3.65 m |
| Living room | Ground level | 4.96 x 3.33 m |
| Primary Bedroom | Ground level | 4.64 x 3.03 m |
| Bedroom 2 | Ground level | 3.26 x 3.65 m |
| Bedroom 3 | Ground level | 3.66 x 2.65 m |
| Kitchen | Basement | 3.63 x 2.6 m |
| Recreational, Games room | Basement | 10.66 x 3.27 m |




