
 For rent 50
$3,200/mo
1+1 bed2 bath800–899 sq ft
2119 Lake Shore Boulevard West #217
Mimico, Toronto
26 days agoMLS® W13794744
RIGHT AT HOME REALTY
23 Hollywood Avenue #2501
Willowdale East, Toronto, Ontario M4L2K4
For rent· Added
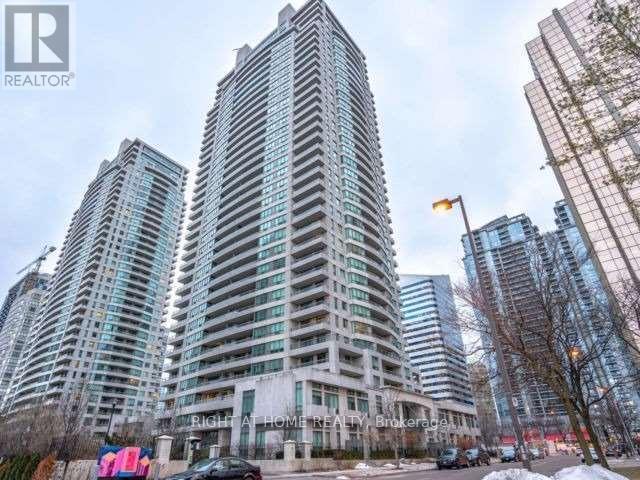
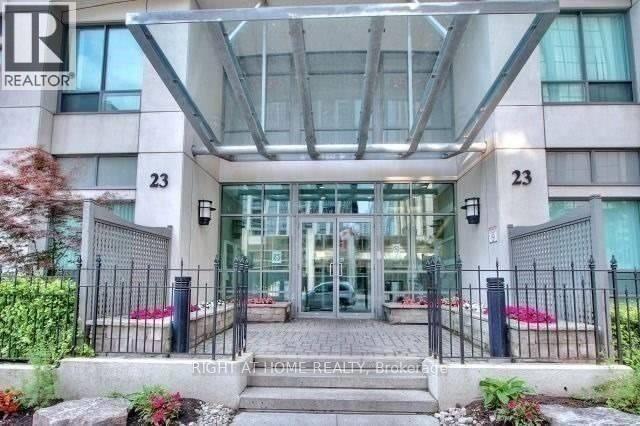
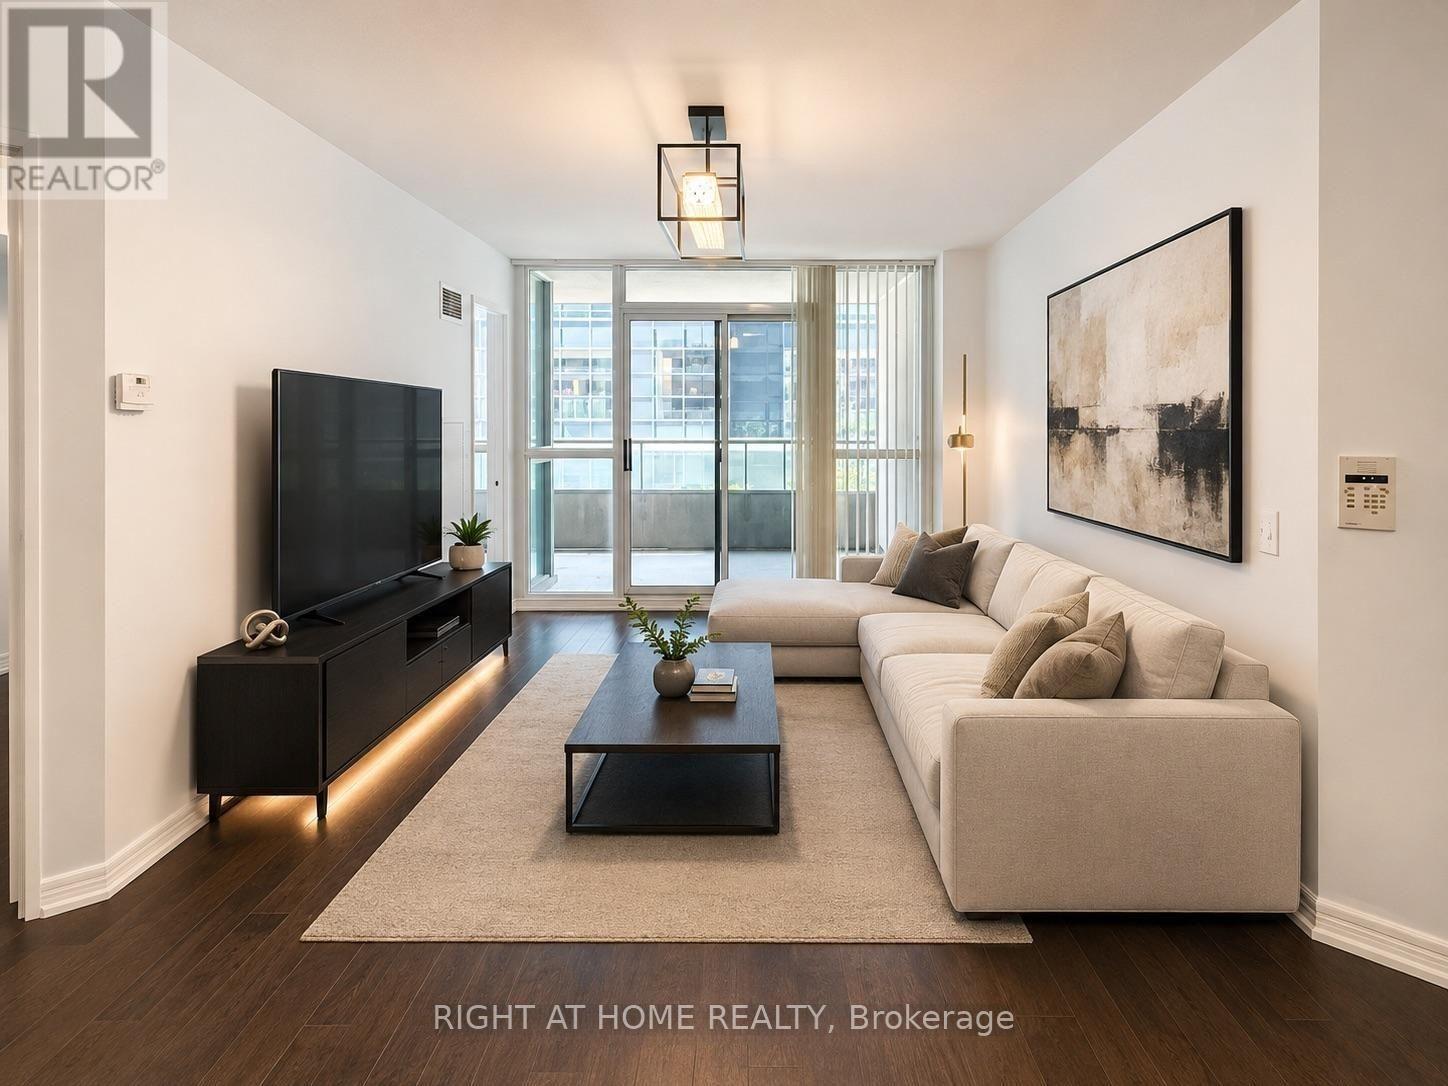
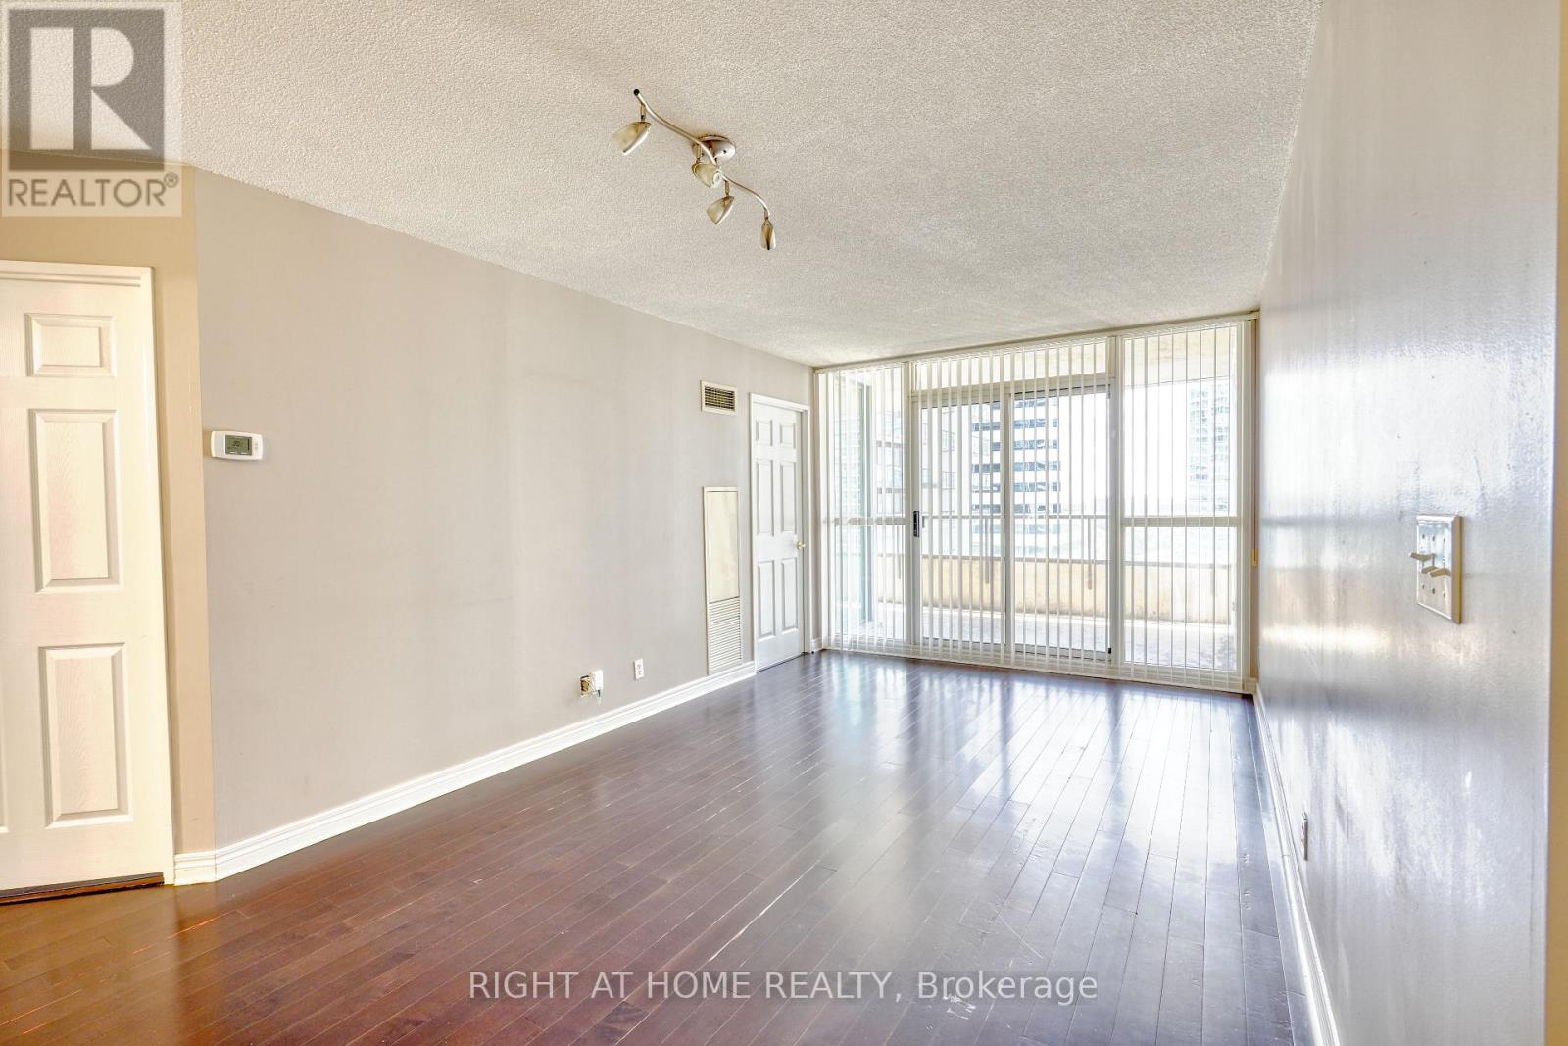
Prime Yonge & Sheppard Location! Welcome To Platinum Towers In The Heart Of North York. Immaculate West-Facing 1 Bedroom + Den Suite Offering 714 Sq. Ft. Of Living Space, Plus An Oversized 155 Sq. Ft. Balcony With Cityscape Views. Features A Brand New Kitchen, Bathroom Vanity & Dishwasher, Laminate Flooring Throughout. Bright And Spacious Layout With A Versatile Den That Can Be Used As A Second Bedroom Or Home Office. Includes 1 Parking Space And 1 Locker. All-Inclusive Maintenance Fees (Internet Extra). Exceptional Building Amenities Include 24-Hour Concierge, Indoor Pool, Whirlpool, Sauna, Fully Equipped Gym, Bowling Alley, Private Theatre, Billiards, Library, Party Room And Guest Suites. Unbeatable Location Just Steps To Sheppard-Yonge Subway, Empress Walk, Shops, Restaurants, Cafes And Everyday Essentials. Quick Access To Hwy 401. Located In A Great School District. "Virtually Staged"
Map data © OpenStreetMap contributors
No open houses are scheduled for this home.
Can't make it? Request a private viewing.
| Living room | Main level | 5.81 x 3.15 m |
| Dining room | Main level | 5.81 x 3.15 m |
| Kitchen | Main level | 2.6 x 2.41 m |
| Primary Bedroom | Main level | 4.01 x 3.05 m |
| Den | Main level | 3.05 x 2.03 m |
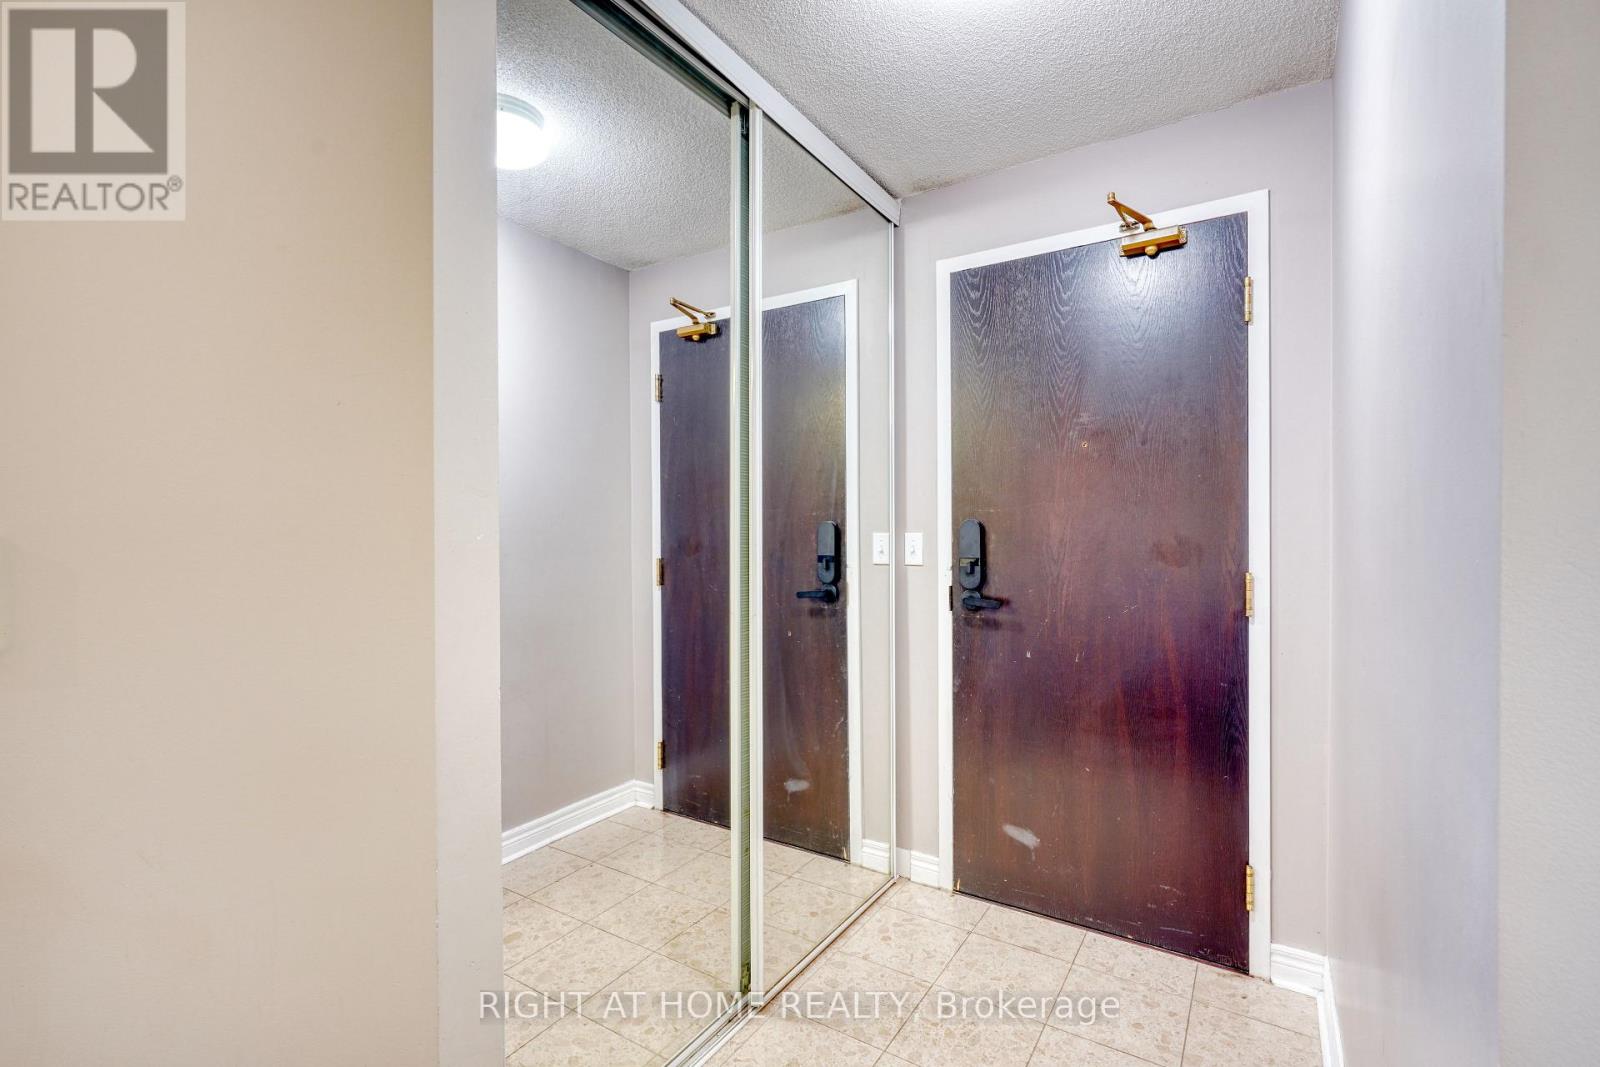
| Foyer | Main level | 0 x 0 m |
| Laundry room | Main level | 1.01 x 1.5 m |




