
 For rent 50
$3,200/mo
1+1 bed2 bath800–899 sq ft
2119 Lake Shore Boulevard West #217
Mimico, Toronto
26 days agoMLS® W13794744
RIGHT AT HOME REALTY
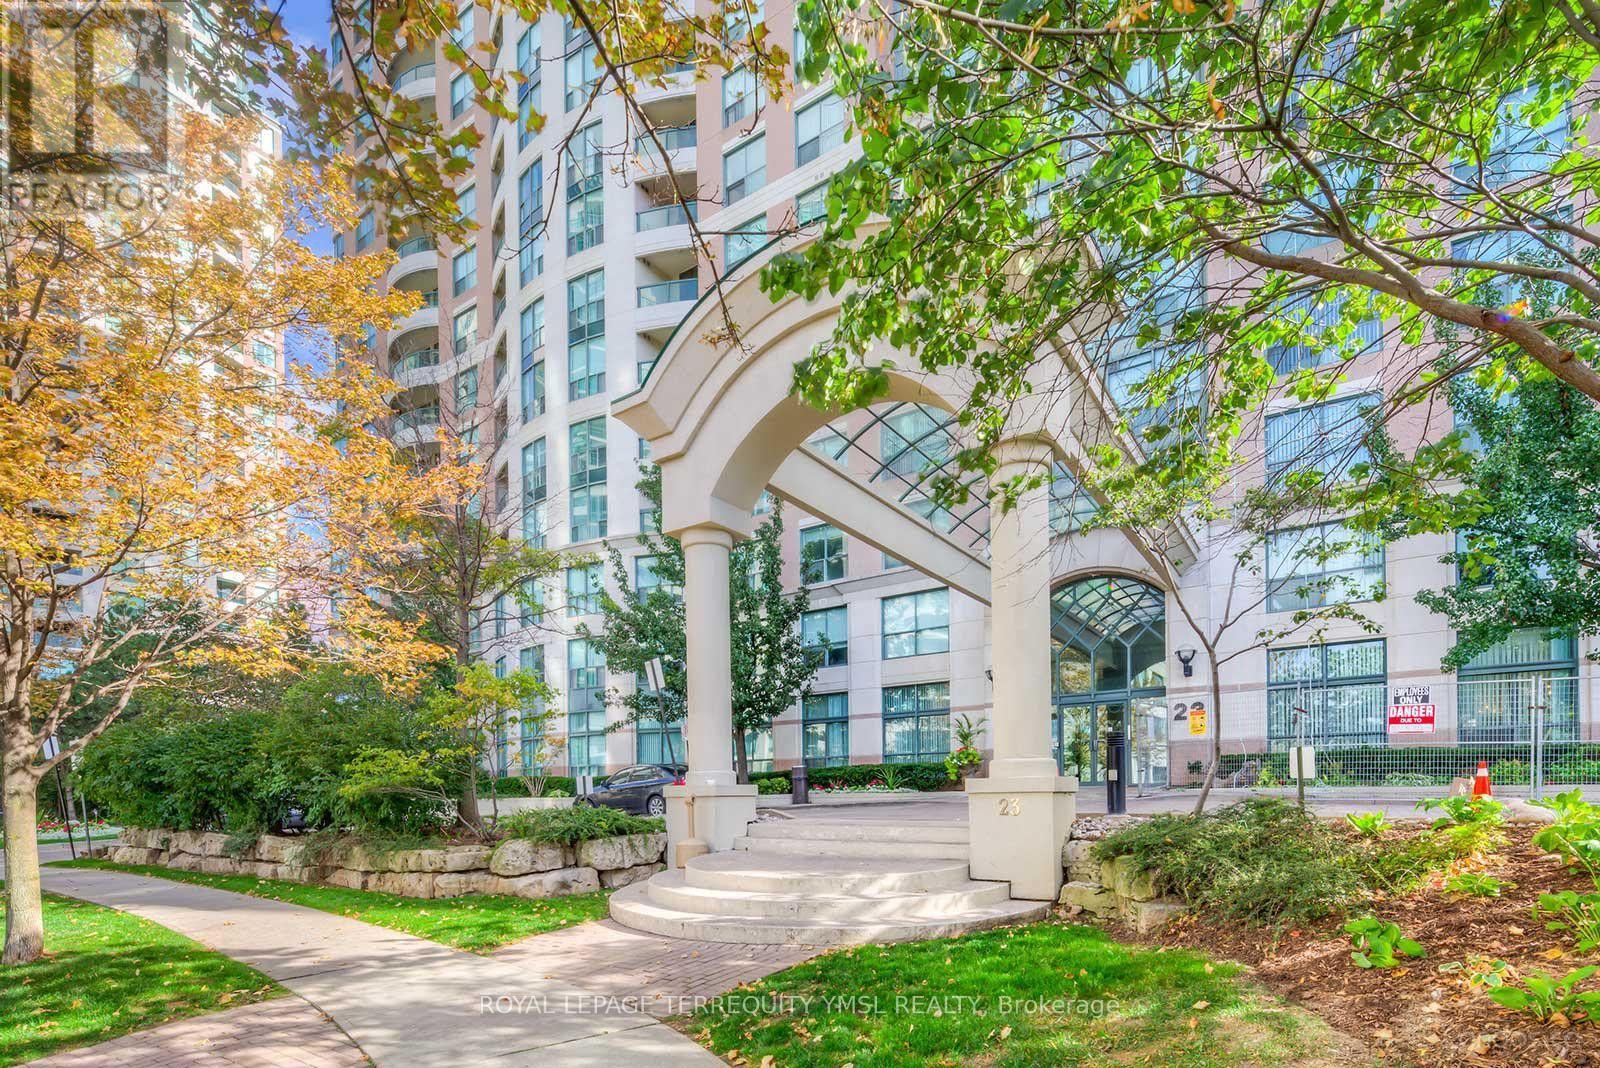
23 Lorraine Drive #1809
Willowdale West, Toronto, Ontario M2N6Z6
For rent· Added
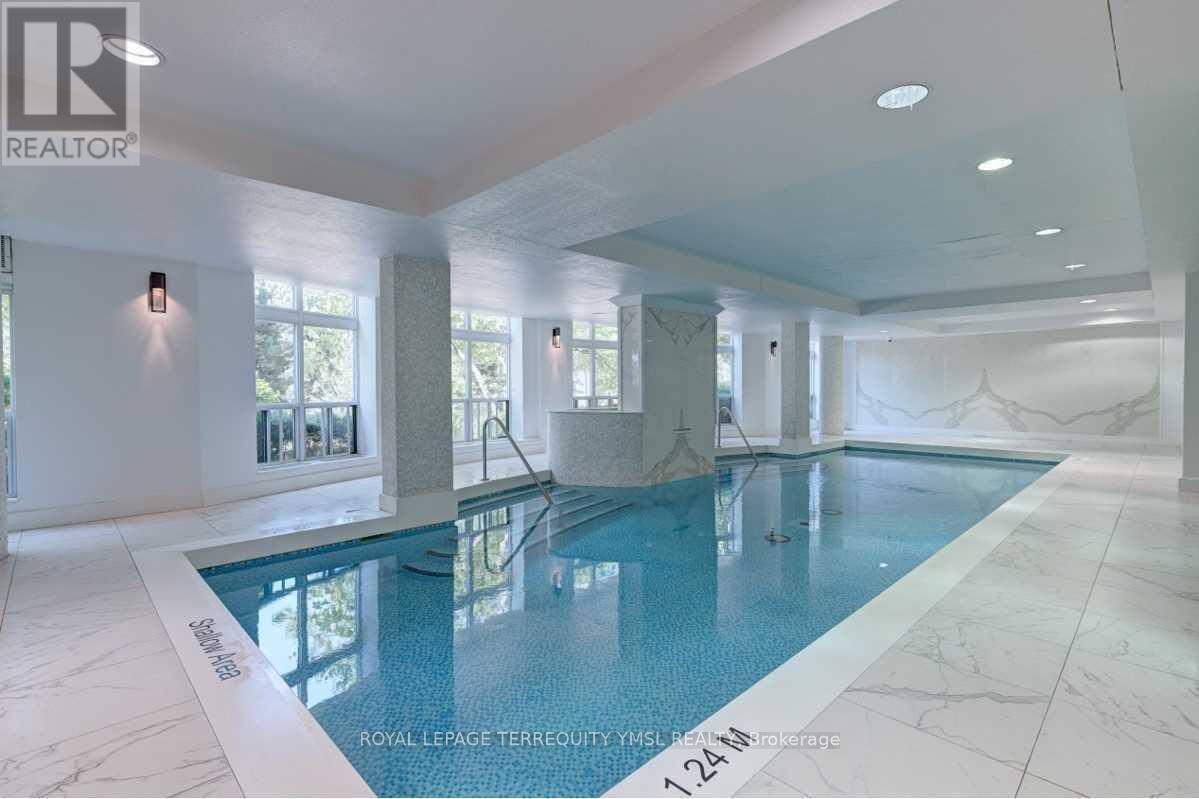
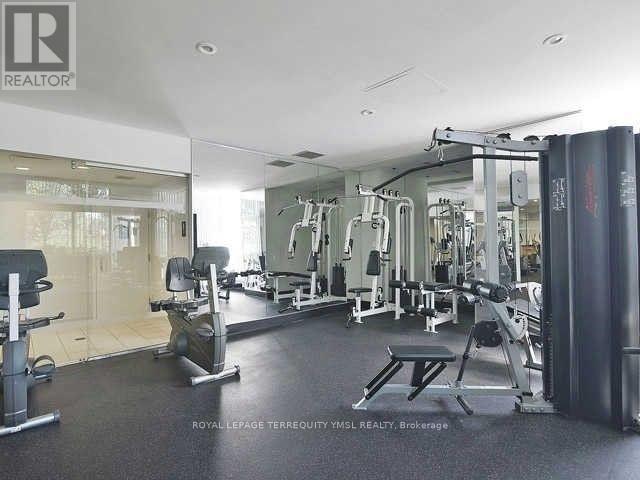
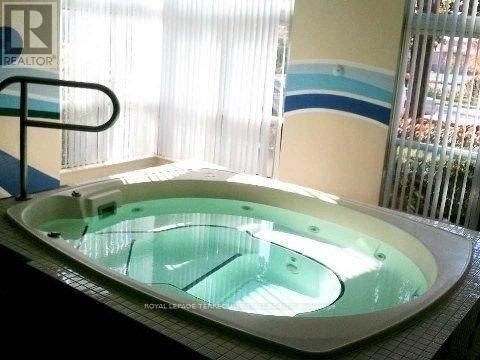
Welcome to Symphony Square in the prime Yonge and Finch neighborhood! This bright, west-facing 2-bedroom plus den, 2-full-bathroom unit offers approximately 852 sq. ft. of functional living space featuring expansive floor-to-ceiling windows, modern stainless steel kitchen appliances, sleek laminate flooring, and an open balcony with beautiful views. Perfect for a couple or small family, the home includes one parking space and the convenience of all utilities included in the rent. Residents enjoy premium building amenities including a 24-hour concierge, indoor pool, fully equipped gym, and visitor parking, all just steps away from Finch Subway Station, the bus terminal, top-rated schools, parks, dining, and shopping.
Map data © OpenStreetMap contributors
No open houses are scheduled for this home.
Can't make it? Request a private viewing.
| Living room | Main level | 5.1 x 4.03 m |
| Living room | Main level | 5.1 x 4.03 m |
| Kitchen | Main level | 2.75 x 2.4 m |
| Den | Main level | 3.05 x 2.75 m |
| Primary Bedroom | Main level | 3.8 x 3.27 m |
| Bedroom 2 | Main level | 3.26 x 2.56 m |




