
 For sale 50
$349,000
0 bed1 bath0–499 sq ft
19 Avondale Avenue #208
Willowdale East, Toronto
20 days agoMLS® C13820940
RE/MAX REALTY SERVICES INC.
23 Lorraine Drive #1810
Willowdale West, Toronto, Ontario M2N6Z6
For sale· Added
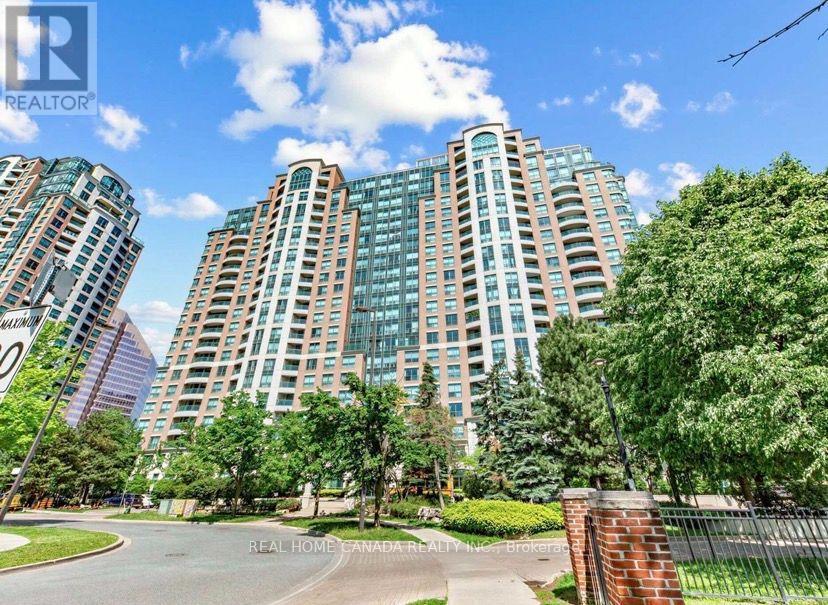
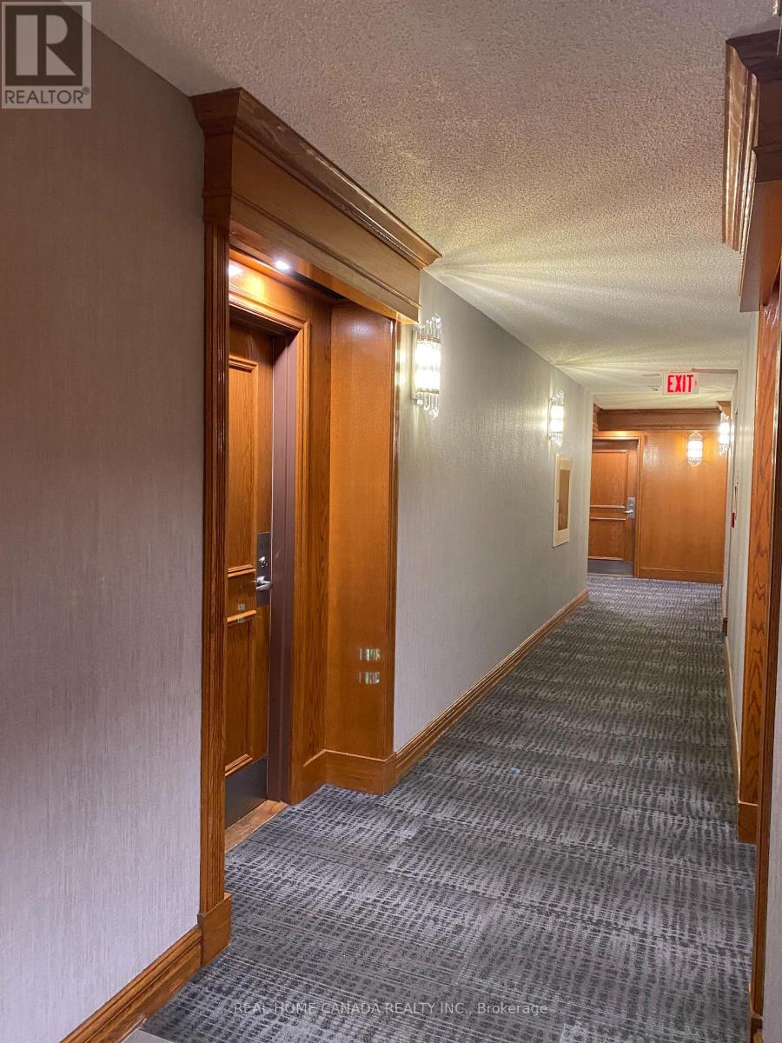
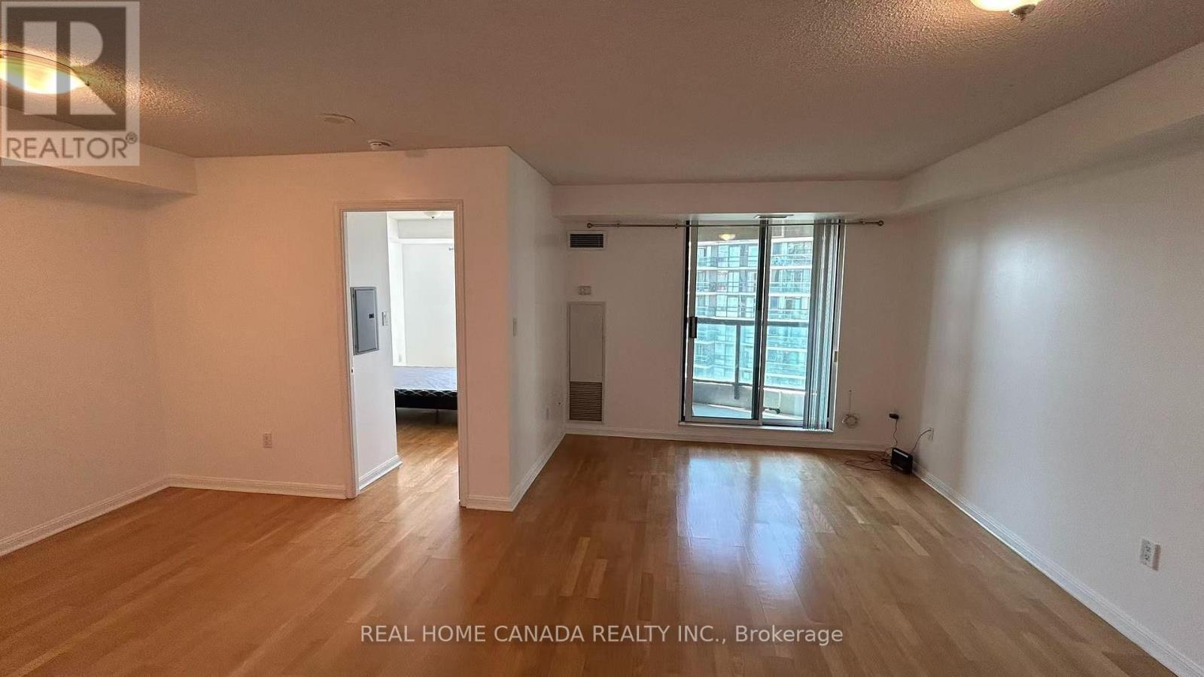
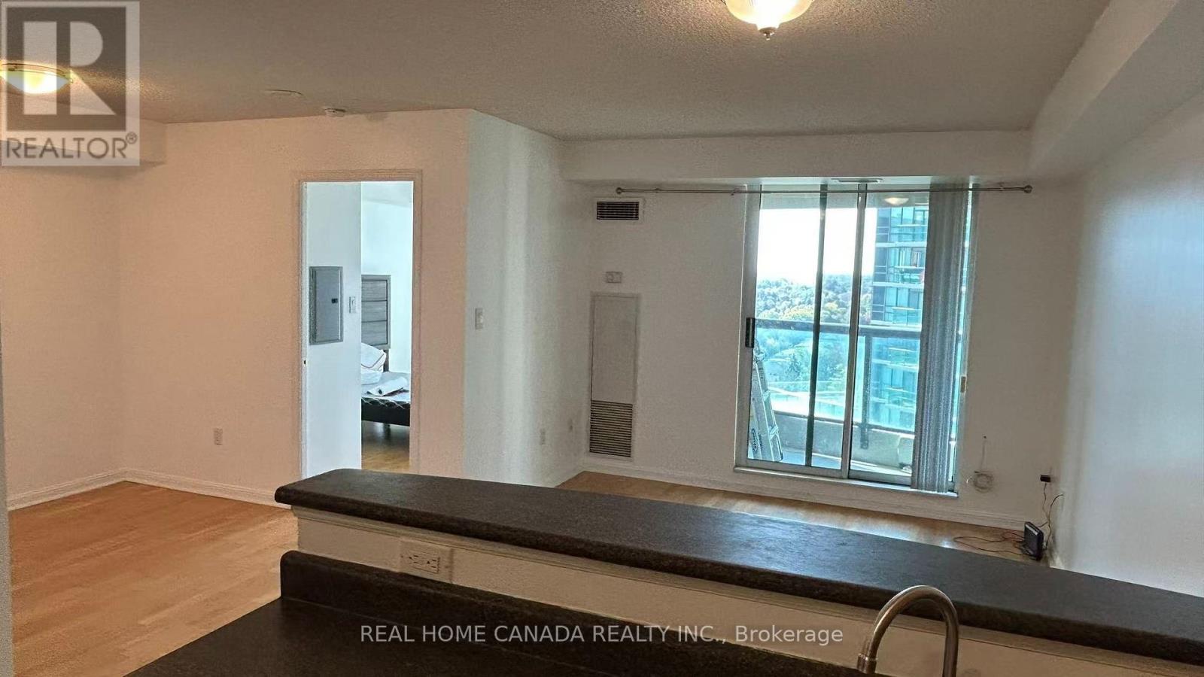
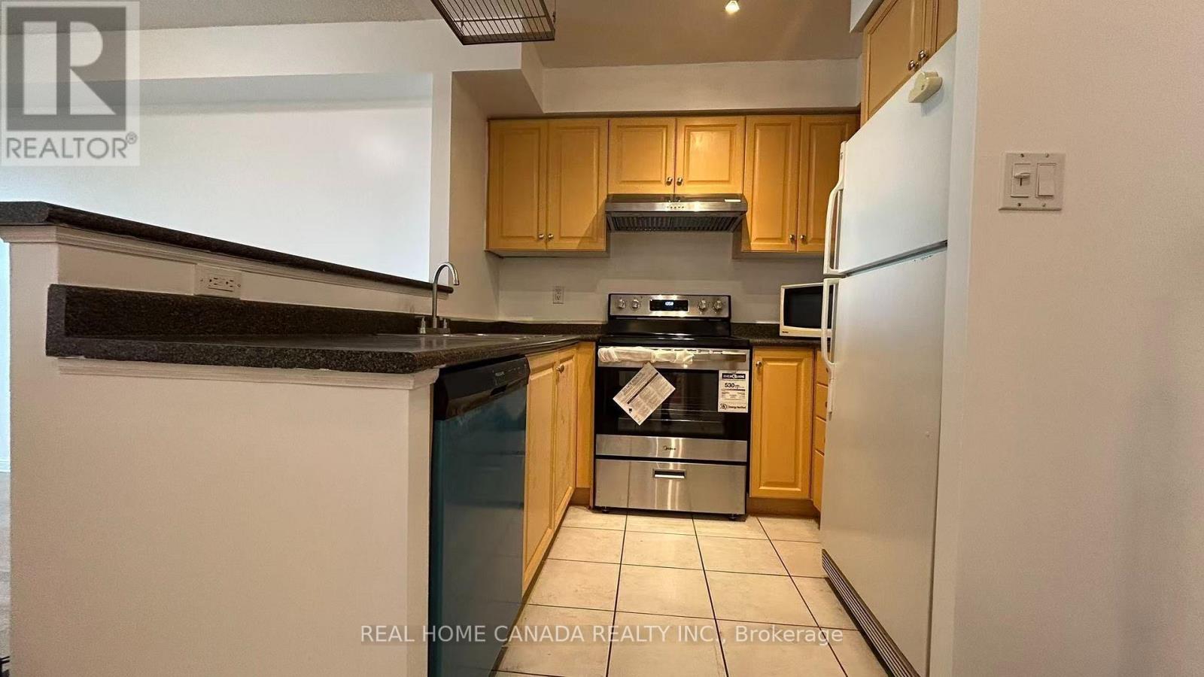
Gorgeous Very Clean Spacious 1 Bedroom+Den Suite In Prime North York! Bright West Exposure In This Functional Open Concept. Low maintenance fees of $519.99 , which include all your utilities. Prime location at Yonge & Finch, steps to the Finch subway. Exceptional Building Amenities: Concierge, Indoor Pool, Sauna, Exercise Room, Party Room & More. Go Transit, And Viva/Yrt, Steps From Restaurants, Shopping, Entertainment, Parks, And Community Centre. Well Maintained, Move In Condition.
Map data © OpenStreetMap contributors
No open houses are scheduled for this home.
Can't make it? Request a private viewing.
| Living room | Ground level | 4.48 x 3.34 m |
| Dining room | Ground level | 4.48 x 3.34 m |
| Kitchen | Ground level | 2.43 x 2.43 m |
| Primary Bedroom | Ground level | 3.45 x 2.81 m |
| Den | Ground level | 3.04 x 2.68 m |




