
 For sale 50
$349,000
2 bed1 bath700–799 sq ft
100 Dundalk Drive #817
Dorset Park, Toronto
12 days agoMLS® E13849418
RE/MAX CROSSROADS REALTY INC.
23 Lorraine Drive #610
Willowdale West, Toronto, Ontario M2N6Z6
For sale· Added
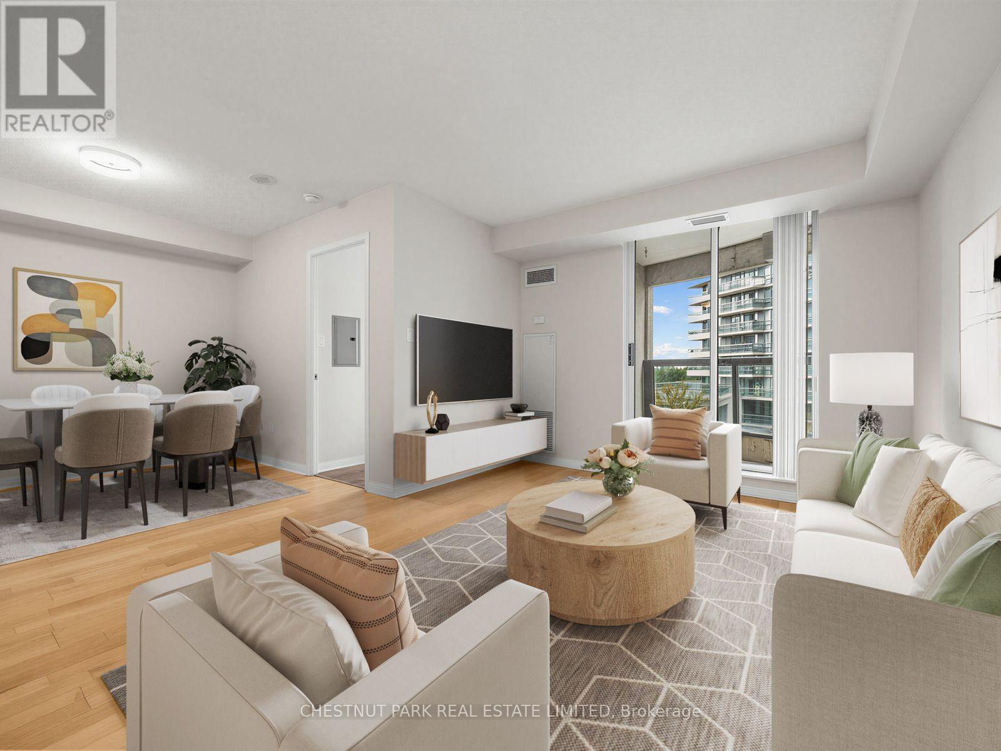
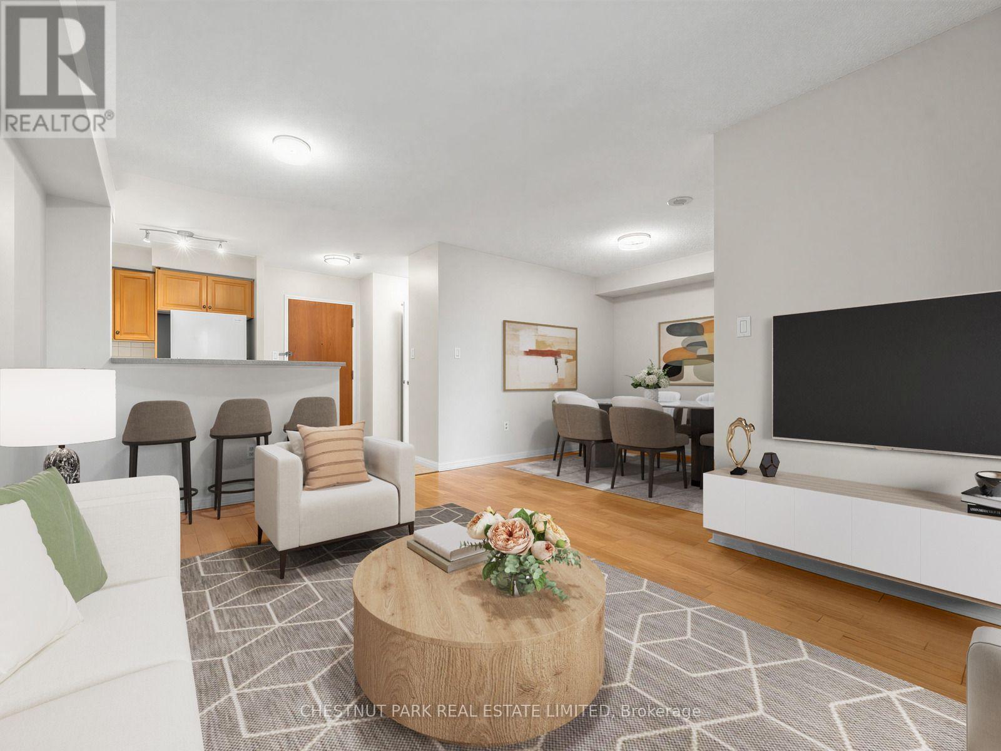
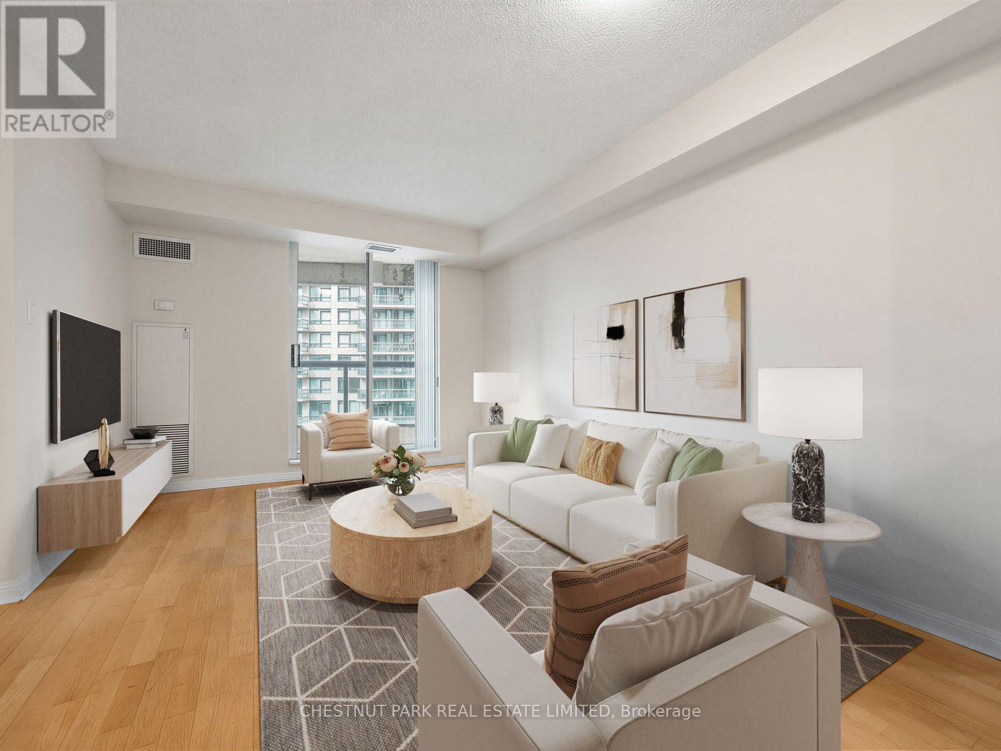
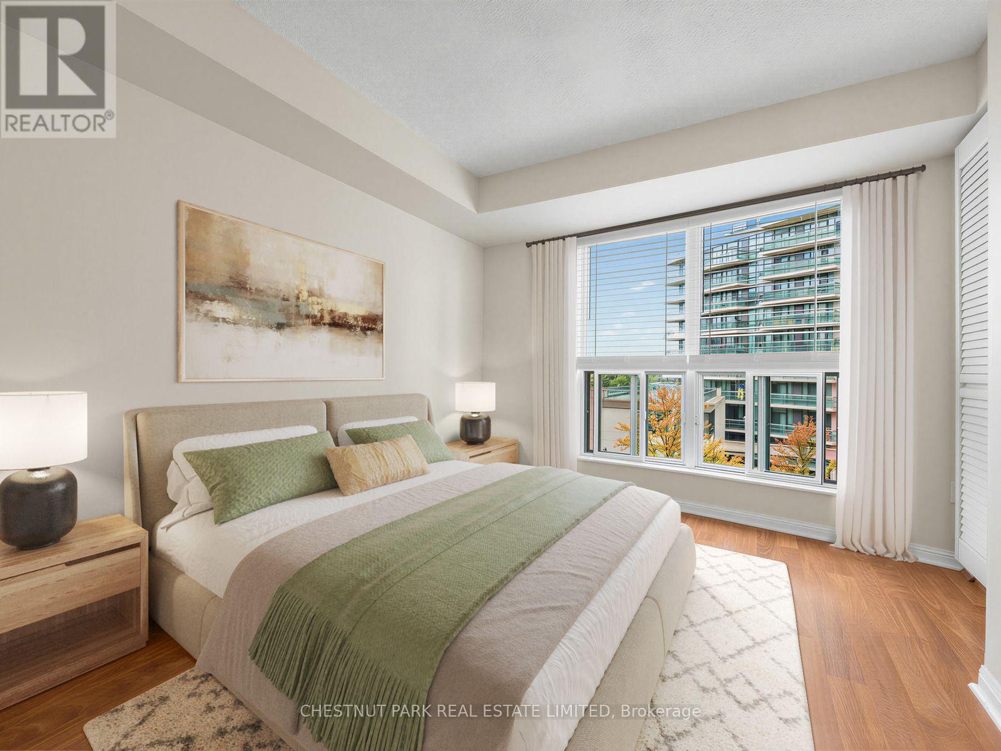
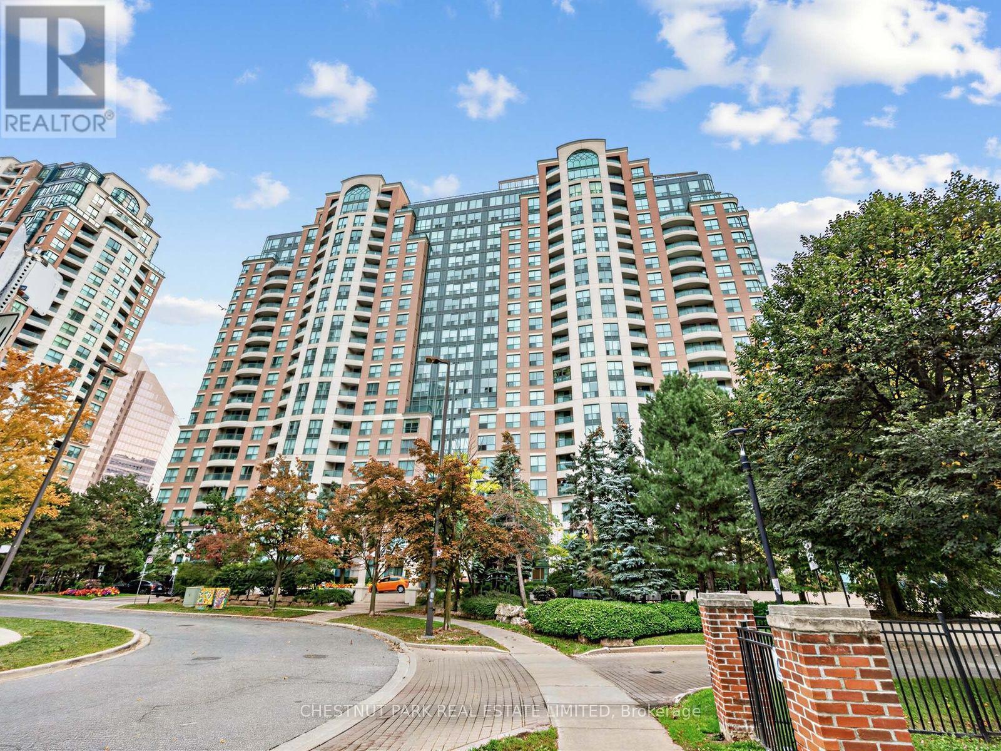
Large, well-maintained, bright one-bedroom plus den with balcony, ensuite laundry, and owned parking and locker! Low maintenance fees of $519.99 at $0.86 per foot, which include all your utilities. Prime location at Yonge & Finch, steps to the Finch subway and the abundance of convenient services and amenities along Yonge St. Short drive to the Hwy 401, Hwy 404/DVP and Hwy 407. Enjoy the amazing building amenities, including a 24-hour concierge, a large modern gym, a large swimming pool, a sauna in each change room, a large party room, a billiard room, and guest suites. The fabulous floor plan features 9-foot ceilings, a large open-concept kitchen with newer full-sized appliances, plenty of cabinet and counter space, a double sink with sprayer, a backsplash, and a breakfast bar. The spacious living room, dining room, and den offer plenty of wall space for large furniture, room for your home office, and a walk-out to the west-facing covered balcony, which offers bright afternoon and evening natural light and beautiful sunsets. The king-sized bedroom includes a large double mirrored closet, an additional closet/linen closet and new window coverings. 4-Piece bathroom with a deep tub and upgraded light fixture and shower head. The foyer includes a double-door mirrored closet. Upgraded light fixtures throughout. Recently painted. Very well-managed building with a strong financial position, including a $5,000,000 reserve fund (approx.), with on-site property management. Move right in and enjoy the fabulous North York location! Virtually staged; the property is vacant.
Map data © OpenStreetMap contributors
No open houses are scheduled for this home.
Can't make it? Request a private viewing.
| Living room | Flat | 4.47 x 3.18 m |
| Dining room | Flat | 2.74 x 2.74 m |
| Den | Flat | 2.74 x 2.74 m |
| Kitchen | Flat | 2.44 x 2.44 m |
| Bedroom | Flat | 3.76 x 2.82 m |
| Foyer | Flat | 1.73 x 1.35 m |
| Other | Flat | 1.68 x 2.31 m |




