
 For sale 50
$559,000
2 bed2 bath600–699 sq ft
20 O'Neill Road #536
Banbury-Don Mills, Toronto
1 month agoMLS® C13712994
LPT REALTY
23 Lorraine Drive #615
Willowdale West, Toronto, Ontario M2N6Z6
For sale· Added
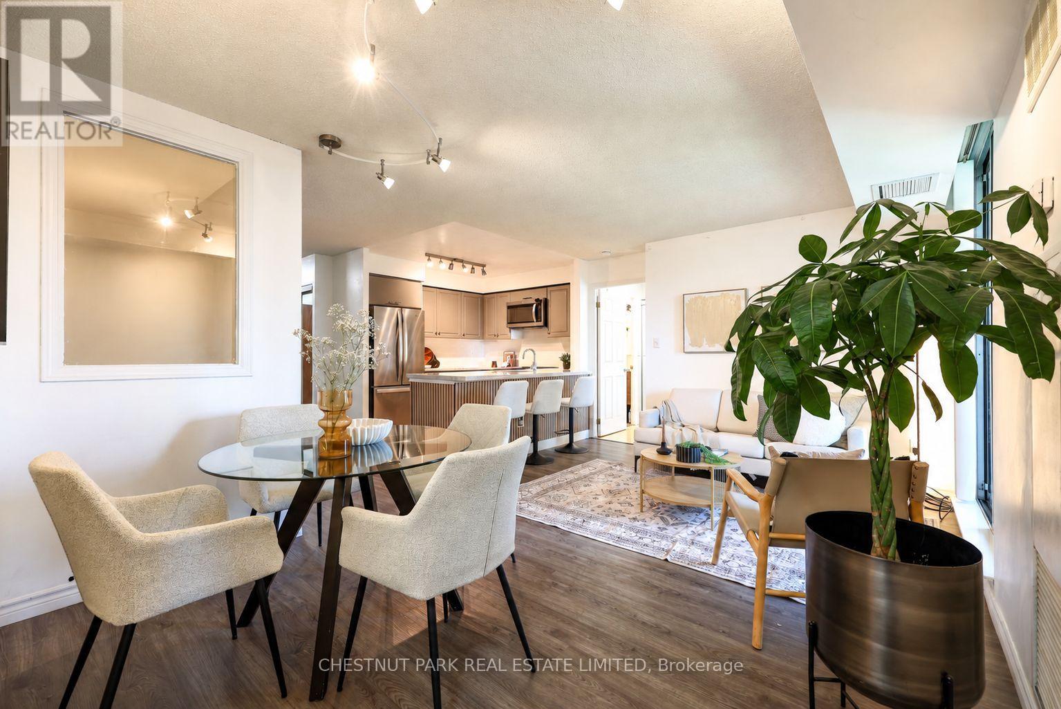
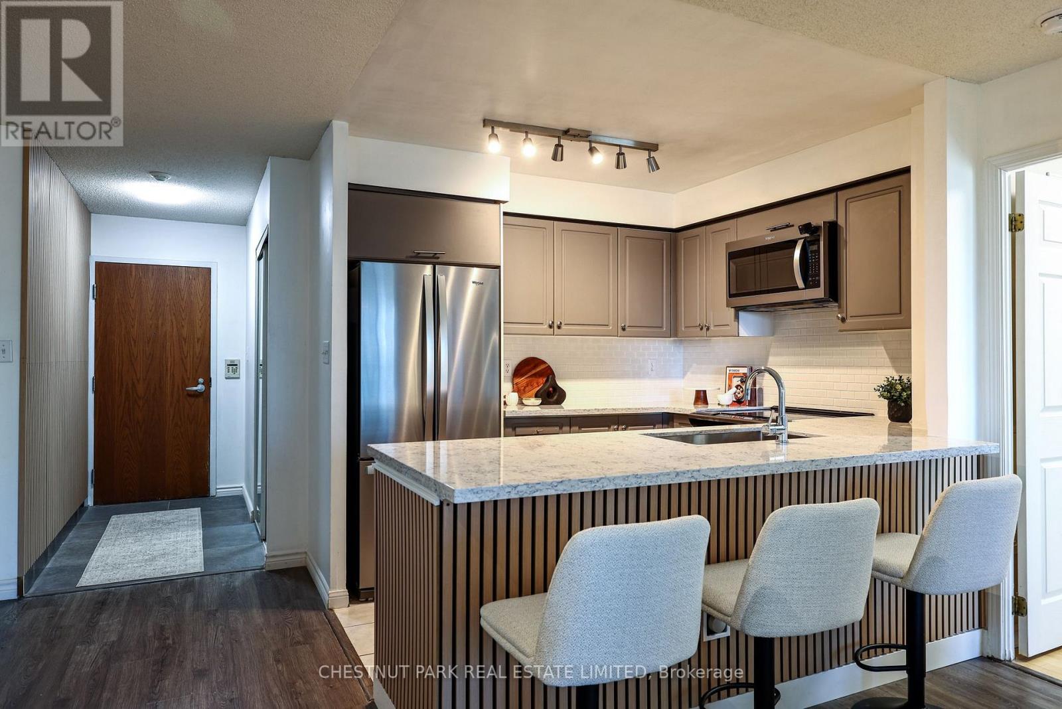
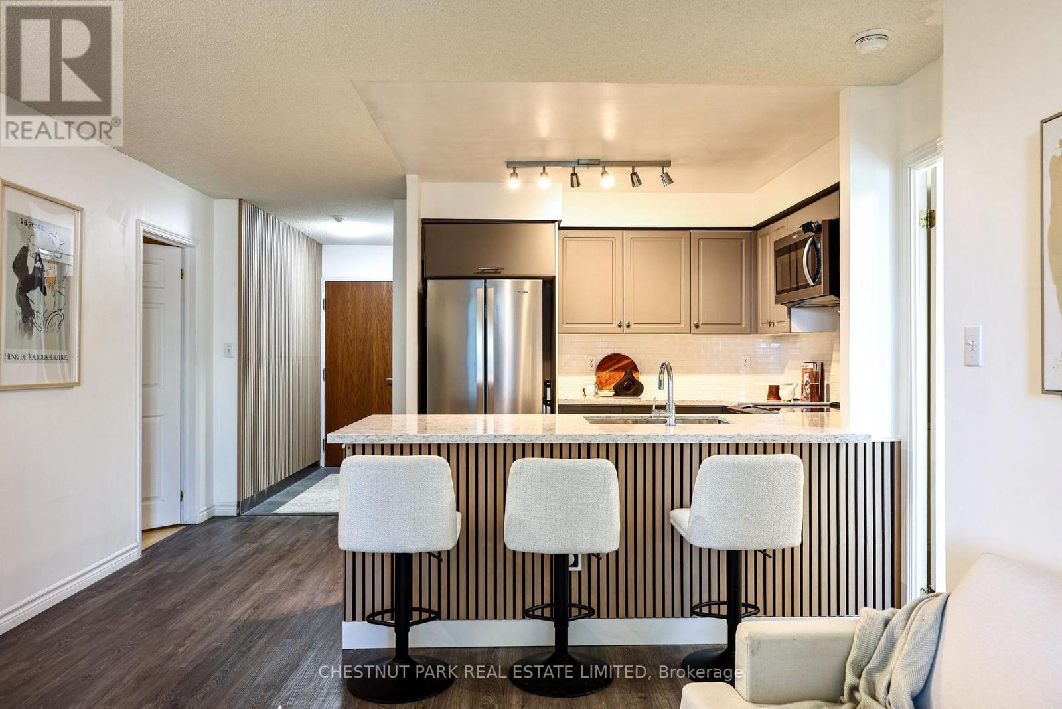
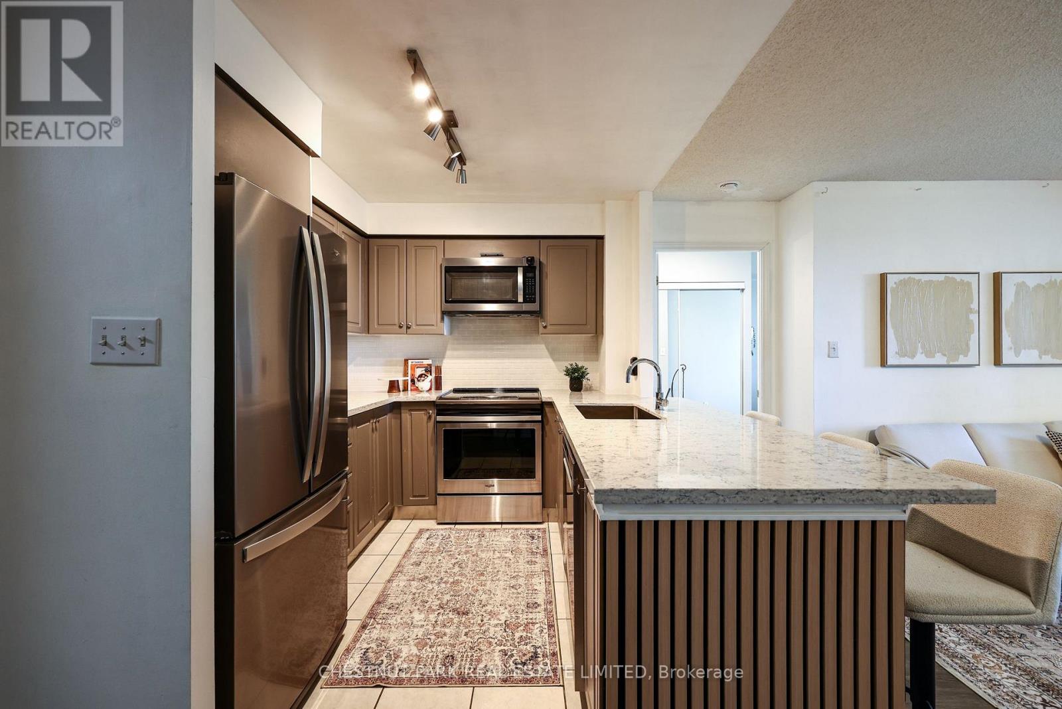
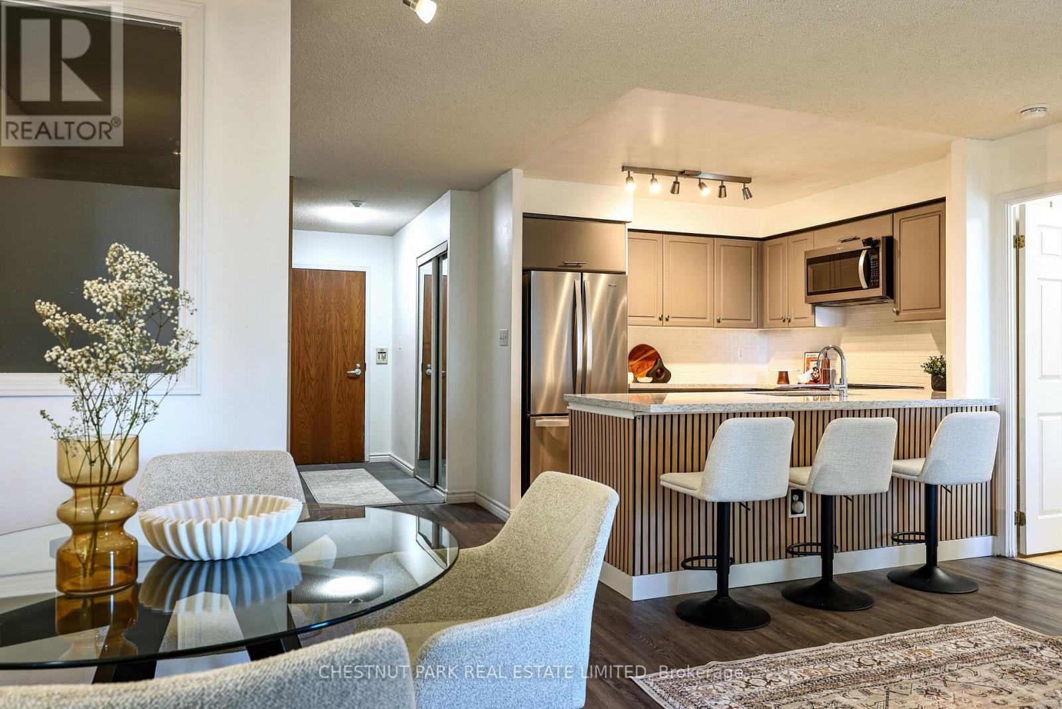
Set on a quiet street within an easy walk of Finch subway and transit, this bright two-bedroomplus den at Symphony Square offers a layout that makes everyday living easy. Updated kitchen,entrance and bathrooms complement an open living and dining area, with seating for three at thekitchen island. Split bedrooms provide privacy, while the generous den has an interior windowand a proper door, making it a practical office or potential third bedroom. A small balconyoffers a spot for morning coffee and fresh air. Includes two bathrooms, ensuite laundry,parking and a locker. Enjoy a well-maintained building with an indoor pool, gym and 24-hourconcierge, with parks, a playground, green space, shops and restaurants close by.
Map data © OpenStreetMap contributors
No open houses are scheduled for this home.
Can't make it? Request a private viewing.
| Living room | Main level | 4.8 x 3.61 m |
| Primary Bedroom | Main level | 3.1 x 4.52 m |
| Bedroom 2 | Main level | 3.1 x 4.52 m |
| Bedroom 3 | Main level | 2.97 x 2.79 m |
| Kitchen | Main level | 2.84 x 2.79 m |




