
 For rent 50
$3,200/mo
1+1 bed2 bath800–899 sq ft
2119 Lake Shore Boulevard West #217
Mimico, Toronto
26 days agoMLS® W13794744
RIGHT AT HOME REALTY
23 Wishart Place #MAIN
Glenfield-Jane Heights, Toronto, Ontario M3L1P9
For rent· Added
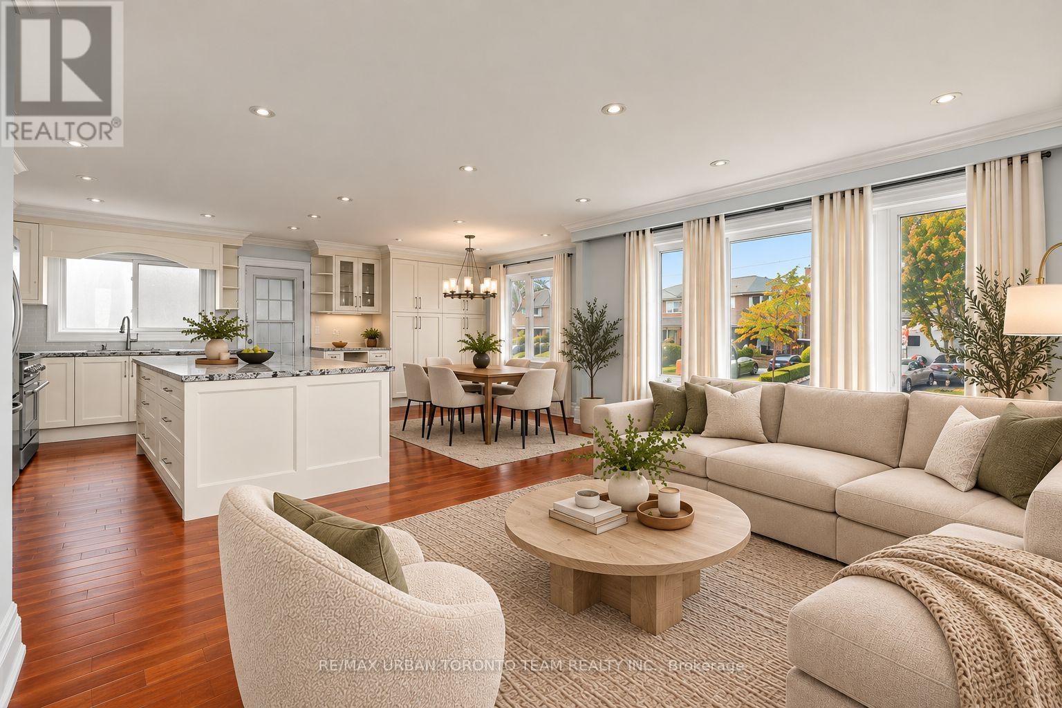
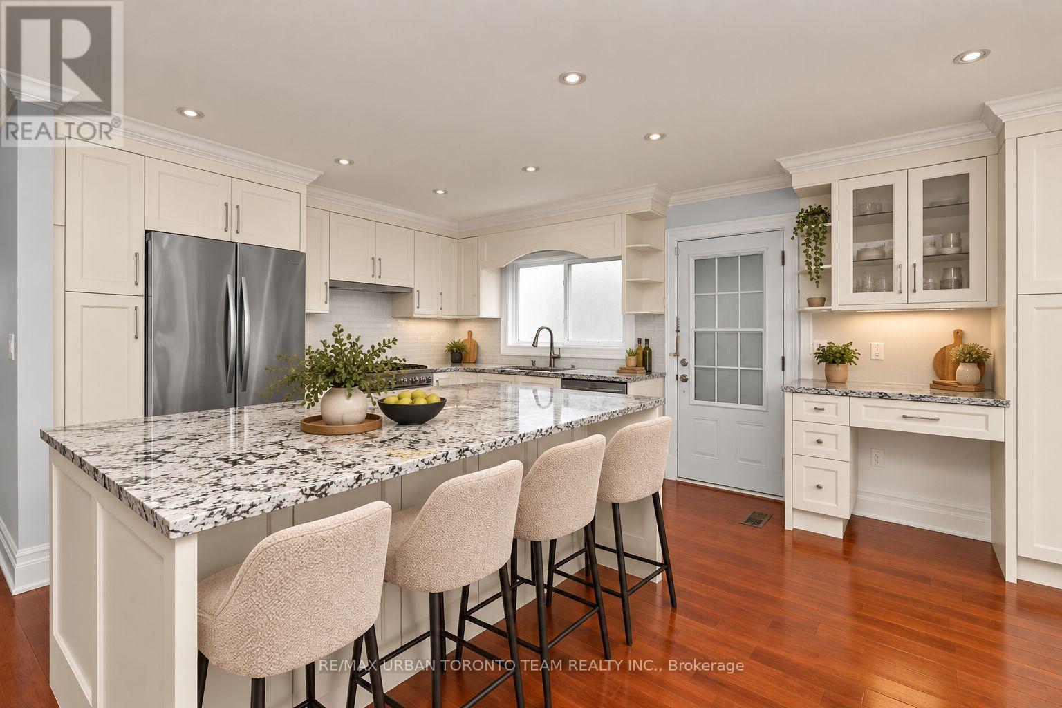
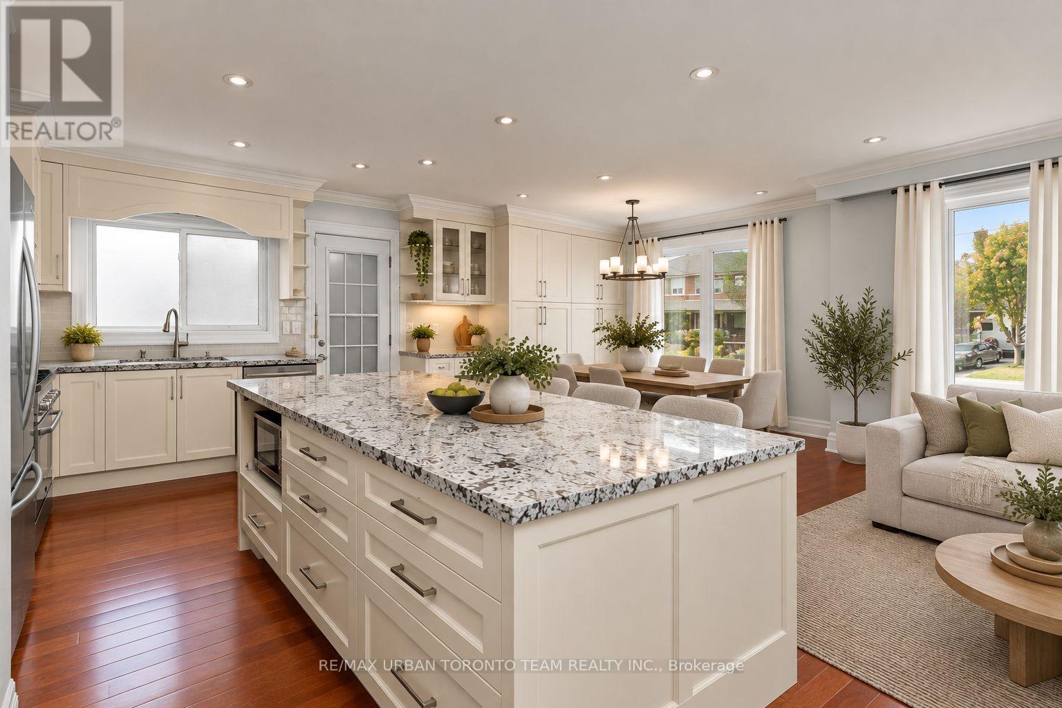
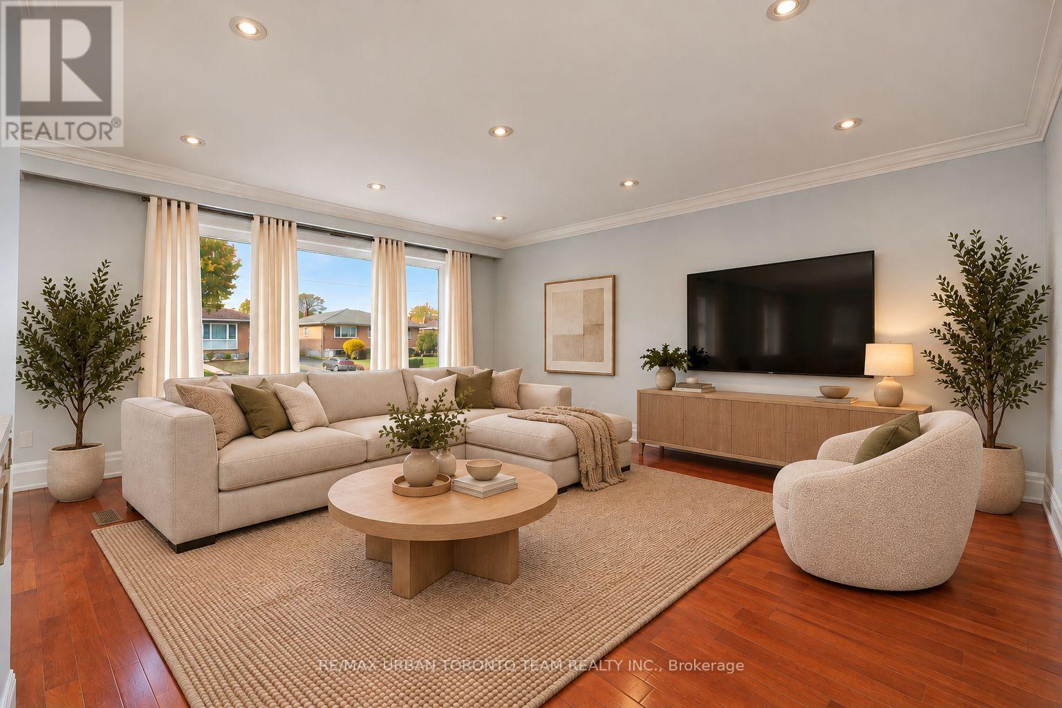
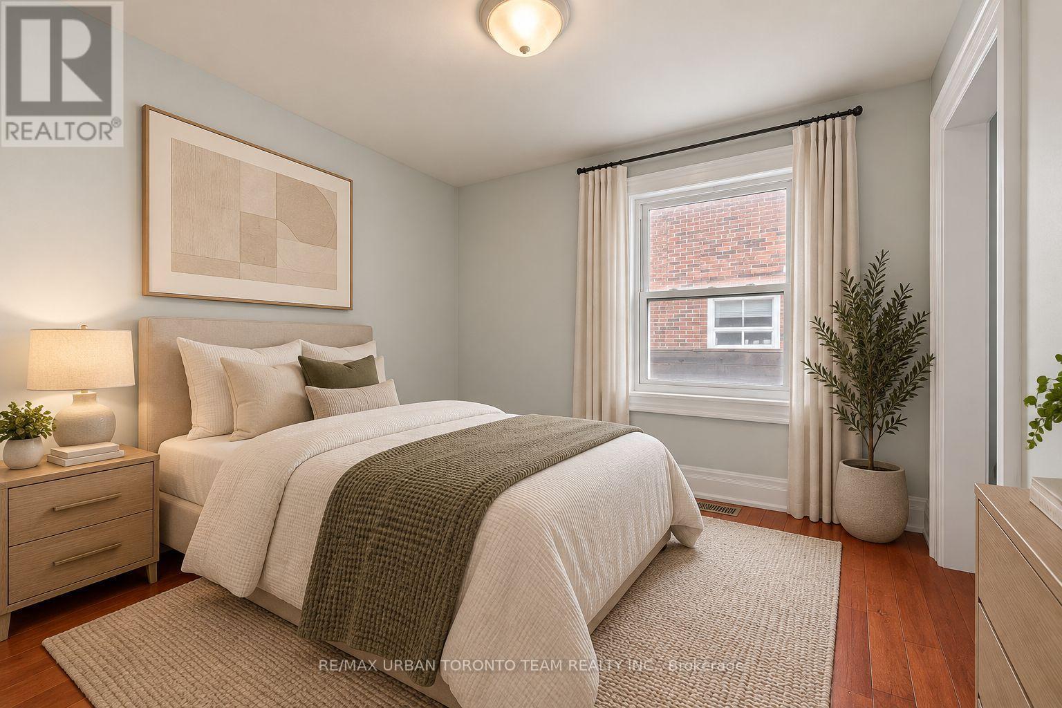
Welcome To 23 Wishart Pl! Bright, Spacious & Beautifully Maintained Main Floor Of A Charming Home Situated On A Rare 60 X 99 Ft Lot In Glenfield-Jane Heights. This inviting residence offers generous principal rooms, beautiful hardwood flooring, crown moulding, recessed lighting and large windows throughout, creating a warm and naturally bright living environment.The spacious living and dining areas provide an excellent setting for both everyday living and entertaining, while the well-appointed kitchen offers ample cabinetry and workspace. The main floor features comfortable bedrooms, a bright full bathroom and excellent closet/storage space, providing a practical layout with plenty of room to make your own.Enjoy direct access to a large outdoor deck and expansive yard, offering a wonderful extension of the living space during the warmer months - perfect for relaxing, dining outdoors or entertaining.Located on a quiet residential street in Glenfield-Jane Heights, this home is conveniently close to schools, parks, shopping, restaurants, TTC service and everyday amenities. The surrounding community offers established residential streets, abundant green space and convenient access to Jane Street and Sheppard Avenue West, making it easy to get around the city. A bright and spacious main-floor rental offering exceptional outdoor space, a generous layout and a convenient North York location.
Map data © OpenStreetMap contributors
No open houses are scheduled for this home.
Can't make it? Request a private viewing.




