
 For sale 50
$748,000
3 bed2 bath1,000–1,199 sq ft
503 Beecroft Road #607
Willowdale West, Toronto
2 months agoMLS® C13570672
REMAX YOUR COMMUNITY REALTY
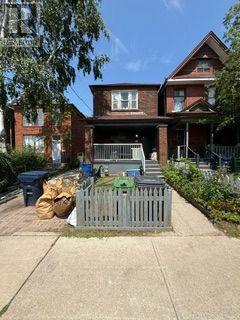
230 Gowan Avenue
Danforth Village-East York, Toronto, Ontario M4J2K6
For sale· Added
A Rare Opportunity to Create, Transform & Make It Your Own! Attention builders, renovators, and savvy end users - properties with this kind of potential don't come along often. Set on an exceptionally deep 150-ft lot, this property offers a unique canvas to bring your vision to life. Whether you're looking to build your dream home from the ground up, undertake a transformative renovation, or unlock the full potential of the existing home, the possibilities are truly exciting. And the location? Hard to beat. Just steps from the future Ontario Line and within walking distance of Pape Subway Station, this is a neighbourhood where convenience and connectivity come together. Beyond the front door, enjoy a vibrant, welcoming community surrounded by everyday amenities. Walk to the local community centre, parks, and public pool for summer fun, or head to the Shops of the Danforth for an eclectic mix of cafés, bakeries, restaurants, and neighbourhood boutiques. A rare 150-ft-deep lot. A highly connected location. Endless possibilities
Map data © OpenStreetMap contributors
No open houses are scheduled for this home.
Can't make it? Request a private viewing.
| Kitchen | Ground level | 4.14 x 4.09 m |
| Dining room | Ground level | 4.08 x 2.98 m |
| Living room | Ground level | 3.62 x 3.2 m |
| Utility room | Ground level | 2.92 x 4.14 m |
| Primary Bedroom | Second level | 3.2 x 4.57 m |
| Bedroom | Second level | 2.92 x 3.47 m |
| Bedroom | Second level | 2.28 x 4.08 m |




