
 For sale 50
$299,000
2 bed1 bath700–799 sq ft
2500 Bridletowne Circle #106
L'Amoreaux, Toronto
13 days agoMLS® E13844518
EXECUTIVE REAL ESTATE SERVICES LTD.
234 Albion Road #1205
Elms-Old Rexdale, Toronto, Ontario M9W6A5
For sale· Added
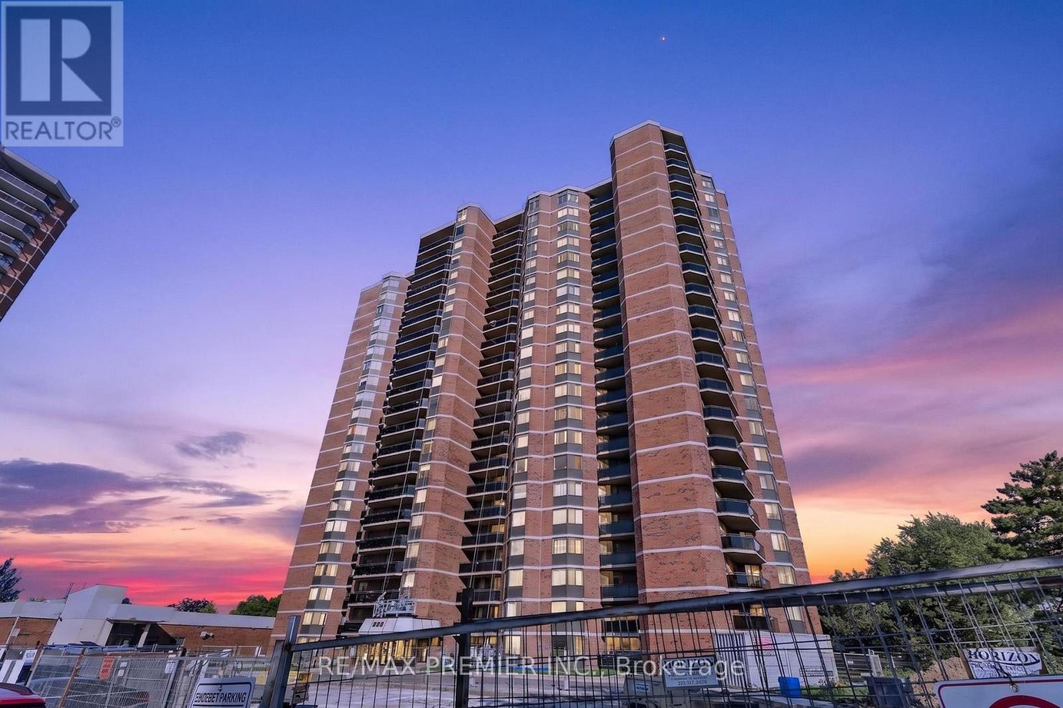
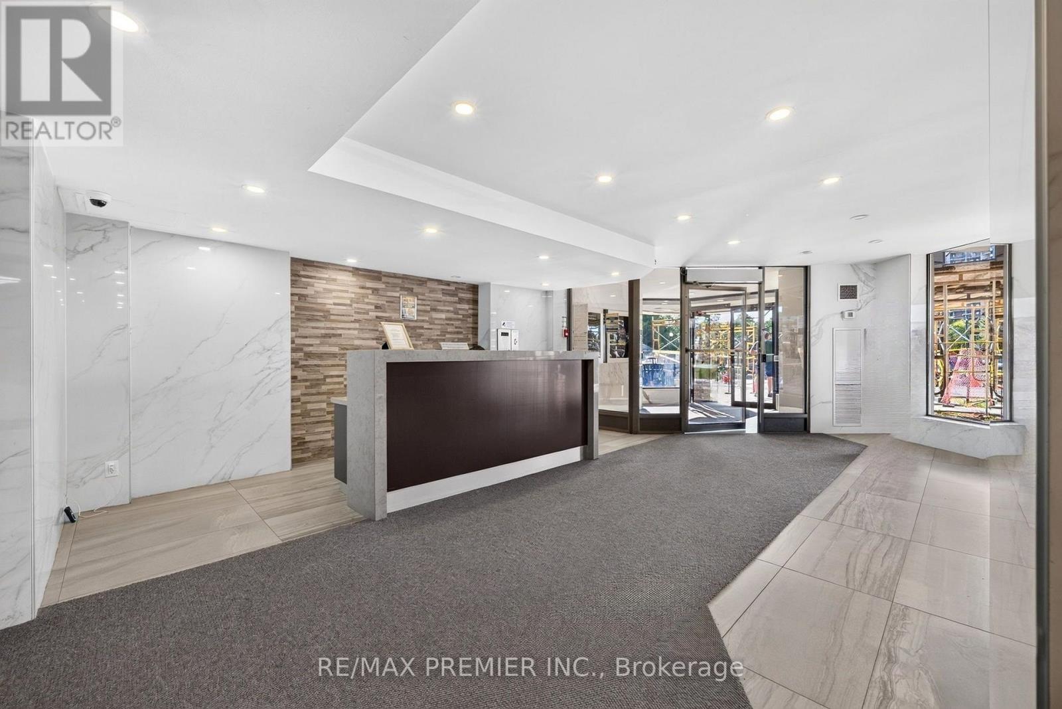
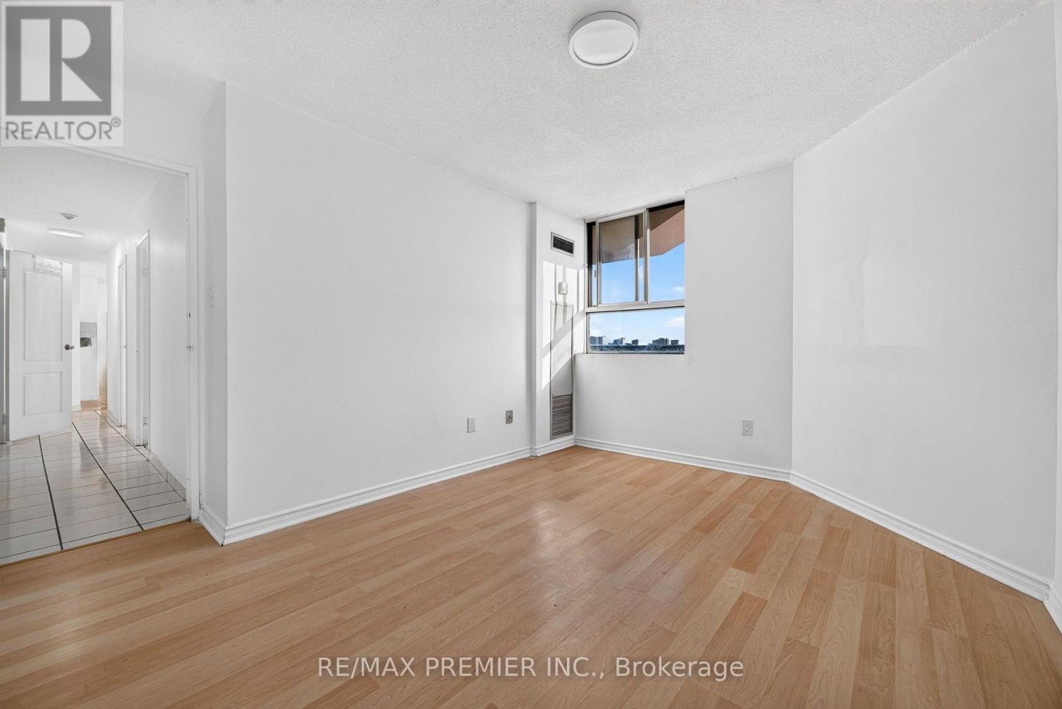
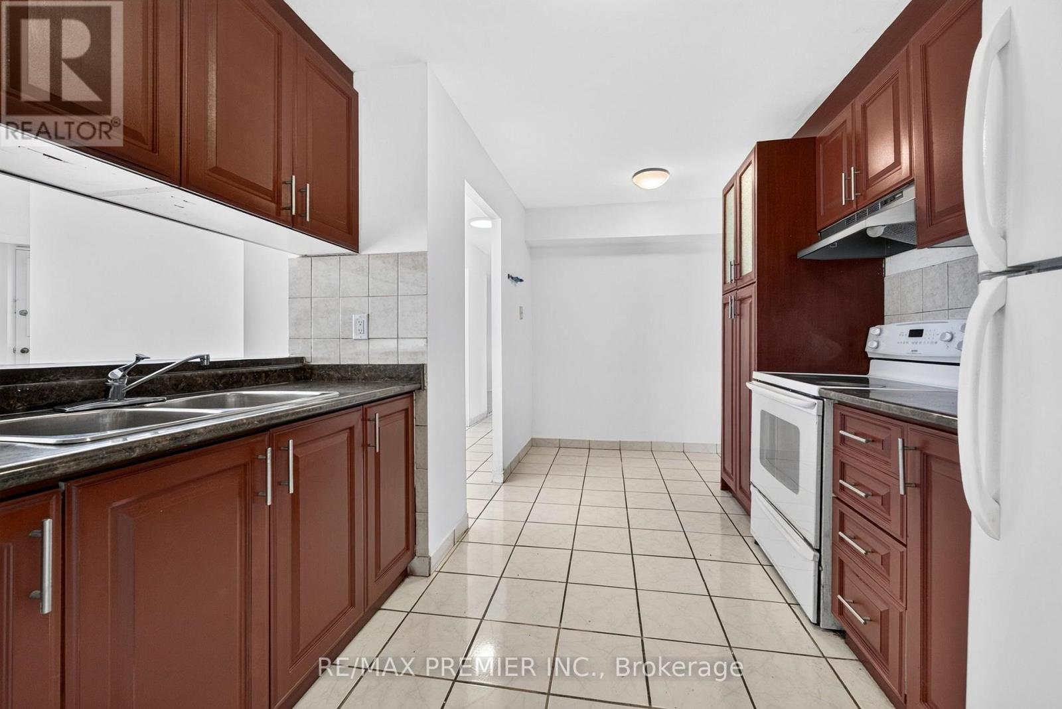
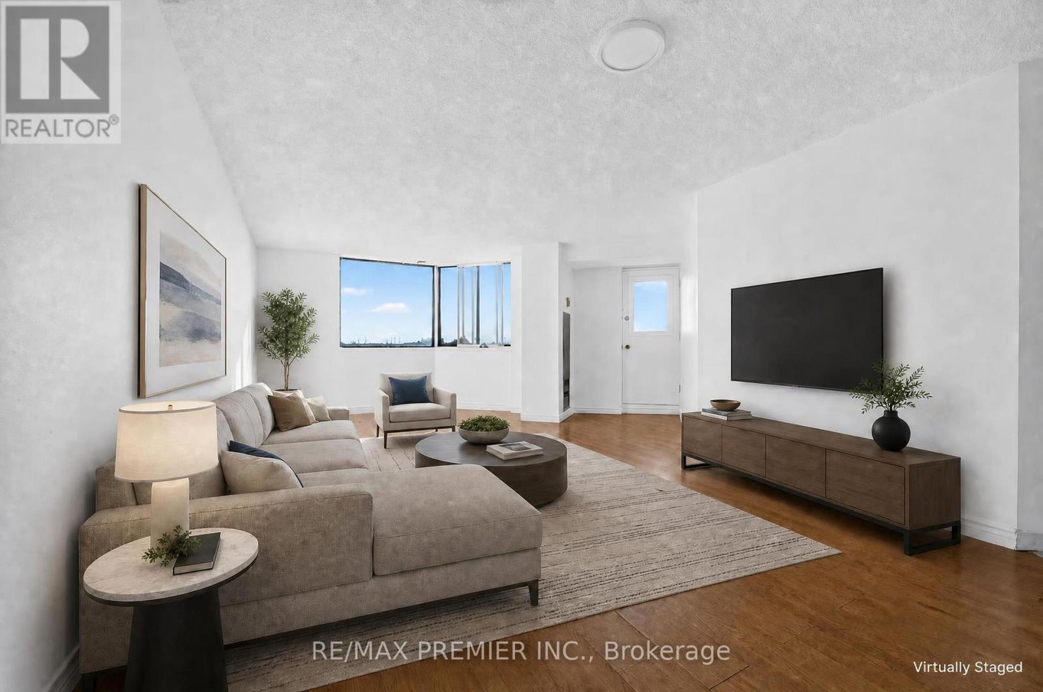
Welcome to Suite 1205-234 Albion Road! This bright 3-bedroom, 2-bathroom suite offers of well-laid-out living space with a beautiful balcony view. A standout feature: this unit comes with two underground parking spots - a rare find offering exceptional value and flexibility for owners, tenants, or guests. Residents enjoy access to a full suite of building amenities, including an outdoor pool, gym, sauna, party room, and rec room, plus ample visitor parking. Ideally located close to Humber College, Albion Centre, transit, and quick access to Highway 27 and the 401 - perfect for commuters and investors alike.
Map data © OpenStreetMap contributors
No open houses are scheduled for this home.
Can't make it? Request a private viewing.
| Primary Bedroom | Main level | 4.07 x 3.47 m |
| Bedroom 2 | Main level | 3.03 x 3.12 m |
| Bedroom 3 | Main level | 3.96 x 2.76 m |
| Bathroom | Main level | 1.55 x 2.44 m |
| Laundry room | Main level | 1.55 x 1.92 m |
| Kitchen | Main level | 3.22 x 4.08 m |
| Dining room | Main level | 2.4 x 4.17 m |
| Living room | Main level | 4.44 x 5.4 m |
| Foyer | Main level | 1.48 x 2.23 m |
| Partial bathroom | Main level | 1.55 x 1.59 m |




