
 For sale 50
$410,000
1 bed1 bath500–599 sq ft
15 James Finlay Way #624
Downsview-Roding-CFB, Toronto
4 months agoMLS® W13150962
RE/MAX NOBLECORP REAL ESTATE
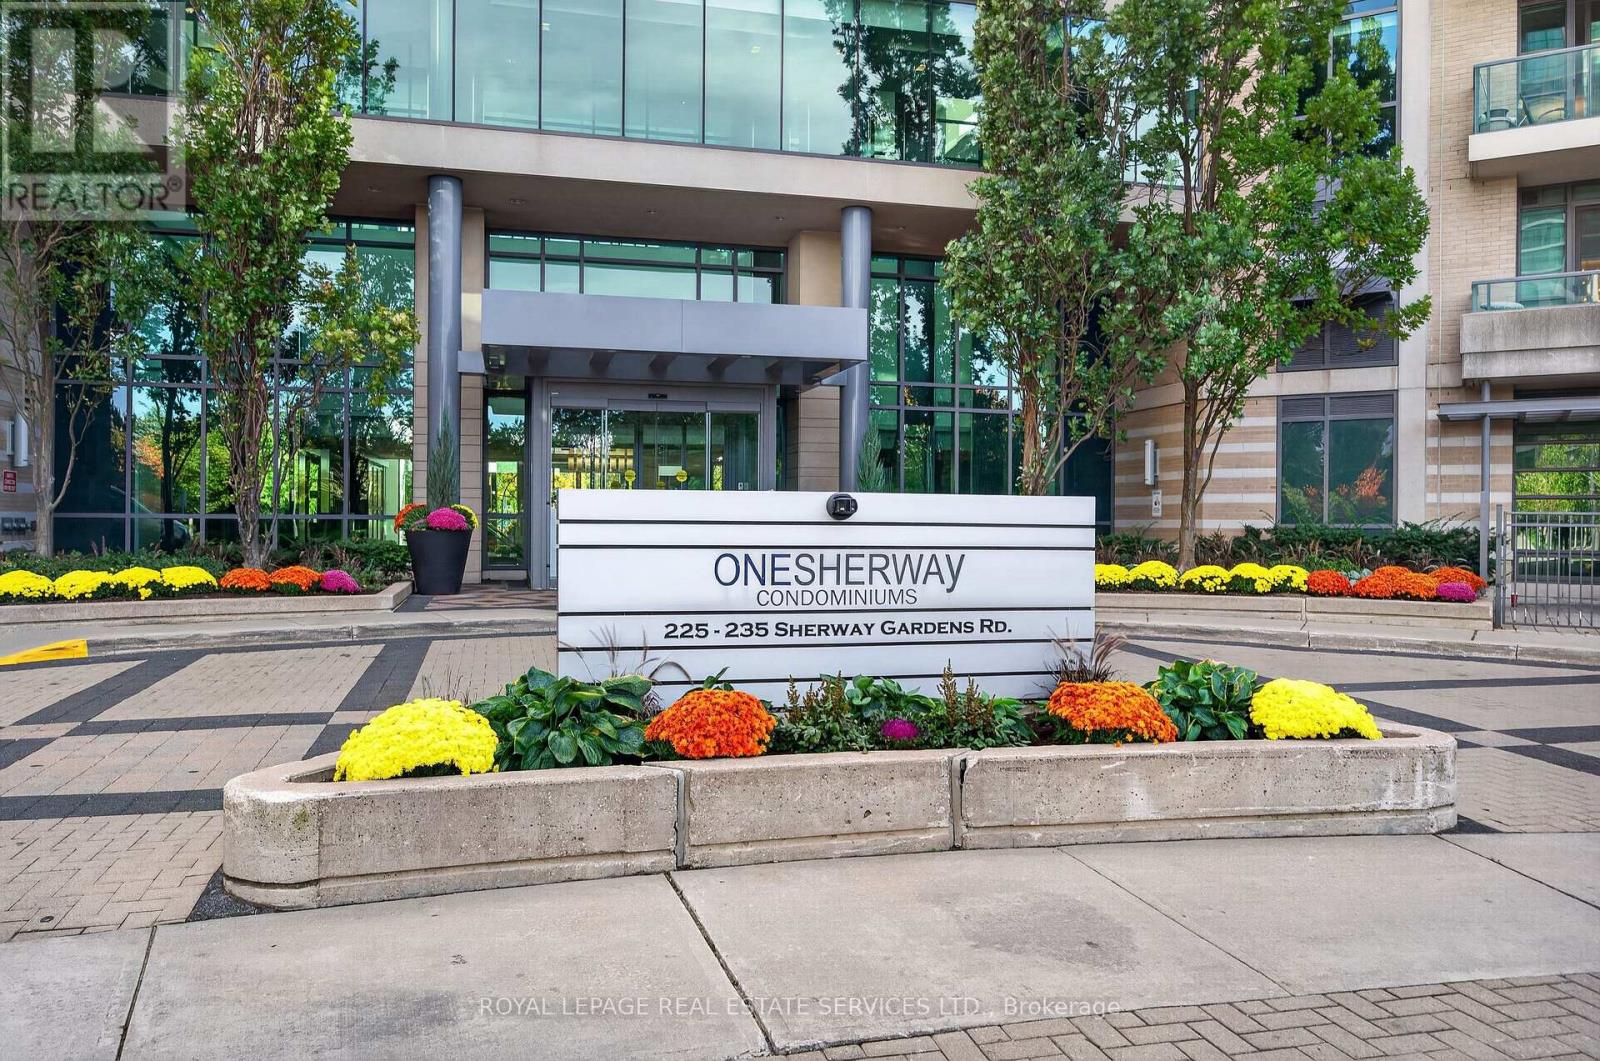
235 Sherway Gardens Road #1401
Islington-City Centre West, Toronto, Ontario M9C0A2
For sale· Added
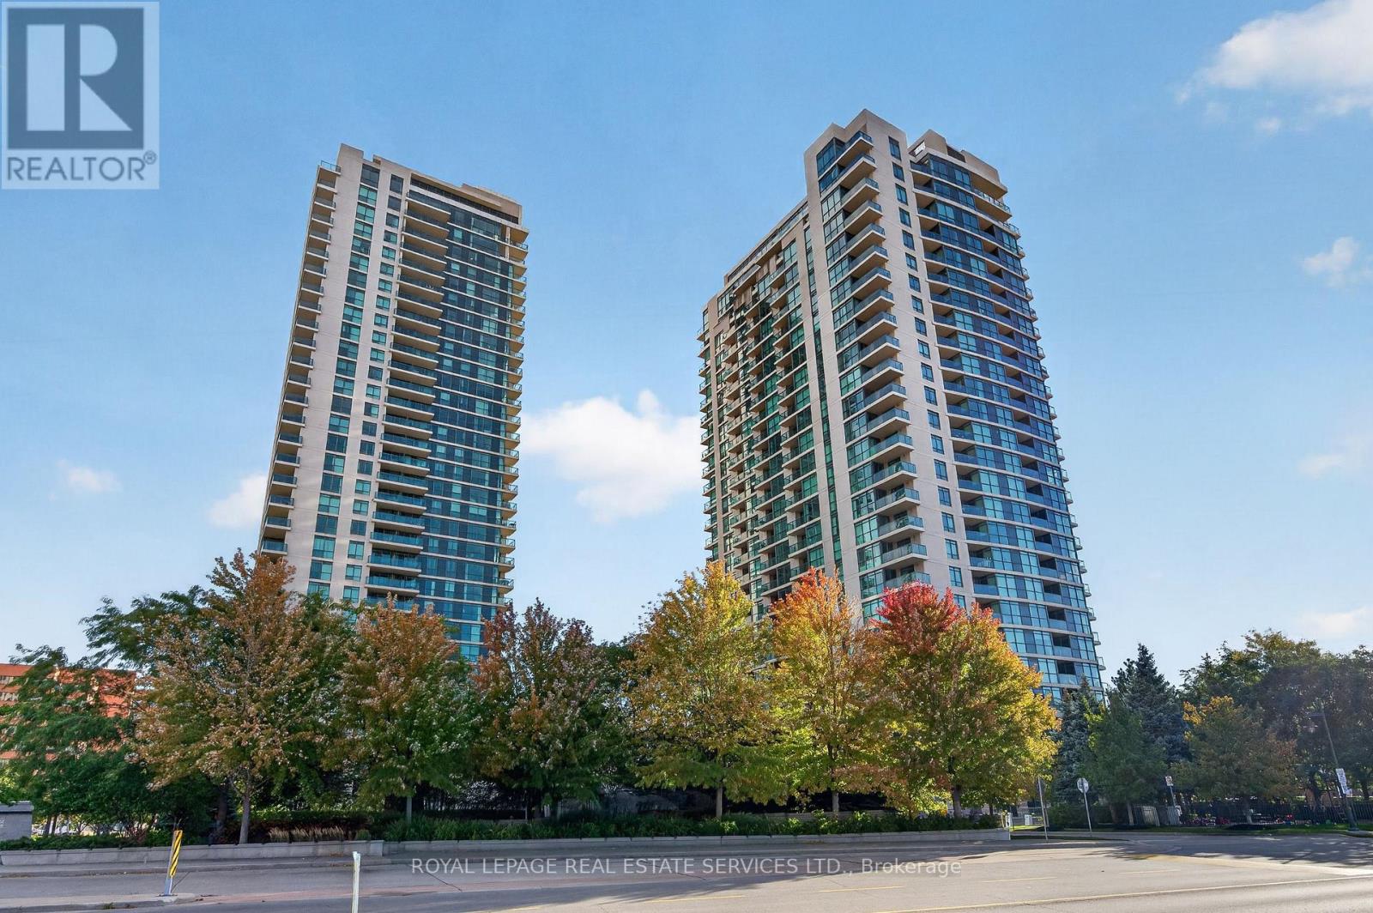
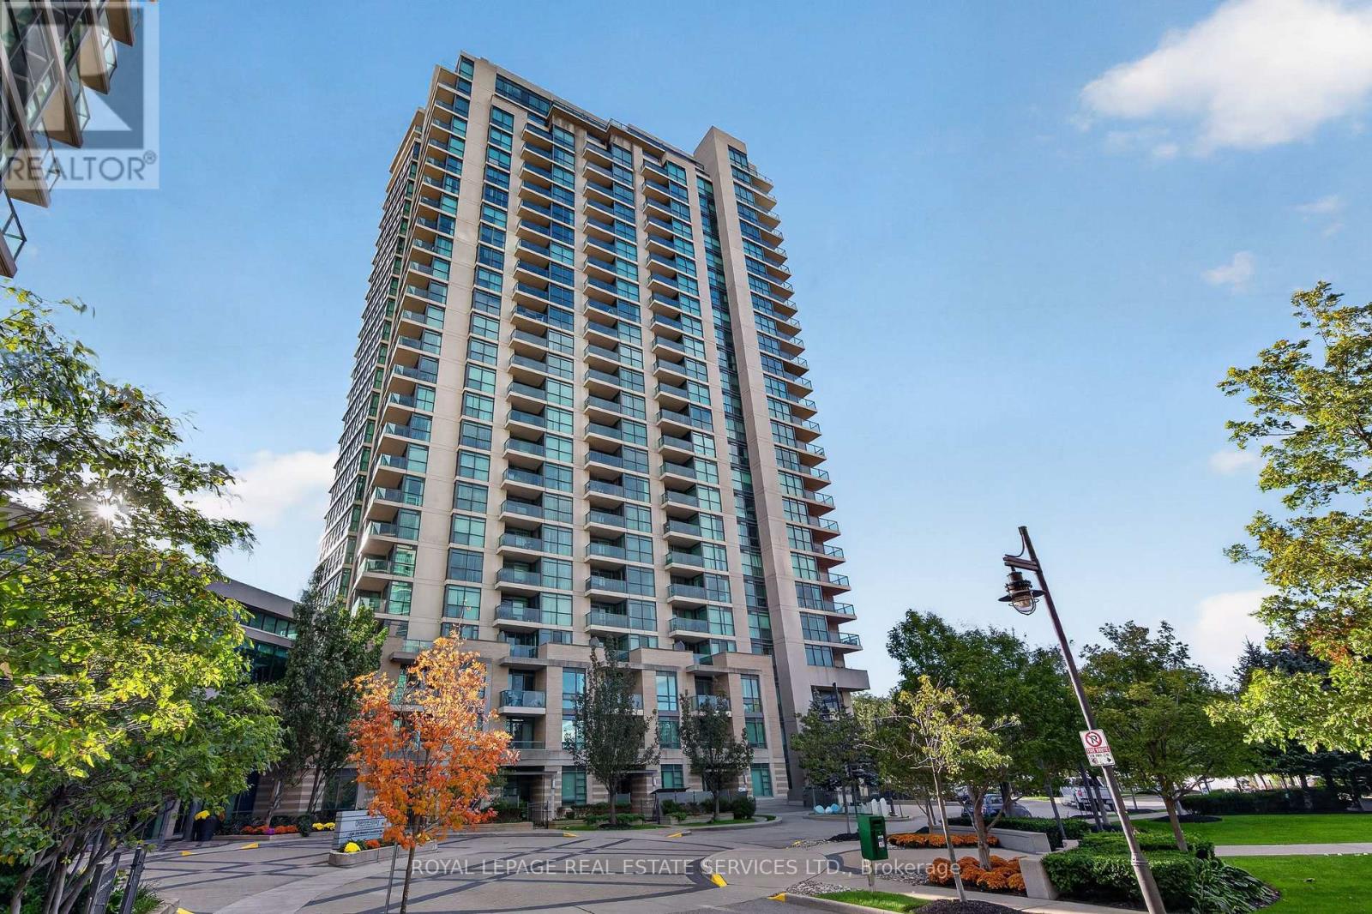
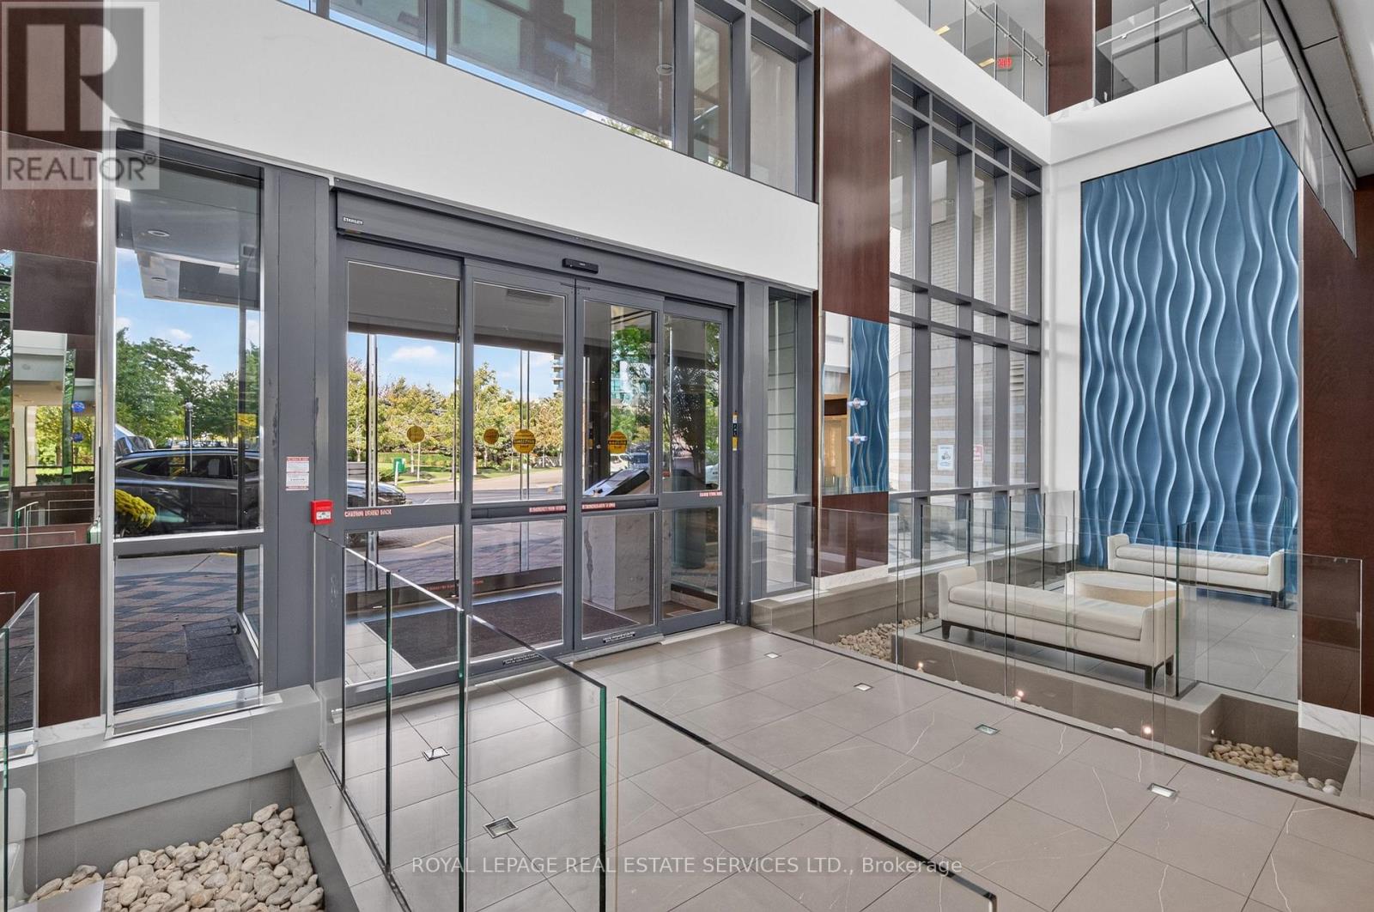
Absolutely Stunning Condo In Prestigious Sherway Gardens!! One Of The Largest 1+Den Layouts Offered For Sale, With Just Over 700 Sq. Ft. And An Ideal, Open-Concept Layout. The Spacious Kitchen Offers Granite Countertops, Stainless Steel Appliances, Tons Of Counter And Cabinet Space, Plus Room For A Separate Kitchen Table Or Even A Small Workout Area. Newer Luxury Vinyl Flooring Runs Throughout, And Ample In-Suite Storage With Spacious Double-Door Closets Provides Plenty Of Room To Keep Everything Organized. The Generously Sized Den Is Large Enough For A Full Home Office Or Offers Plenty Of Space To Create A Second Guest Room With A Murphy Bed. Sherway Gardens, TTC And Trillium Hospital Are All At Your Doorstep, With Quick Access To The 427 And QEW For Easy Commuting. Spacious, Functional And Exceptionally Well Located - You Don't Want To Miss This One!
Map data © OpenStreetMap contributors
No open houses are scheduled for this home.
Can't make it? Request a private viewing.
| Kitchen | Flat | 2.67 x 2.44 m |
| Living room | Flat | 3.23 x 6.17 m |
| Dining room | Flat | 3.23 x 6.17 m |
| Primary Bedroom | Flat | 2.82 x 3.35 m |
| Den | Flat | 2.24 x 2.44 m |




