
 For sale 50
$349,000
2 bed1 bath700–799 sq ft
100 Dundalk Drive #817
Dorset Park, Toronto
12 days agoMLS® E13849418
RE/MAX CROSSROADS REALTY INC.
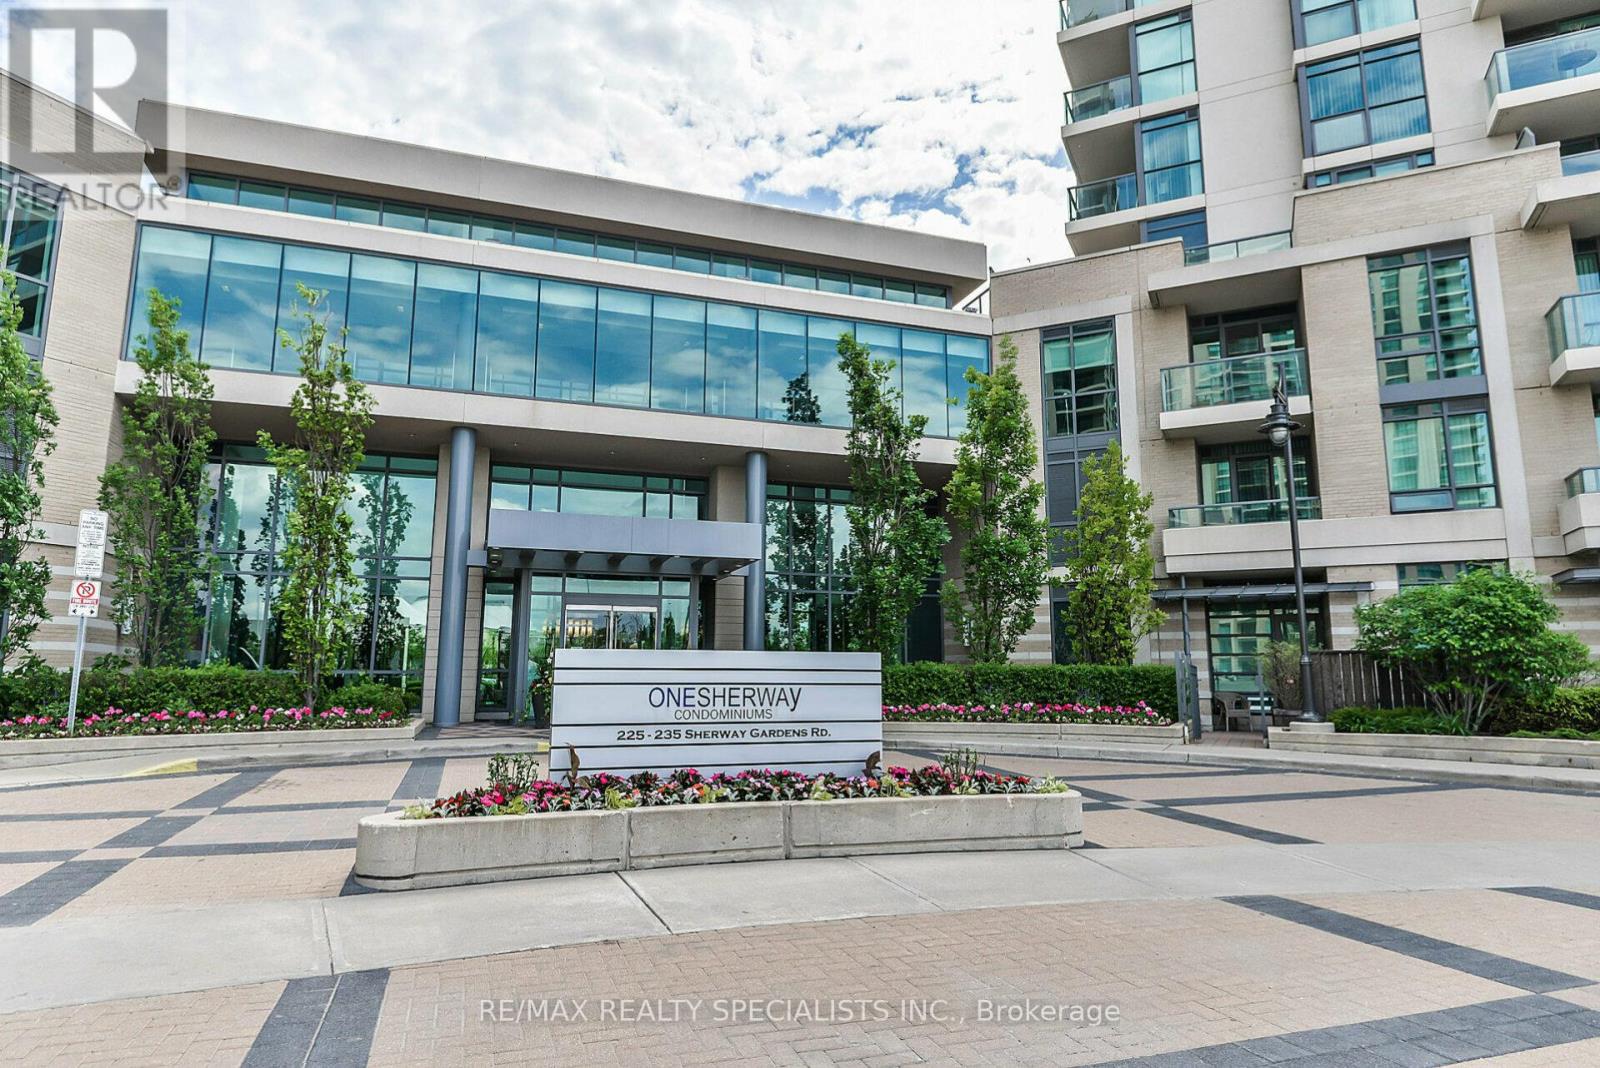
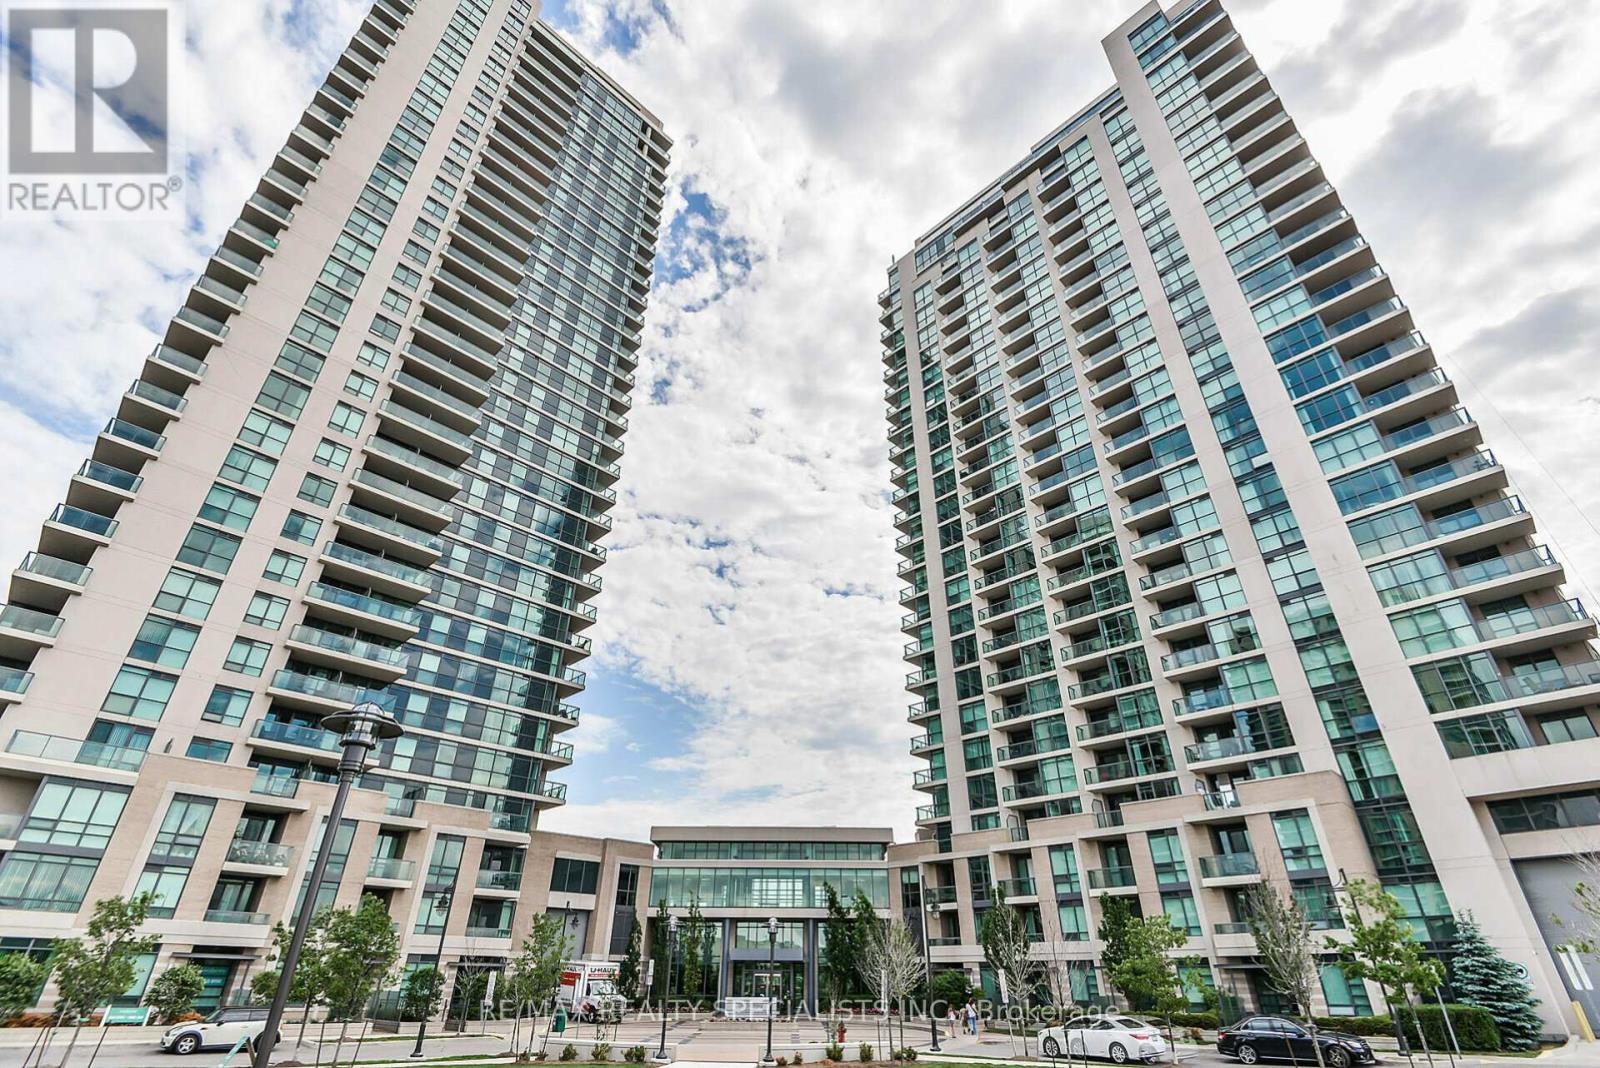
235 Sherway Gardens Road #1609
Islington-City Centre West, Toronto, Ontario M9C0A2
For sale· Added
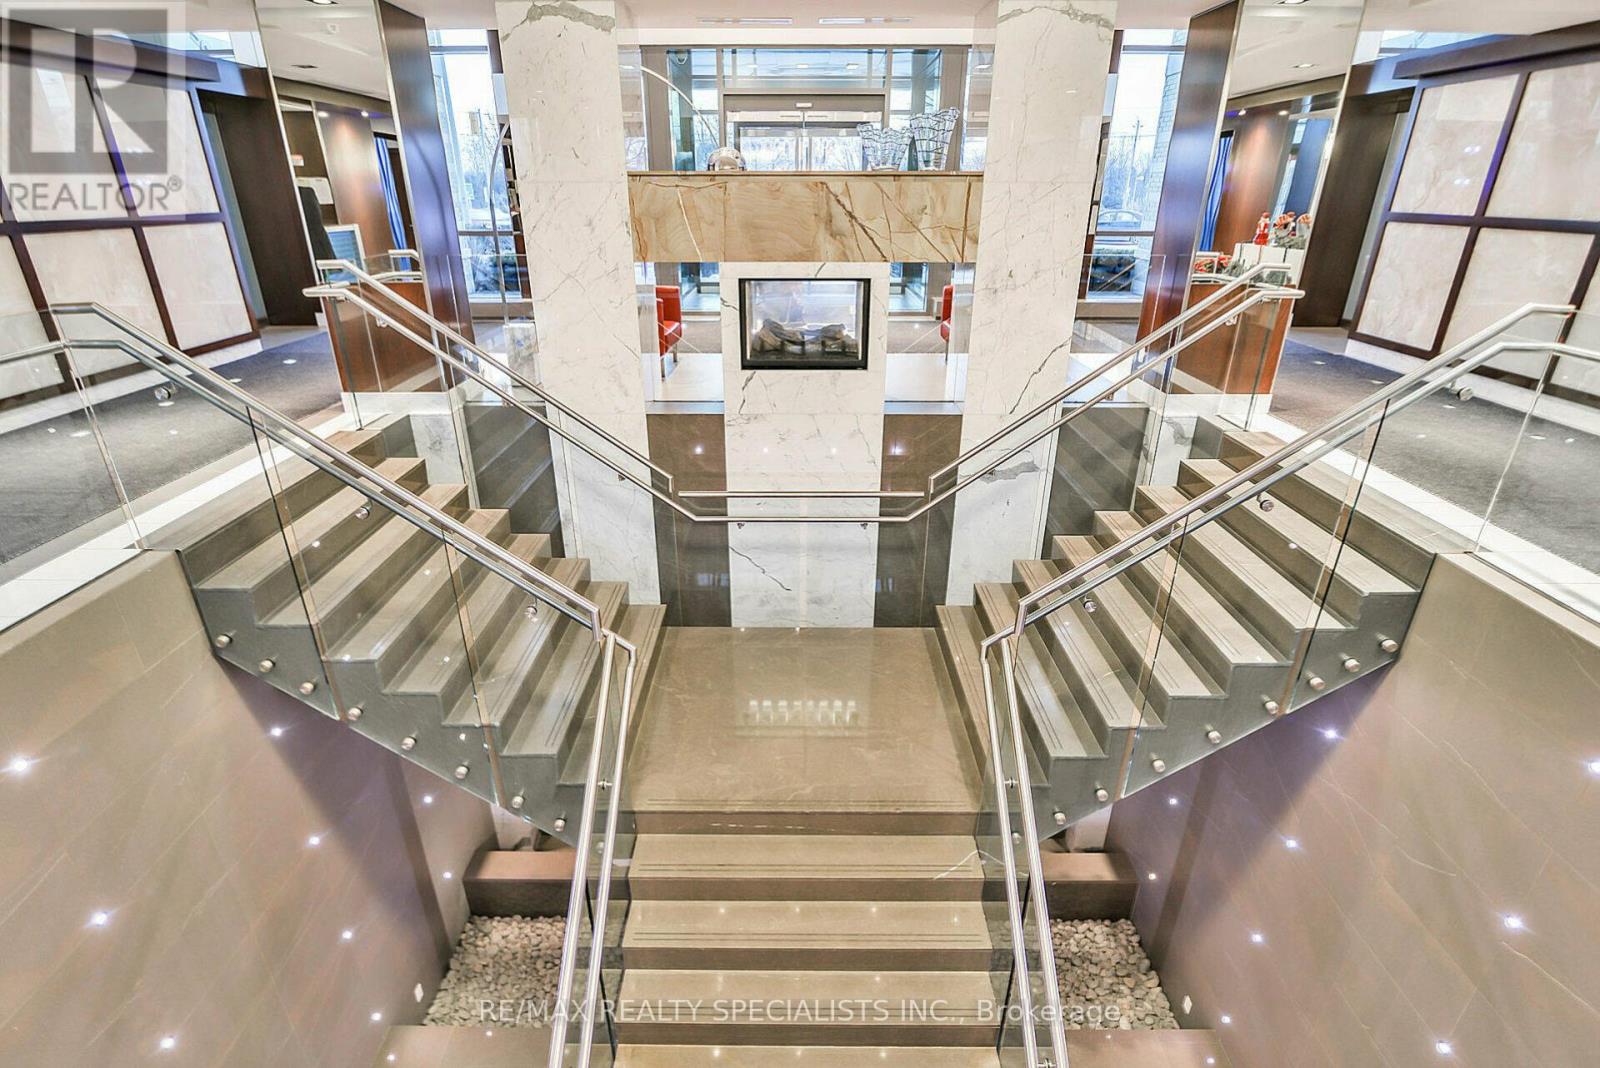
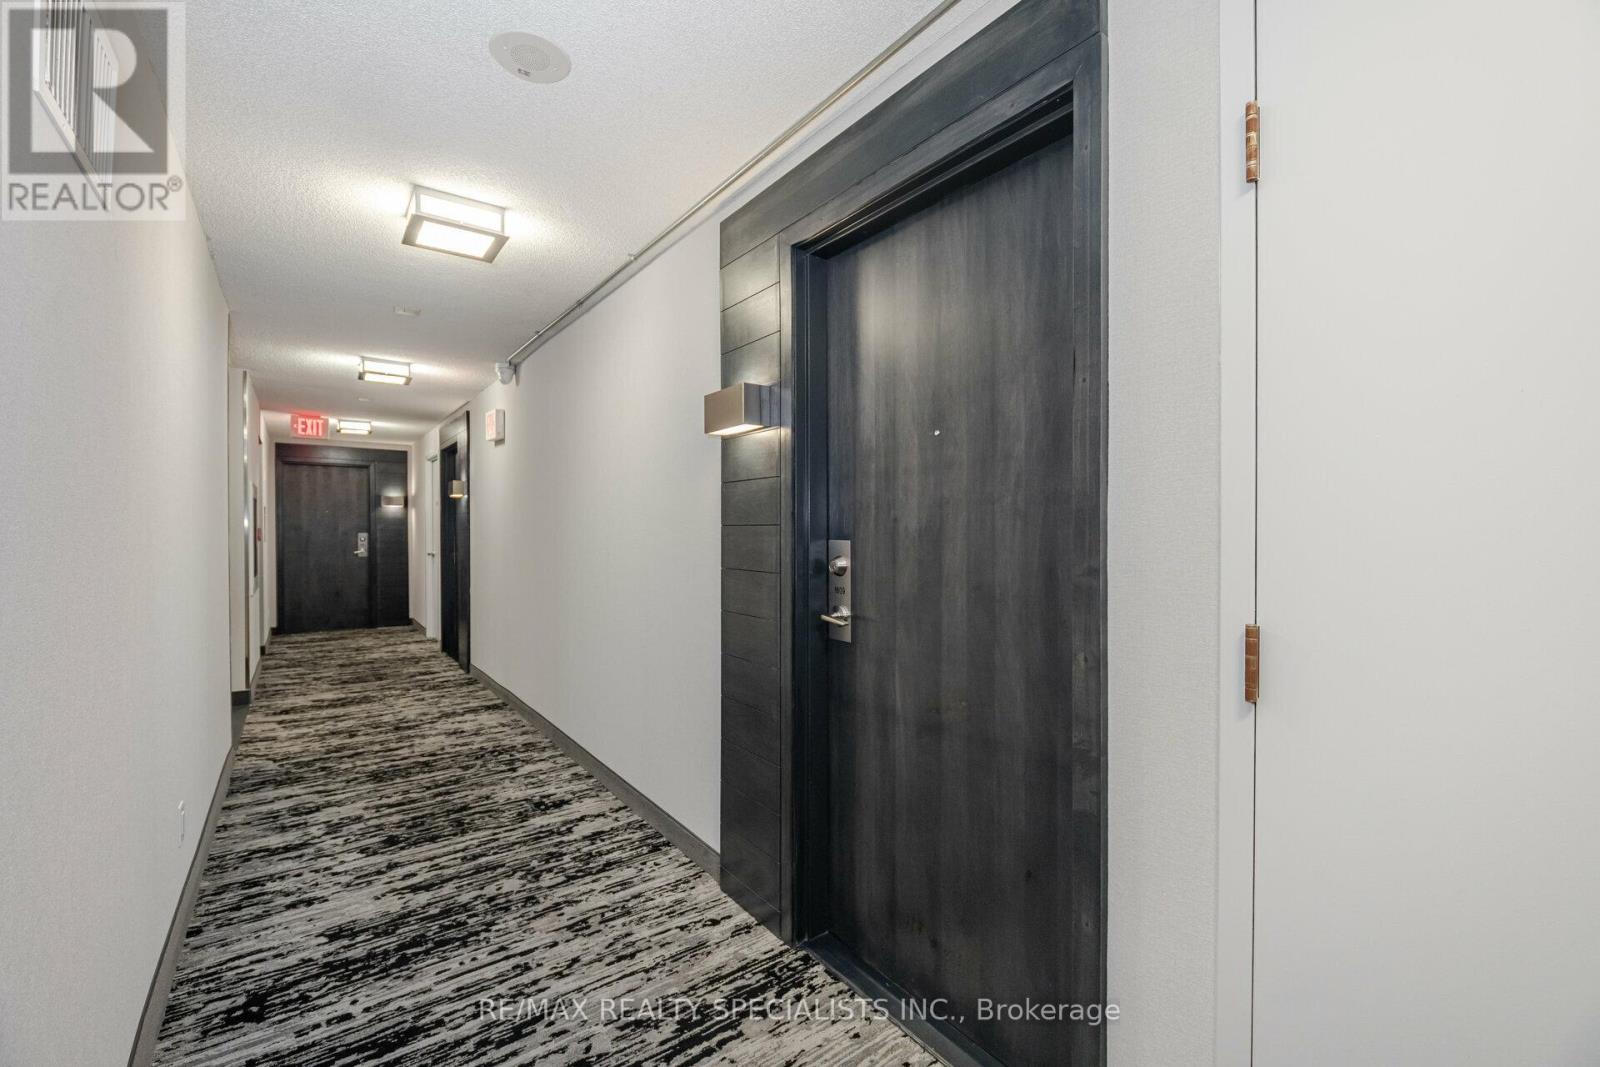
Welcome To 235 Sherway Garden Unit 1609, Absolutely Gorgeous One Bedroom Plus Den In Popular One Sherway Tower. Open Concept Kitchen, Living And Dining. Unobstructed View Allows For Plenty Of Light All Day. This Lovely Unit Features Hardwood Flooring Throughout, 9Ft Ceilings, Private Large Balcony, Ensuite Laundry And Much More. White Kitchen With Stainless Steel Fridge/Stove, Backsplash And Breakfast Bar. Den is Perfect for a Home Office. 1 Underground Parking And 1 Locker. Top Notch Amenities, Including: 24-Hour Concierge Service, New Uneekor Golf Simulator, Fitness Center, Indoor Pool, Hot Tub And Sauna, Party Room, Guest Suites, Visitor Parking, Top Dining Options, Library, Media Room, Yoga Room, Games Room (Billiards And Ping Pong). Other Great Features Include Possibility To Set Up EV Charging. Walking Distance To Sherway Gardens Mall, Great Restaurants, Shopping And TTC At Your Doorsteps. Mins To Hwy 427, QEW & Gardener. Move In & Enjoy!
Map data © OpenStreetMap contributors
No open houses are scheduled for this home.
Can't make it? Request a private viewing.
| Kitchen | Main level | 3.36 x 2.58 m |
| Dining room | Main level | 3.37 x 4.7 m |
| Cold room | Main level | 2.76 x 1.7 m |
| Bedroom | Main level | 2.76 x 3.71 m |
| Den | Main level | 2.72 x 2.21 m |
| Living room | Main level | 3.37 x 4.7 m |
| Bathroom | Main level | 1.5 x 2.4 m |




