
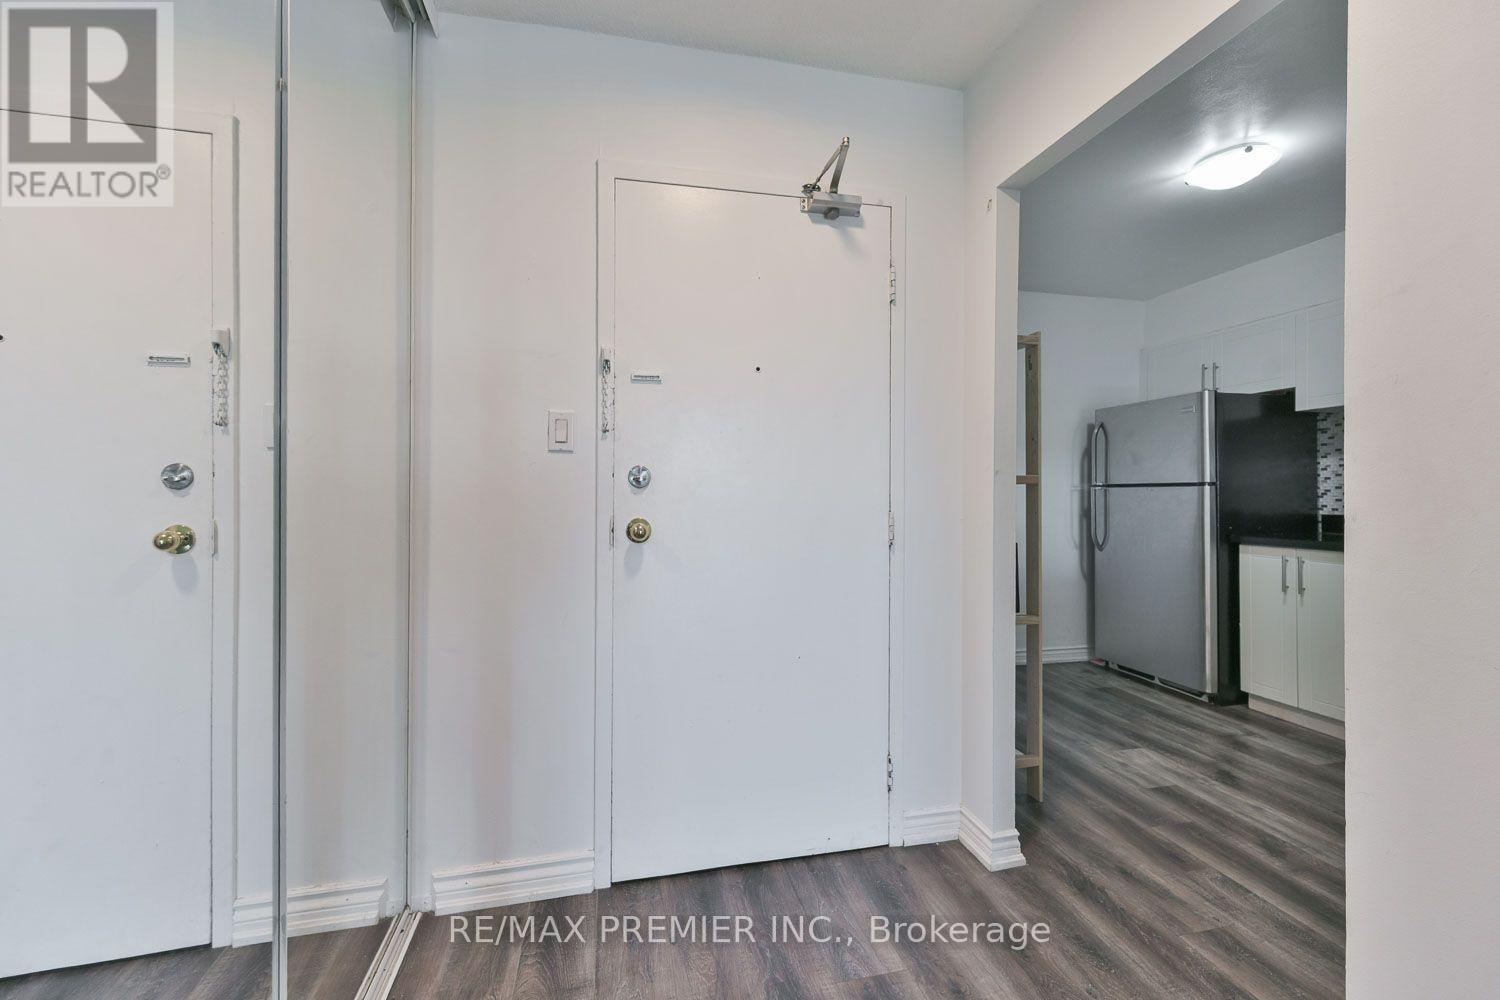
 For sale 50
$299,000
2 bed1 bath700–799 sq ft
2500 Bridletowne Circle #106
L'Amoreaux, Toronto
13 days agoMLS® E13844518
EXECUTIVE REAL ESTATE SERVICES LTD.
238 Albion Road #408
Elms-Old Rexdale, Toronto, Ontario M9W6A7
For sale· Added
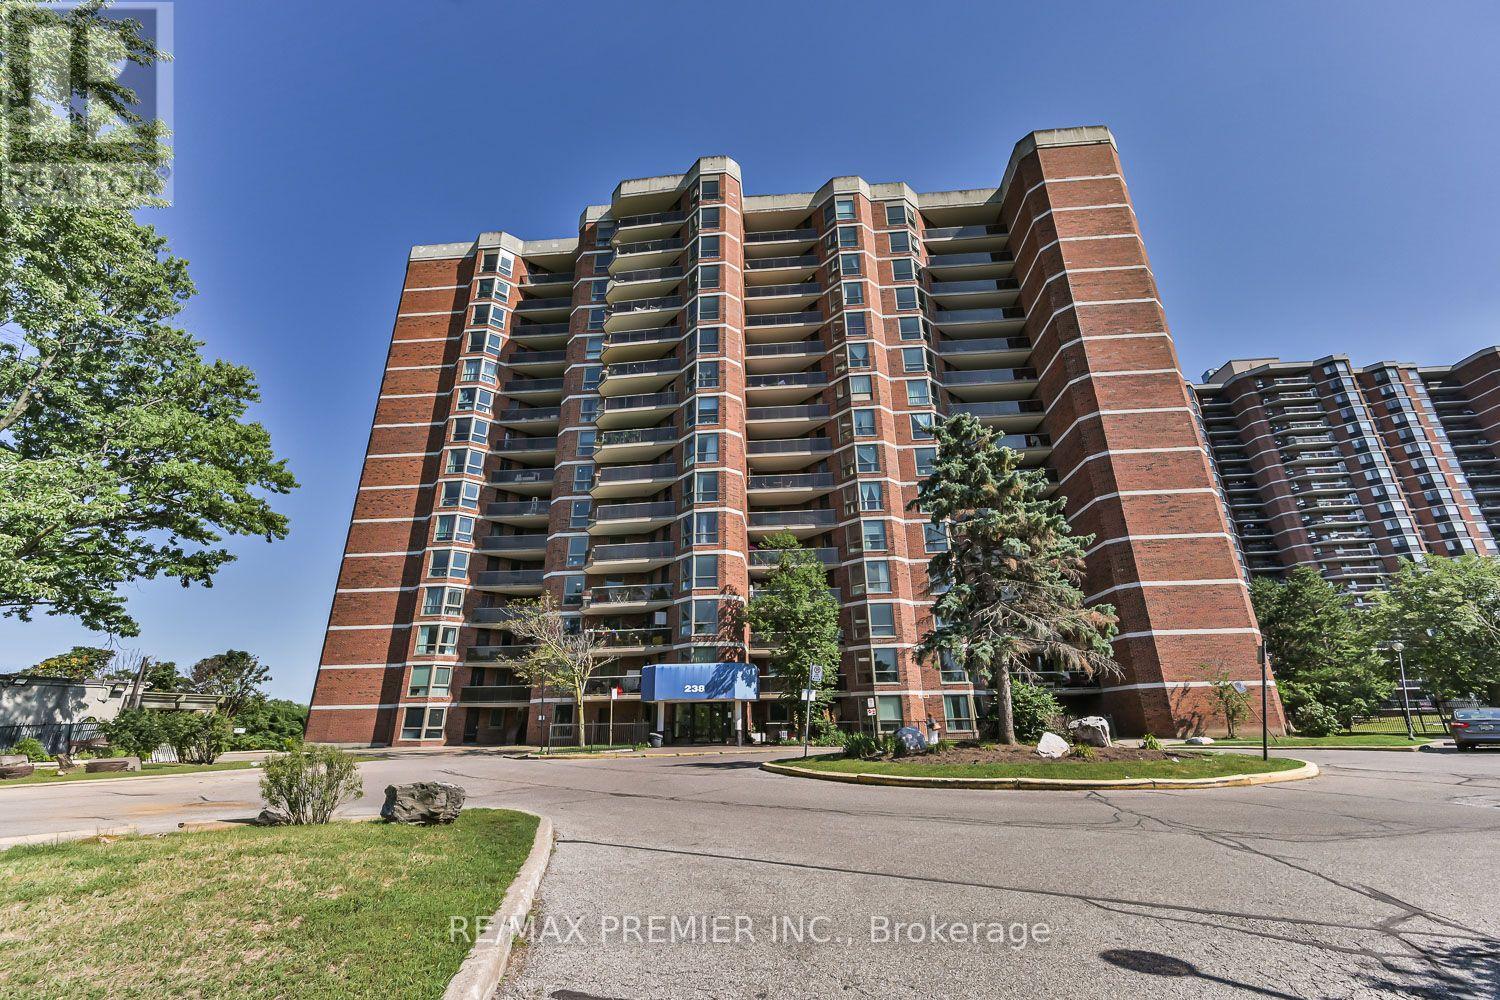
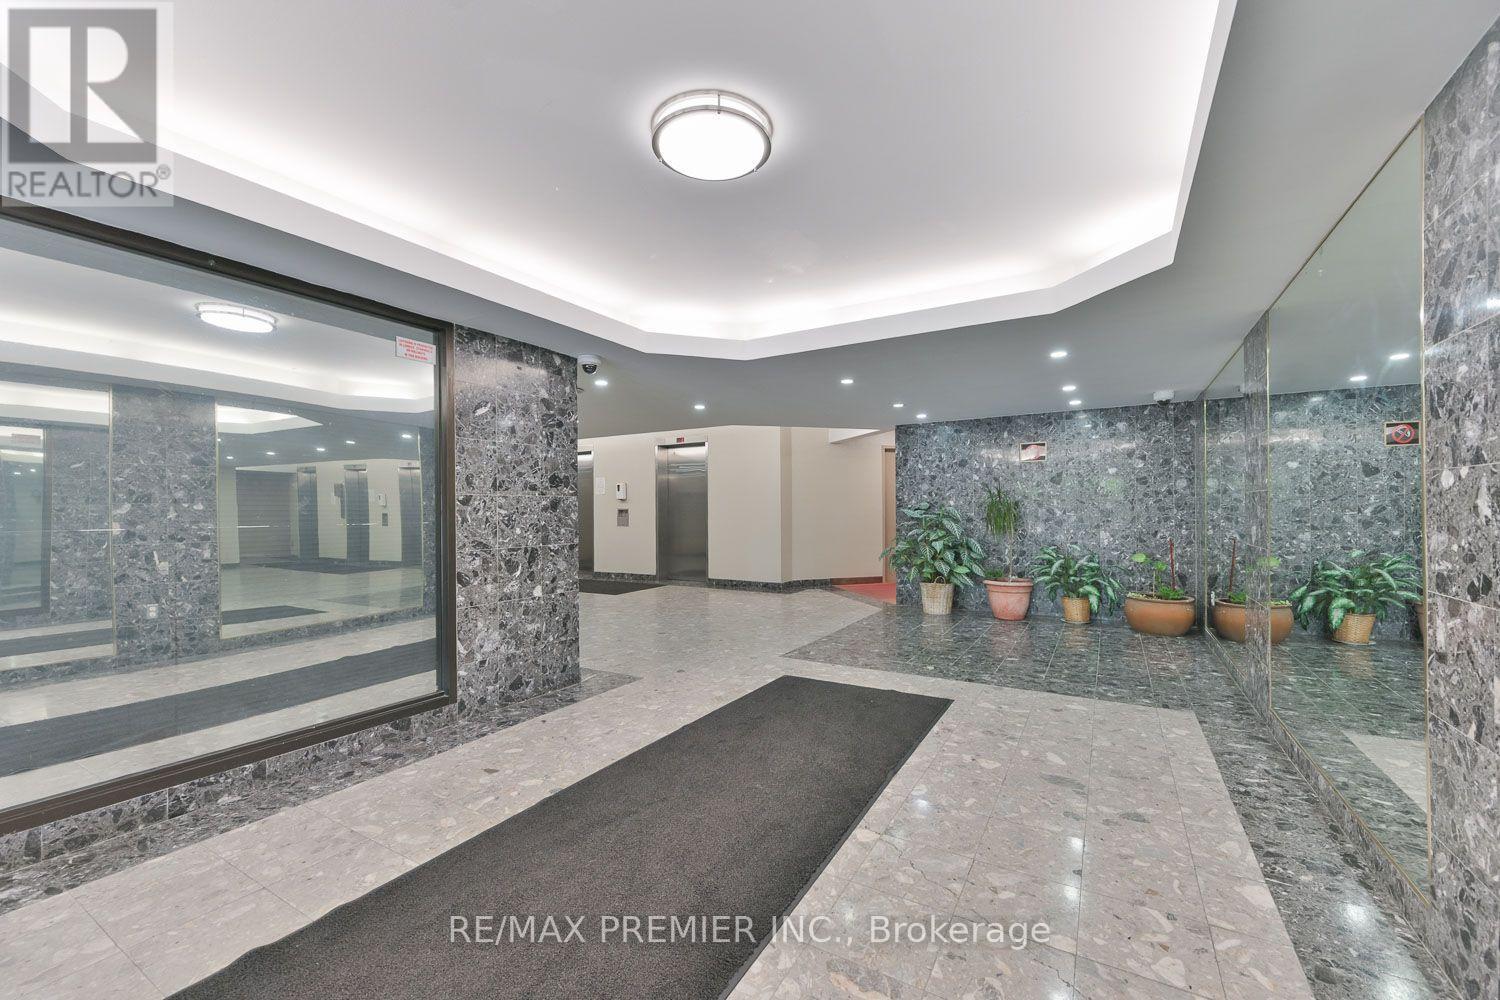
Opportunity is knocking! Spacious 1,174 sq. ft. 3-bedroom, 2-bathroom condo in one of Etobicoke's most sought-after locations. Whether you're a first-time buyer, growing family, or investor, this home offers exceptional value in a high-demand neighbourhood with strong rental appeal.Featuring a bright and functional layout, laminate flooring throughout, large windows that fill the space with natural light, in-suite laundry, and a generous private balcony perfect for relaxing or entertaining.Conveniently located just minutes from Highway 401 and major commuter routes, with schools, shopping, parks, golf courses, public transit, and places of worship all within easy reach.Building Amenities: Fitness Centre, Party Room ,Underground Parking ,Visitor Parking. A rare 3-bedroom layout, an unbeatable location, and outstanding potential-this is one you won't want to miss.
Map data © OpenStreetMap contributors
No open houses are scheduled for this home.
Can't make it? Request a private viewing.
| Kitchen | Main level | 3.79 x 2.64 m |
| Eating area | Main level | 2.76 x 2.91 m |
| Family room | Main level | 5.84 x 3.87 m |
| Primary Bedroom | Main level | 4.73 x 3.08 m |
| Bedroom 2 | Main level | 3.45 x 2.88 m |
| Bedroom 3 | Main level | 4.28 x 2.98 m |




